
Colorado Springs Military Realtors and Military Relocation Professionals
The Warner Group
8285 Lemon Grass RoadFalcon, CO 80831
Due to the health concerns created by Coronavirus we are offering personal 1-1 online video walkthough tours where possible.
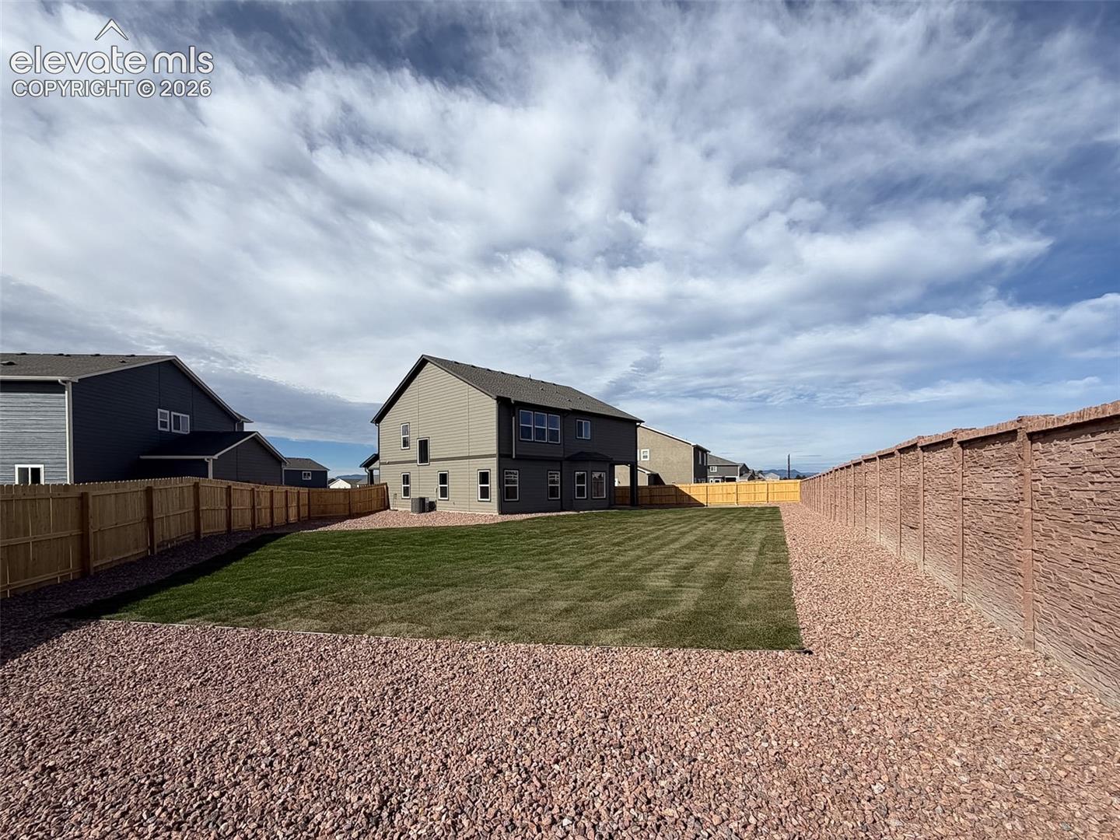
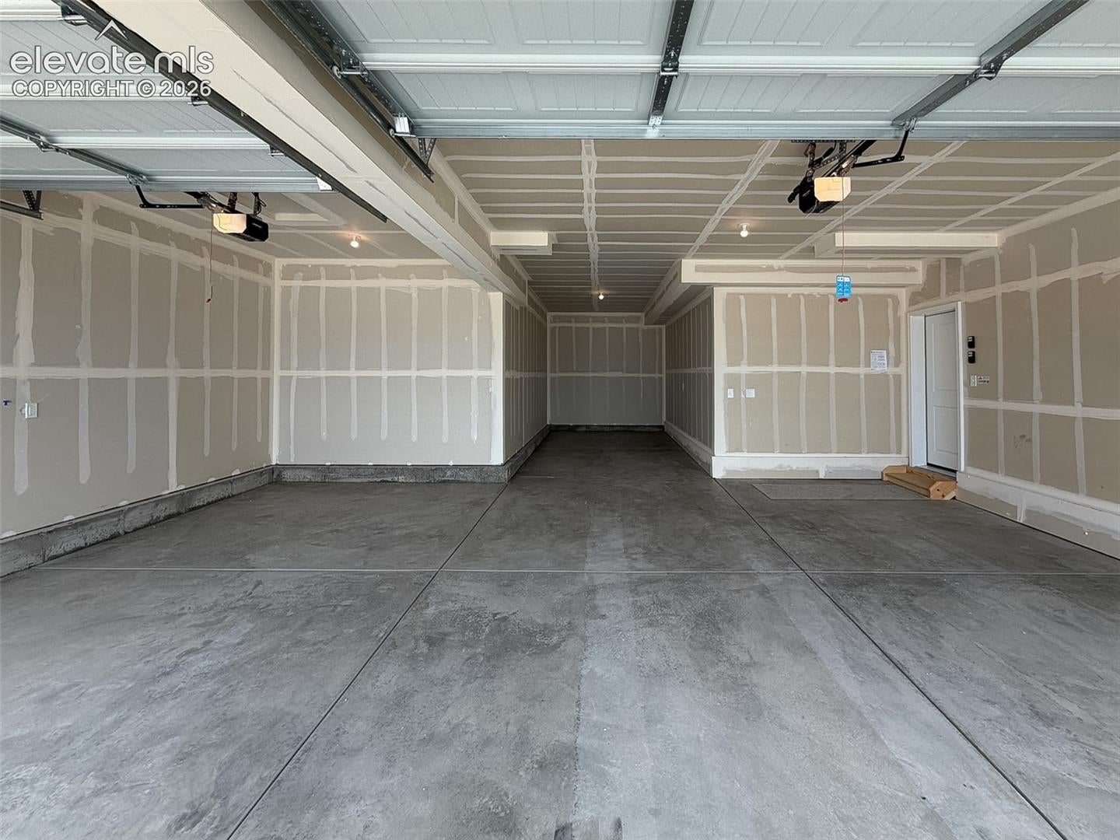
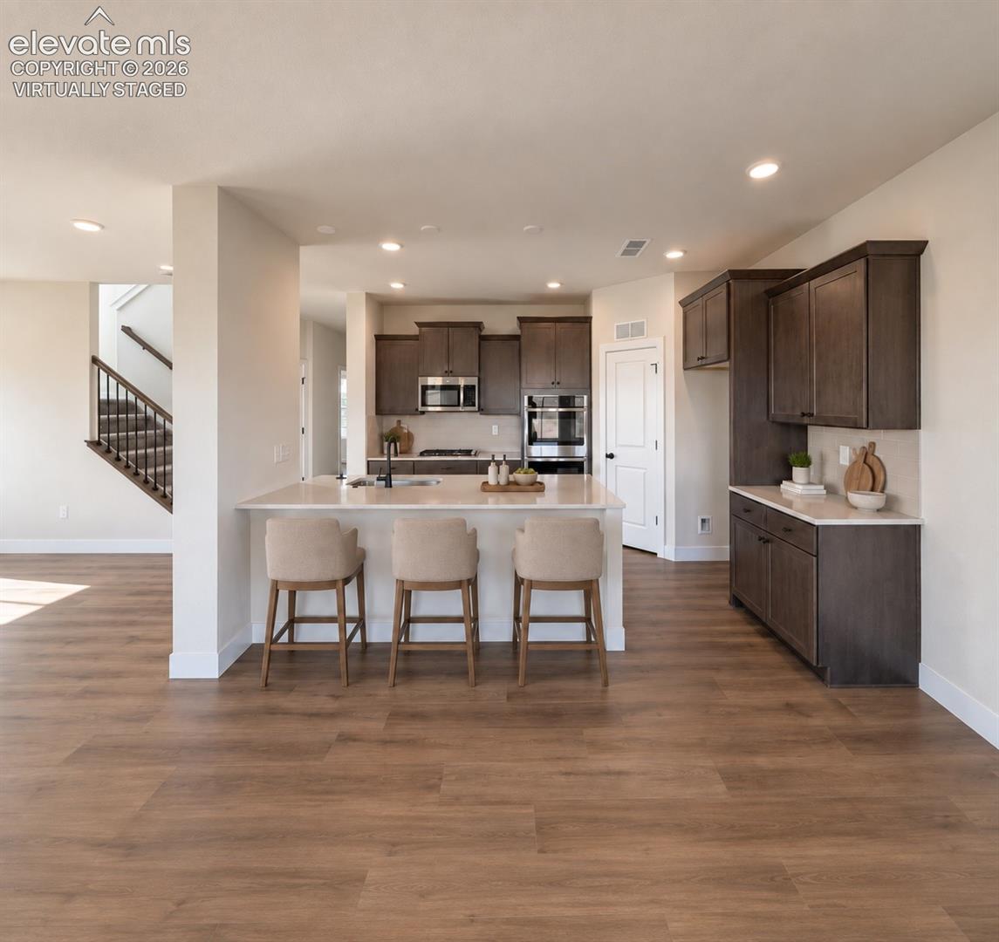
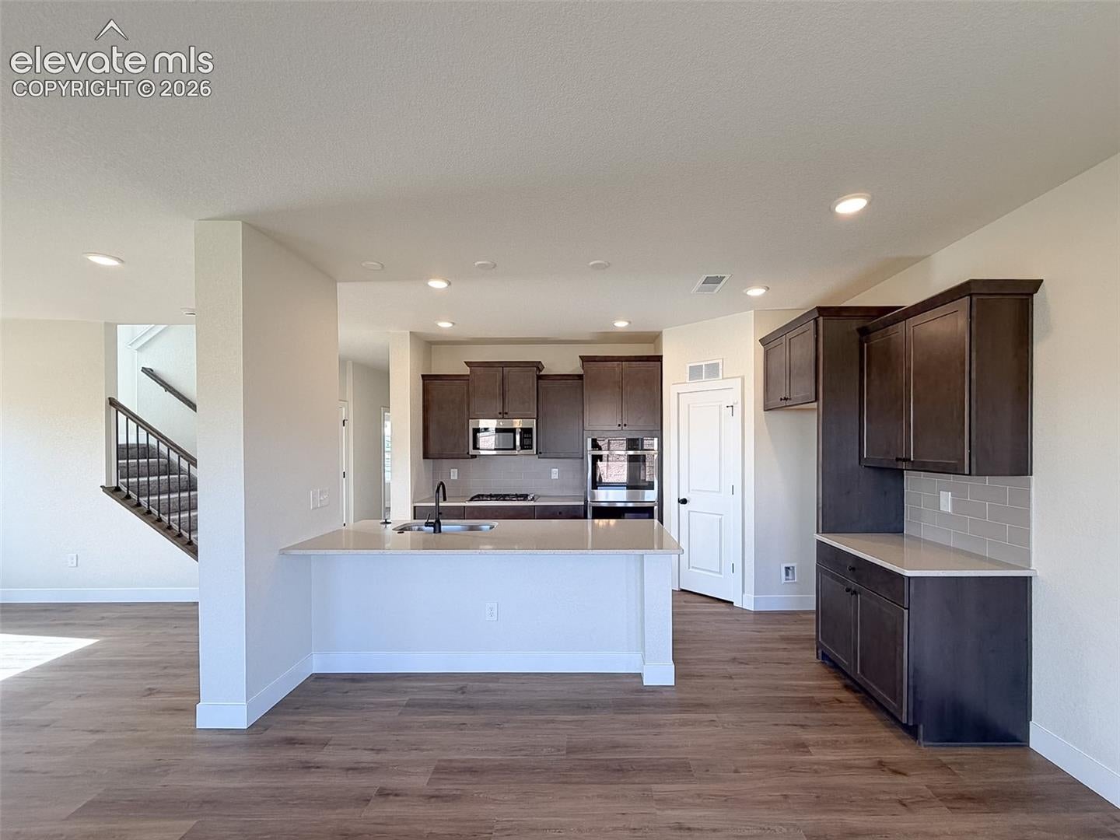
MODEL-HOME WORTHY CHARLESTON ON A CUL-DE-SAC WITH 4-CAR GARAGE! Your chance to own a brand-new Charleston plan—perfectly situated on a quiet cul-de-sac and set on over a quarter-acre lot backing to serene open space. From the moment you enter the grand formal foyer, every detail reflects style and sophistication. The main level features a dedicated study—ideal for a home office or reading retreat—and an inviting great room anchored by a stunning fireplace, creating the perfect setting for relaxation or entertaining. The gourmet kitchen is the centerpiece of the home, showcasing quartz countertops, double ovens, a gas range, tile backsplash, and a bright bay-window dining area that opens to the covered patio—perfect for indoor-outdoor living. Upstairs, enjoy a spacious loft, generous secondary bedrooms, and a luxurious primary suite with double doors, walk-in closet, and a spa-inspired ensuite complete with dual vanities and soaking tub. Quartz countertops throughout! With a 4-car tandem garage, full air conditioning, landscaped yard, and access to Woodmen Hills Rec Centers, parks, and trails, this home delivers the perfect balance of luxury, location, and lifestyle. Experience model-home living—without the wait!
| 2 weeks ago | Listing updated with changes from the MLS® | |
| 2 weeks ago | Listing first seen on site |

The real estate listing information and related content displayed on this site is provided exclusively for consumers’ personal, non-commercial use and may not be used for any purpose other than to identify prospective properties consumers may be interested in purchasing. This information and related content is deemed reliable but is not guaranteed accurate by the Pikes Peak REALTOR® Services Corp d/b/a elevateMLS. Copyright 2026
Last checked: 2026-09-27 01:06 PM UTC
Footer

Get Started on the Home Search Now!

Veteran Owned. Community Focused.
Meet our team of Colorado Springs Military Realtors:







