
Colorado Springs Military Realtors and Military Relocation Professionals
The Warner Group
2747 Hearthwood LaneColorado Springs, CO 80917
Due to the health concerns created by Coronavirus we are offering personal 1-1 online video walkthough tours where possible.
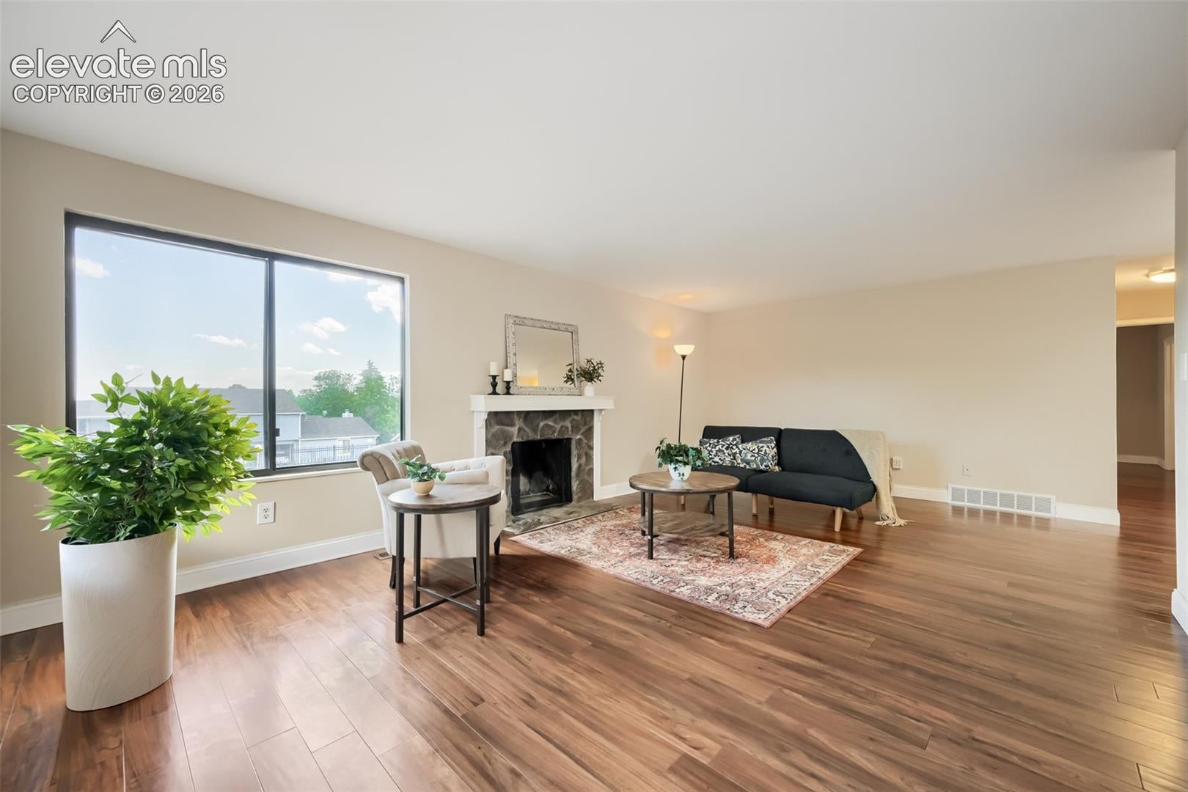
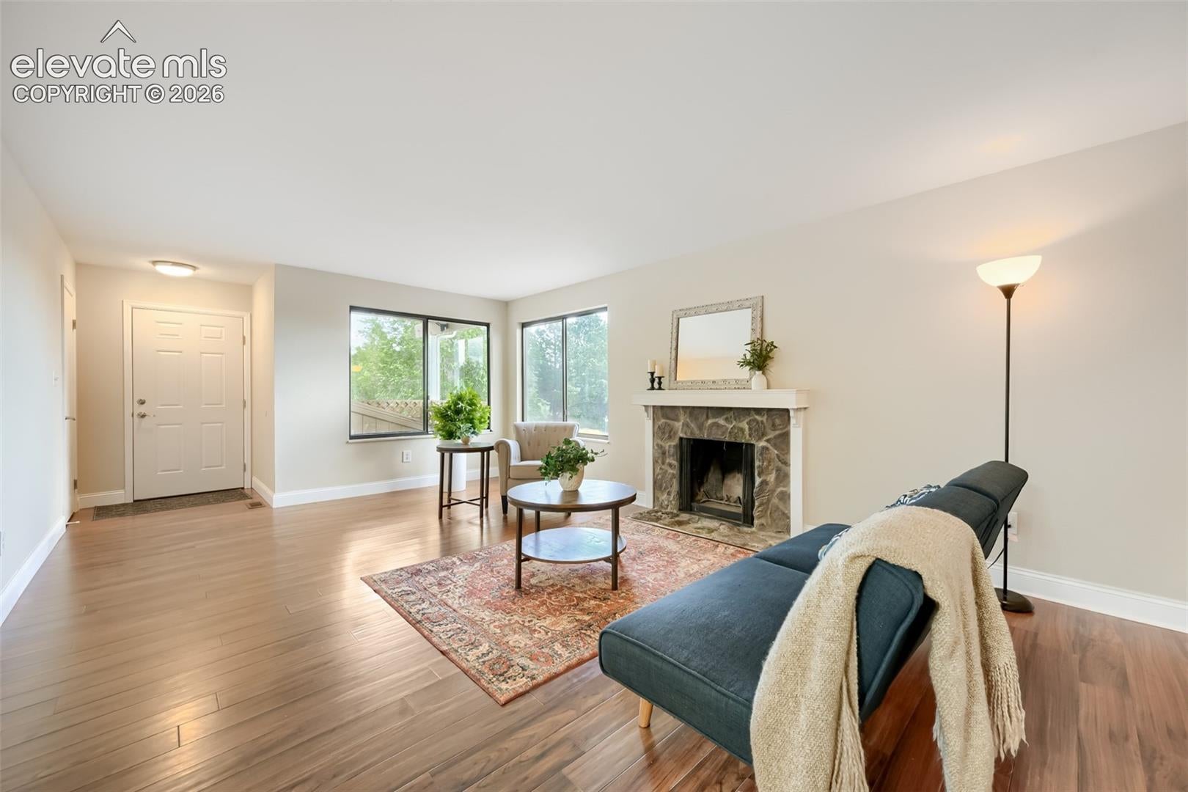
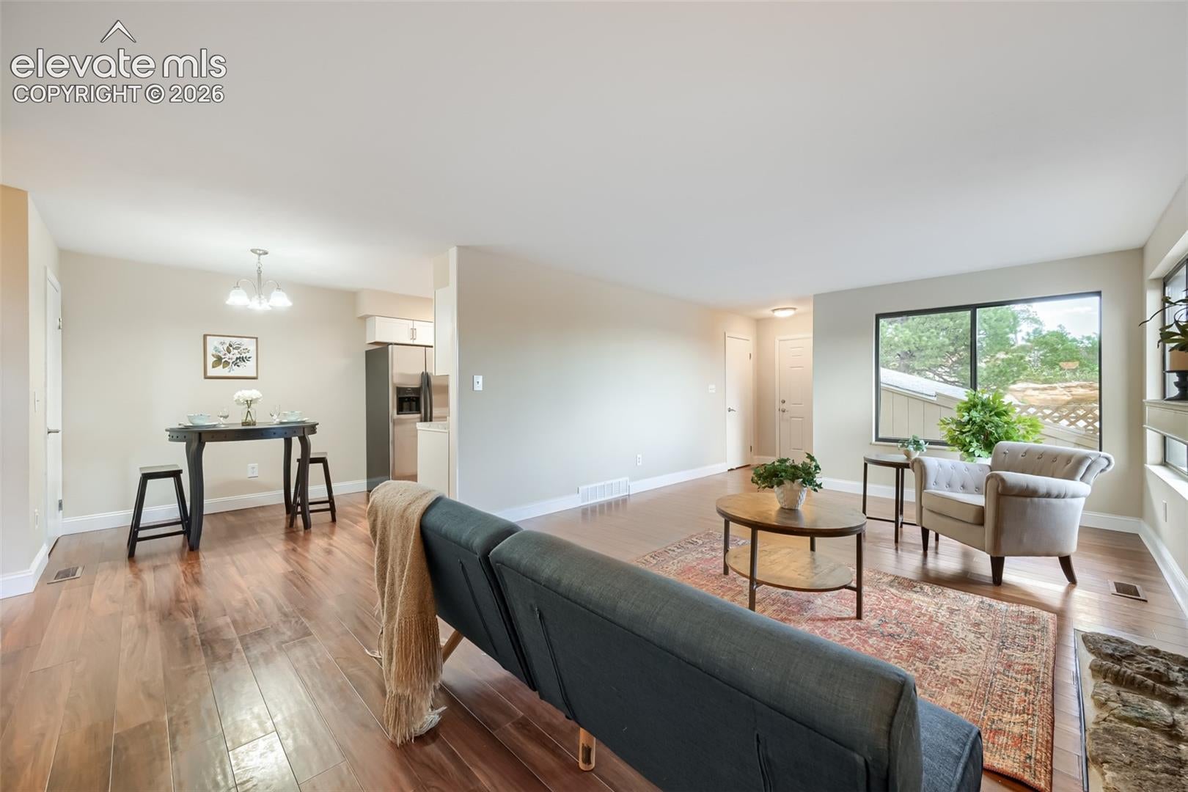
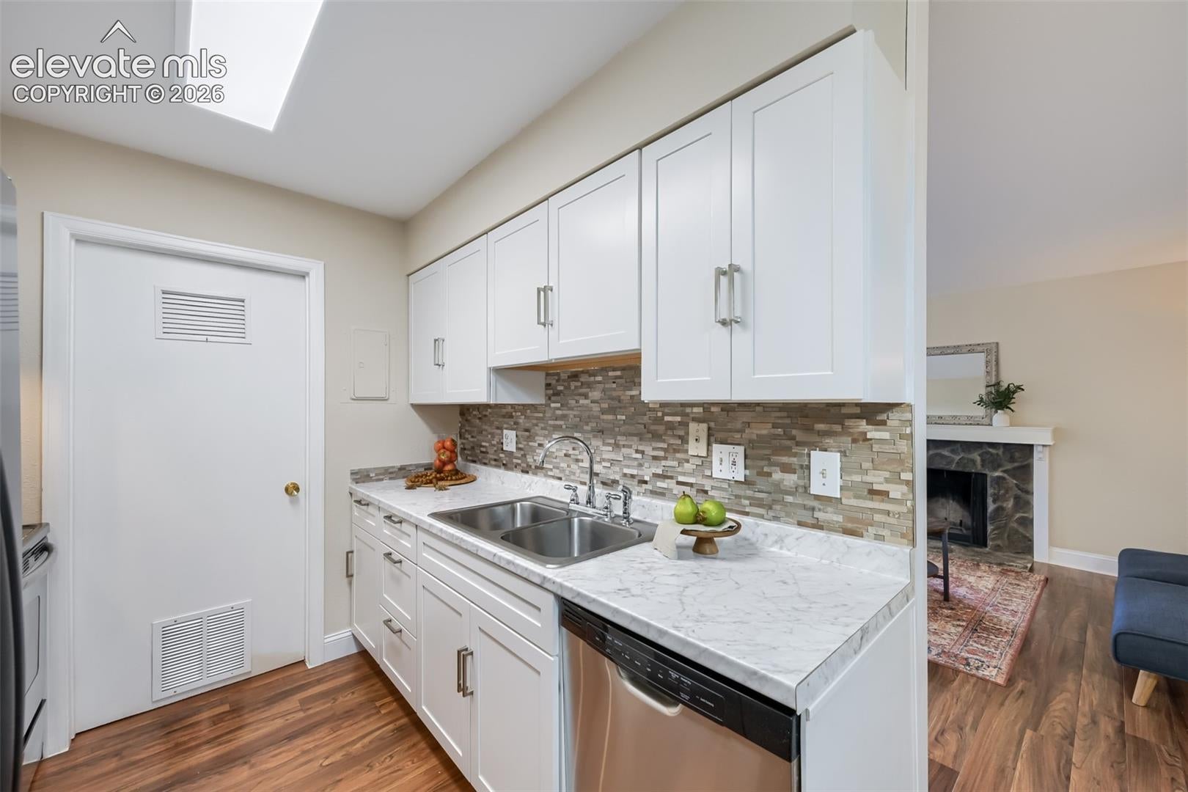
WELCOME HOME! This lovely condo has just been updated and is ready for you to love. New wood-laminate flooring throughout with new soft-close kitchen cabinets and new bathroom vanity, lights and mirror. The large open living room is welcoming and functional with a real-wood burning stove and lovely large windows. Step into the kitchen and enjoy the stainless-steel appliances including the refrigerator, range/oven, new kitchen vent hood, and dishwasher. The storage in this unit is wonderful with a full linen closet, a kitchen pantry and outside storage room. Not only do you have a great living room, but the primary bedroom is spacious and lovely with a good-sized walk-in closet. Imagine waking up to see the beautiful Colorado mountains right out your bedroom window. The views of the front range are stunning. The full bath and second bedroom make this condo quite functional and nice. You'll be blown away by the near-in location, the large living space, lovely views, new updates, ample storage, and did in-unit laundry. Yes, the washer and dryer are also included. Whether you want a rental or a home to call your own. This one won't last long. Make it yours today! ** Home comes with 1 year home warranty and up to $5,000 toward interest rate buy-down.**
| 3 days ago | Listing updated with changes from the MLS® | |
| 3 days ago | Price changed to $225,000 | |
| 3 months ago | Listing first seen on site |

The real estate listing information and related content displayed on this site is provided exclusively for consumers’ personal, non-commercial use and may not be used for any purpose other than to identify prospective properties consumers may be interested in purchasing. This information and related content is deemed reliable but is not guaranteed accurate by the Pikes Peak REALTOR® Services Corp d/b/a elevateMLS. Copyright 2026
Last checked: 2026-09-27 02:05 AM UTC
Footer

Get Started on the Home Search Now!

Veteran Owned. Community Focused.
Meet our team of Colorado Springs Military Realtors:







