
Colorado Springs Military Realtors and Military Relocation Professionals
The Warner Group
126 Aspen CircleDivide, CO 80814
Due to the health concerns created by Coronavirus we are offering personal 1-1 online video walkthough tours where possible.
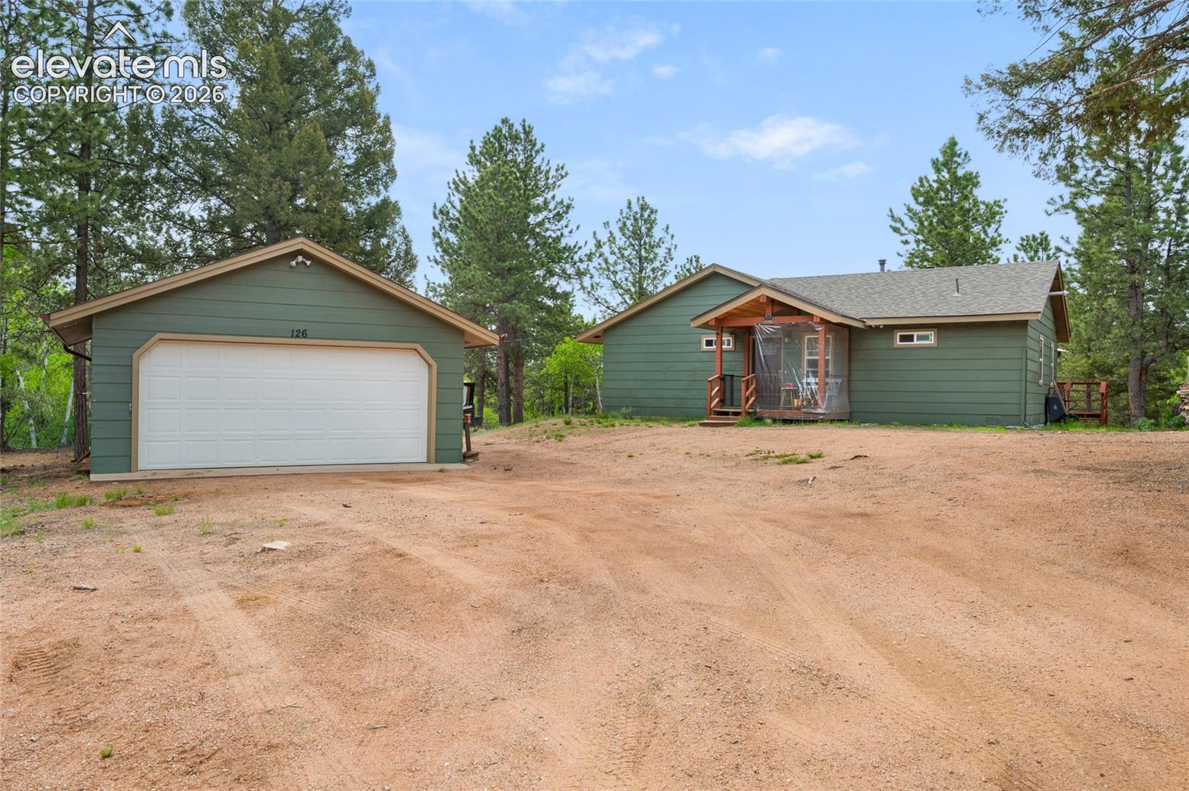
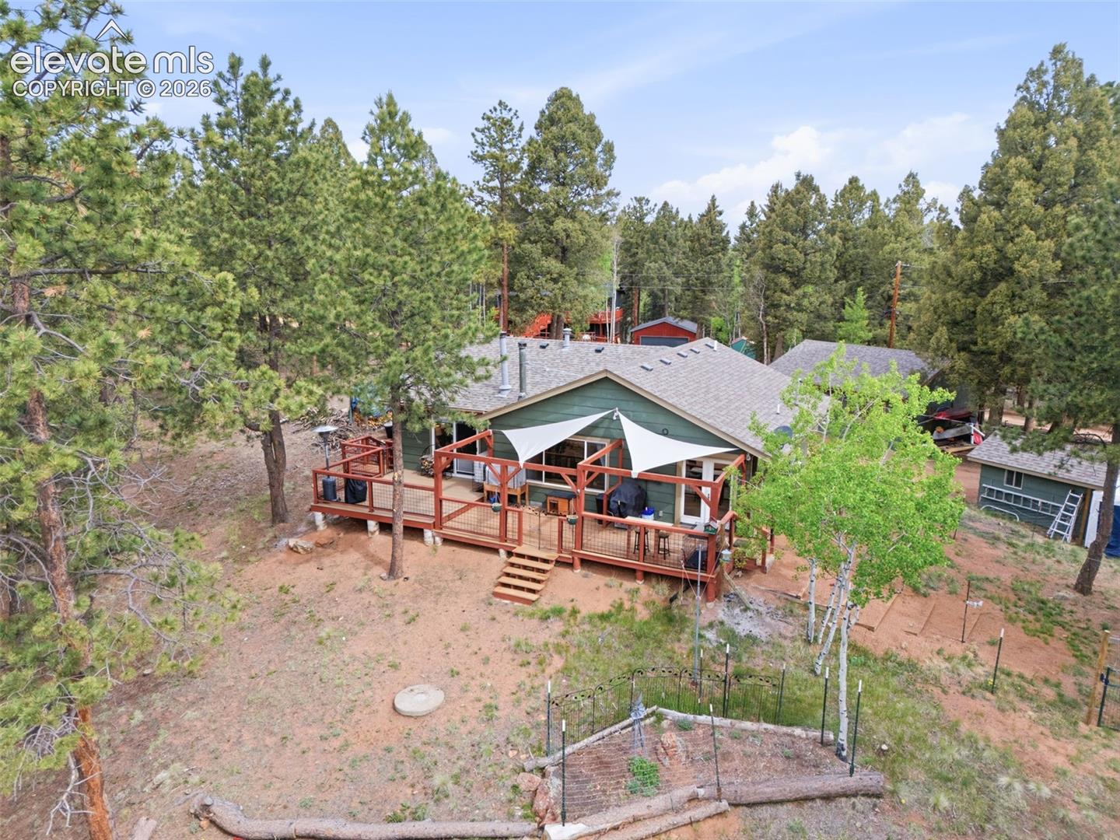
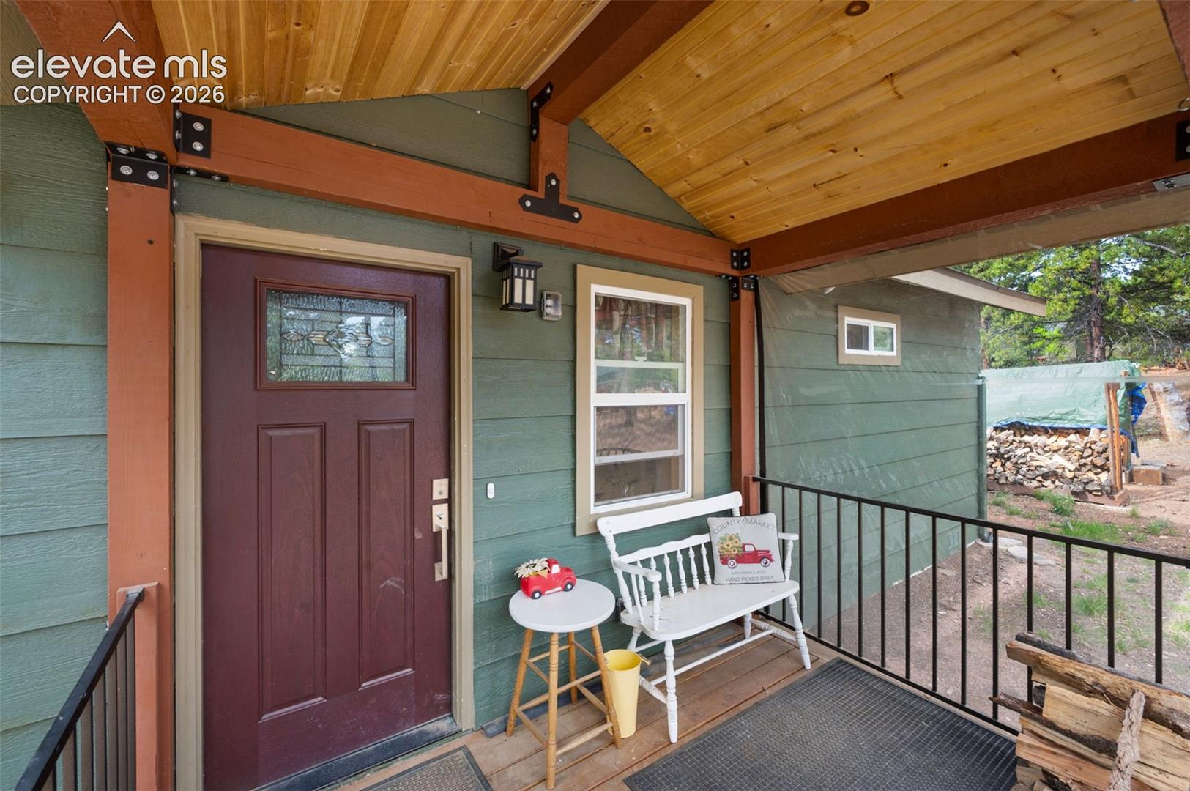
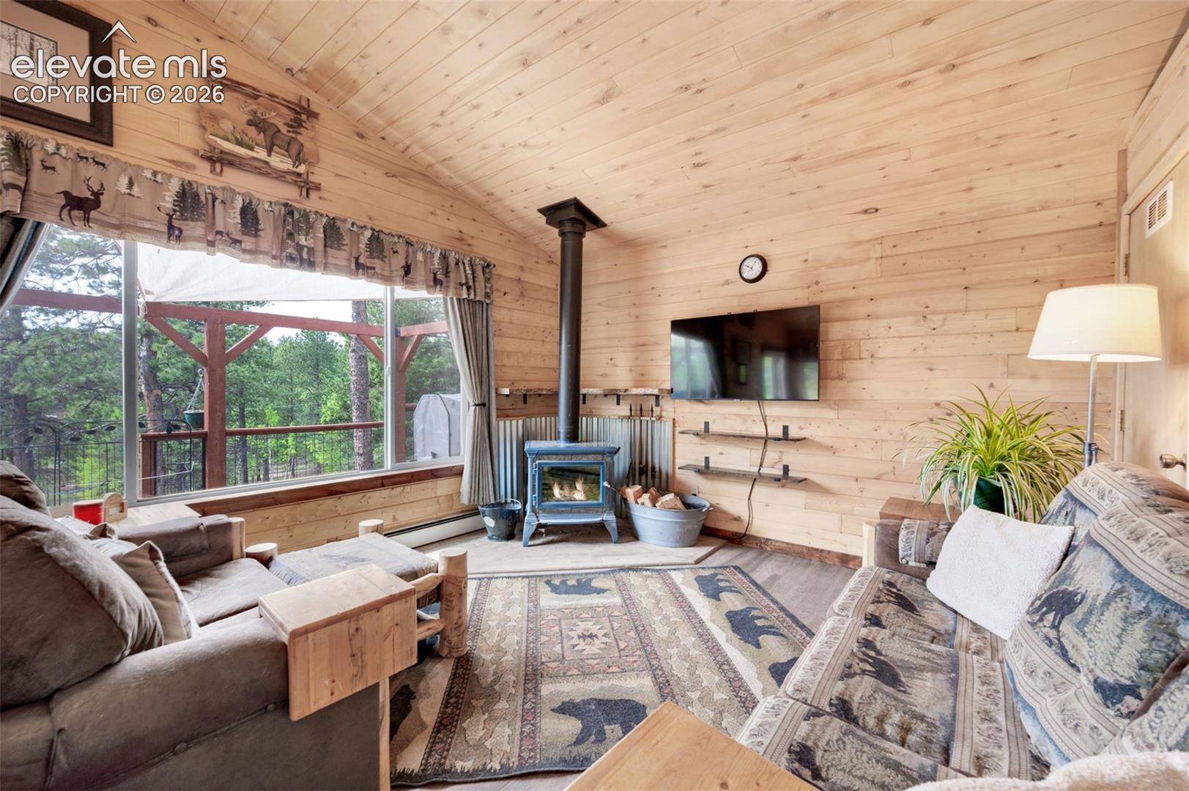
Mountain living at its finest in this well maintained custom cabin nestled among towering pines on a near acre lot with breathtaking views and expansive deck for unbeatable indoor-outdoor enjoyment. The desirable Spring Valley community provides direct access to private fishing ponds and stocked lakes, non-motorized boating, ice skating, and National Forest access less than a mile out. This charming home features warm tongue-and-groove wood walls and ceilings, abundant natural light, and a stunning freestanding wood stove creating the perfect mountain life atmosphere. The open-concept great room seamlessly connects the living, dining, and kitchen areas, making entertaining effortless while framing picturesque forest and mountain views from nearly every window. The spacious kitchen offers ample cabinetry, generous counter space, custom pot & pan rack, and organized open shelving. The newly expanded primary suite has private deck access, walk-in closet, and spacious bathroom with dual sinks. The second bedroom and remodeled full bath provide flexibility for family or guests. The large entryway provides versatility and can function as a home office. Thoughtfully designed to maximize outdoor enjoyment, the large deck has multiple seating areas, pergola accents, and panoramic woodland views providing the perfect backdrop for morning coffee, summer BBQs, and stargazing. Ample space for vehicles, outdoor gear, tools, and recreational equipment in the insulated and finished detached garage and storage shed. This move-in ready mountain home delivers comfort, character, and adventure in equal measure. Newer boiler system with two additional dual mode mini splits installed in 2023. Fenced dog run area for your furry companions. Radon system. County maintained roads. Conveniently located near Hwy 24 for easy access to Woodland Park, Colorado Springs, and Florissant with ATV, UTV, and Jeeping trails minutes away!
| 2 weeks ago | Listing updated with changes from the MLS® | |
| 2 weeks ago | Price changed to $440,000 | |
| 3 months ago | Listing first seen on site |

The real estate listing information and related content displayed on this site is provided exclusively for consumers’ personal, non-commercial use and may not be used for any purpose other than to identify prospective properties consumers may be interested in purchasing. This information and related content is deemed reliable but is not guaranteed accurate by the Pikes Peak REALTOR® Services Corp d/b/a elevateMLS. Copyright 2026
Last checked: 2026-09-27 05:15 AM UTC
Footer

Get Started on the Home Search Now!

Veteran Owned. Community Focused.
Meet our team of Colorado Springs Military Realtors:







