
Colorado Springs Military Realtors and Military Relocation Professionals
The Warner Group
101 Heather CircleDivide, CO 80814
Due to the health concerns created by Coronavirus we are offering personal 1-1 online video walkthough tours where possible.
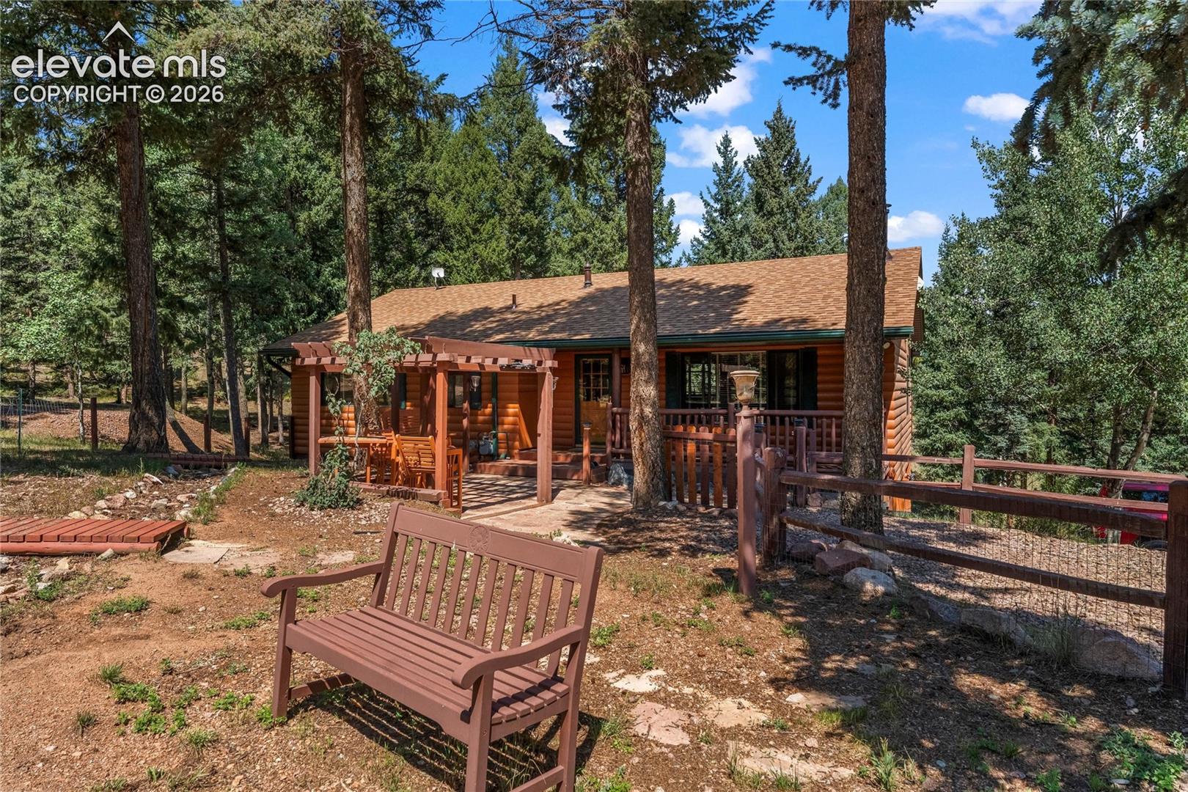
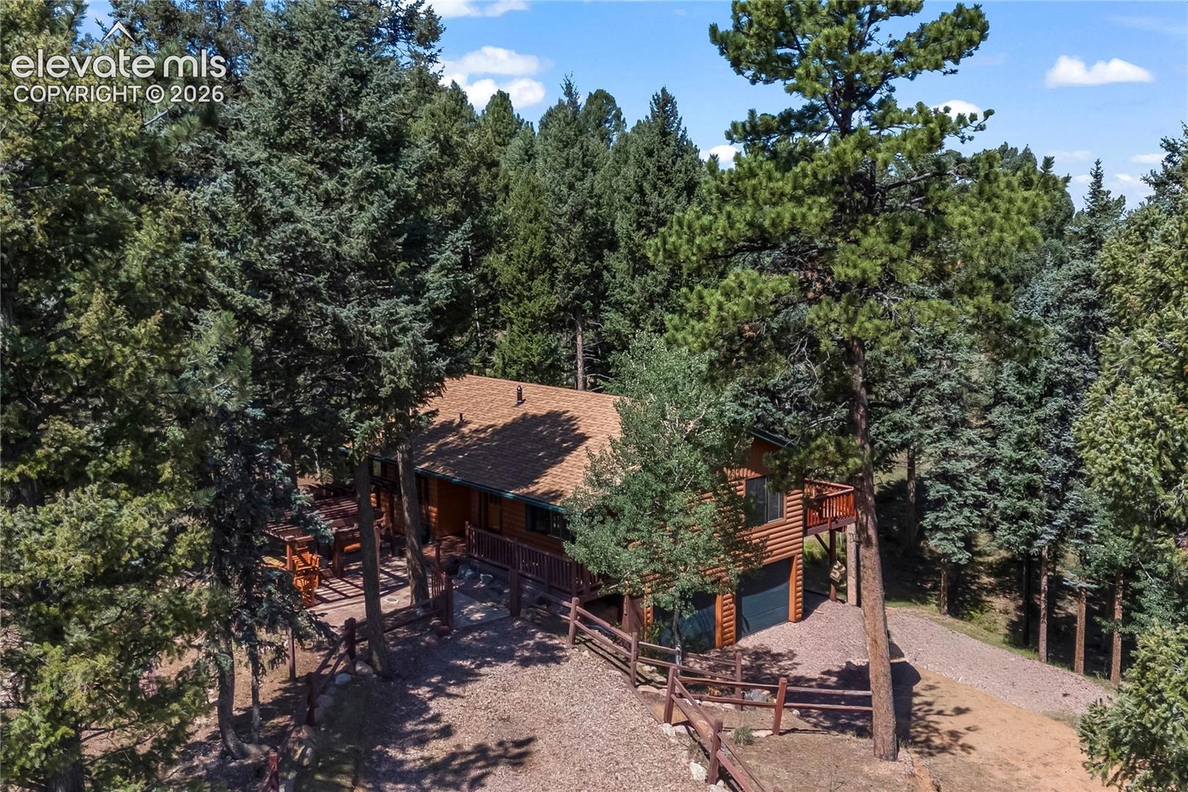
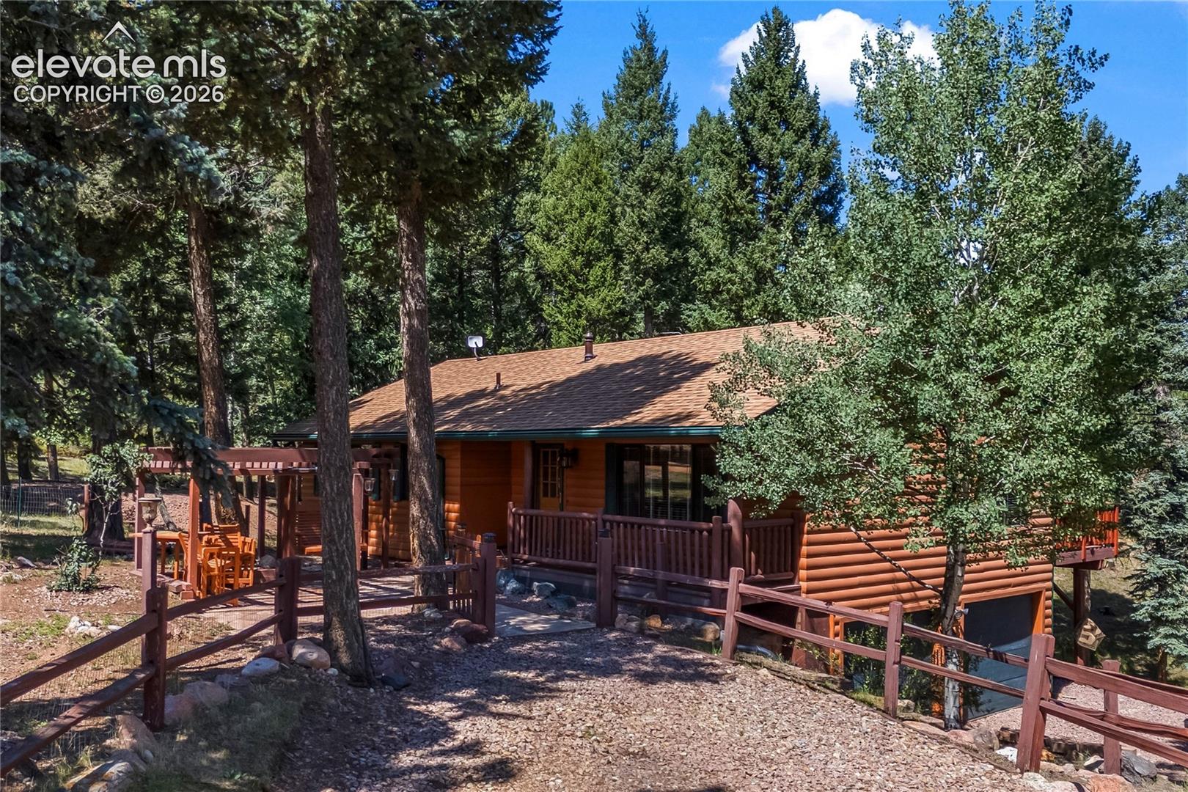
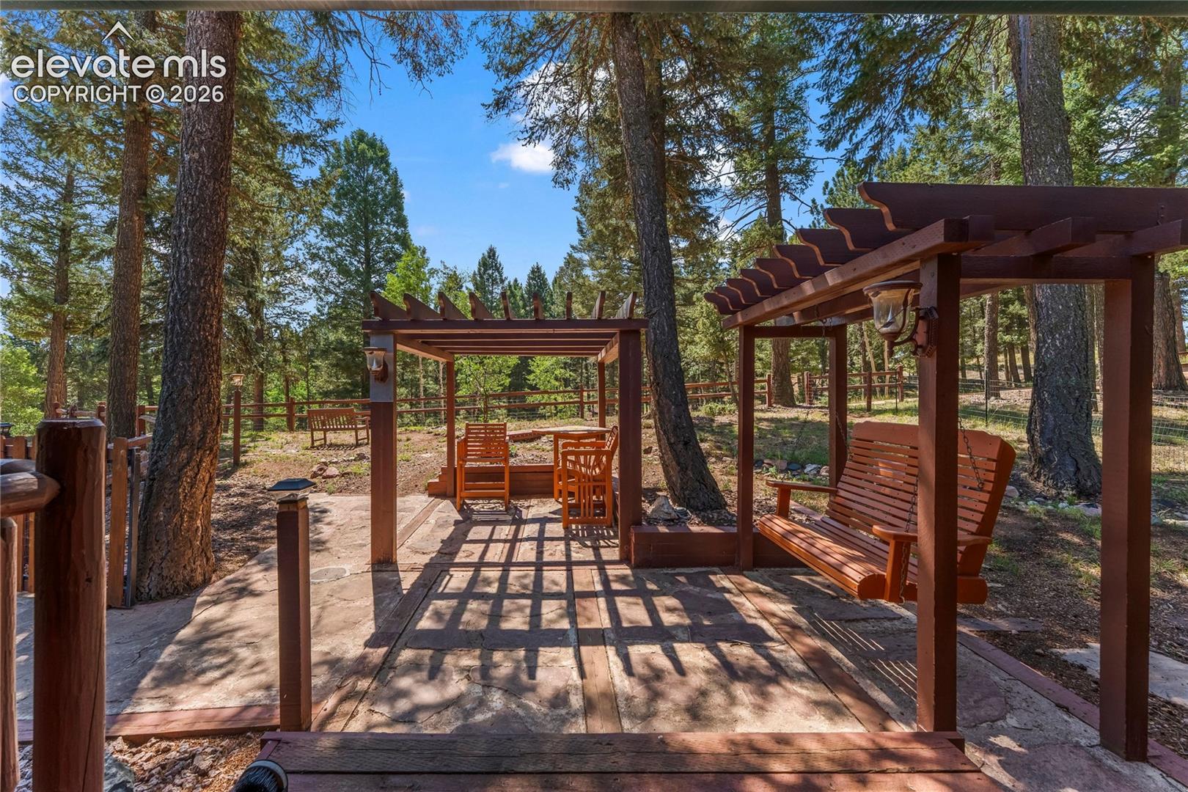
Set on 1.02 wooded acres in the sought-after Spring Valley community, this 3-bedroom, 3-bath ranch-style log home has everything you want, in the mountains. The property has been fire mitigated but still offers an abundance of trees. The open main-level living space is anchored by a free-standing wood fireplace and features vaulted wood-paneled ceilings, hardwood floors, and large windows that fill the room with natural light. The kitchen has custom wood cabinetry, stainless steel appliances, and a breakfast bar. The dining area opens to a large patio, ideal for outdoor grilling, dining and taking in the surrounding views. The main-level primary suite includes an adjoining bath and large closet space. The fully finished walkout basement adds flexible space for a family room, home office, or guest quarters. The back patio area hs plumbing and electrical in place for a *Hot Tub*. The home has been well cared for over the years, with recent updates including interior paint, basement and laundry room flooring, and recent fire mitigation. Additional features include an attached oversized two-car garage, natural gas, and county-maintained roads for dependable year-round access and snow removal. Not to mention great seating in the front yard perfect for entertaining or just relaxing with a cup of coffee watching the sunrise. The community has access to Burgess Lake, Shadow Lake, and three community ponds, all maintained by the Spring Valley Property Owners and Recreational Corporation, along with scenic trails and abundant outdoor recreation. Just minutes from Woodland Park's shopping, dining, parks, and schools, this home offers a well-balanced setting for those drawn to Colorado mountain living.
| a month ago | Listing updated with changes from the MLS® | |
| 2 months ago | Status changed to Active | |
| 2 months ago | Listing first seen on site |

The real estate listing information and related content displayed on this site is provided exclusively for consumers’ personal, non-commercial use and may not be used for any purpose other than to identify prospective properties consumers may be interested in purchasing. This information and related content is deemed reliable but is not guaranteed accurate by the Pikes Peak REALTOR® Services Corp d/b/a elevateMLS. Copyright 2026
Last checked: 2026-09-27 02:12 PM UTC
Footer

Get Started on the Home Search Now!

Veteran Owned. Community Focused.
Meet our team of Colorado Springs Military Realtors:







