
Colorado Springs Military Realtors and Military Relocation Professionals
The Warner Group
6060 Vessey RoadColorado Springs, CO 80908
Due to the health concerns created by Coronavirus we are offering personal 1-1 online video walkthough tours where possible.
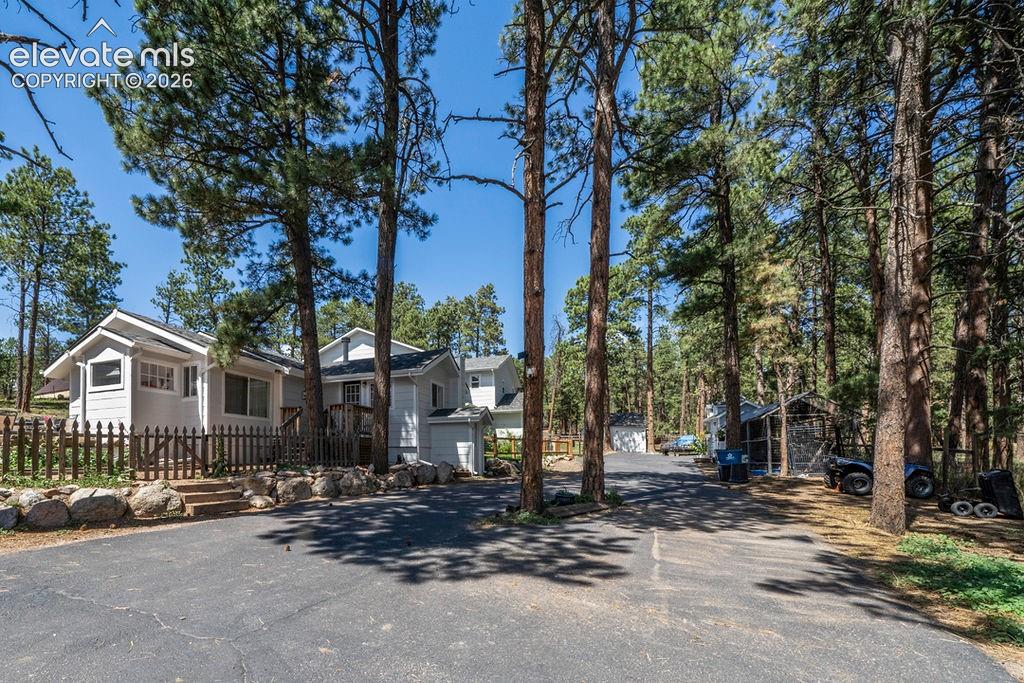
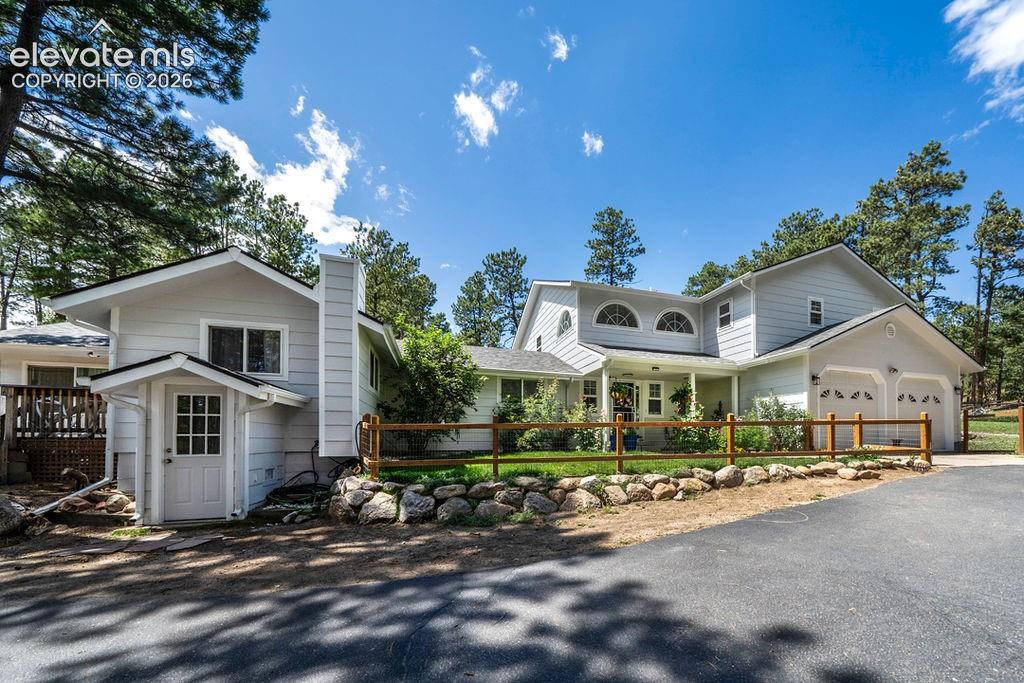
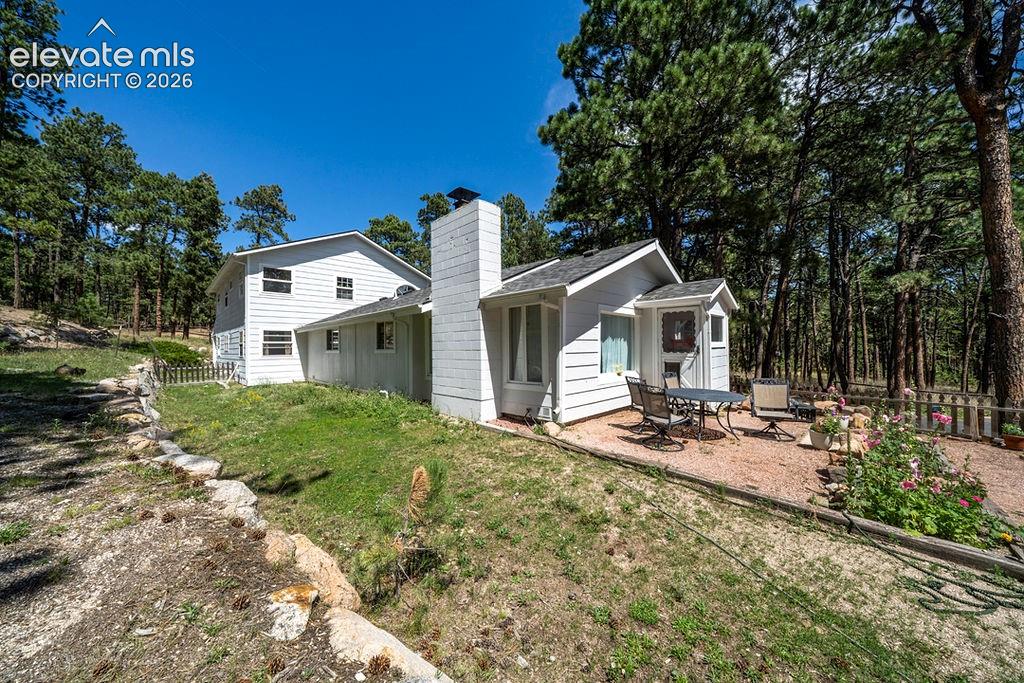
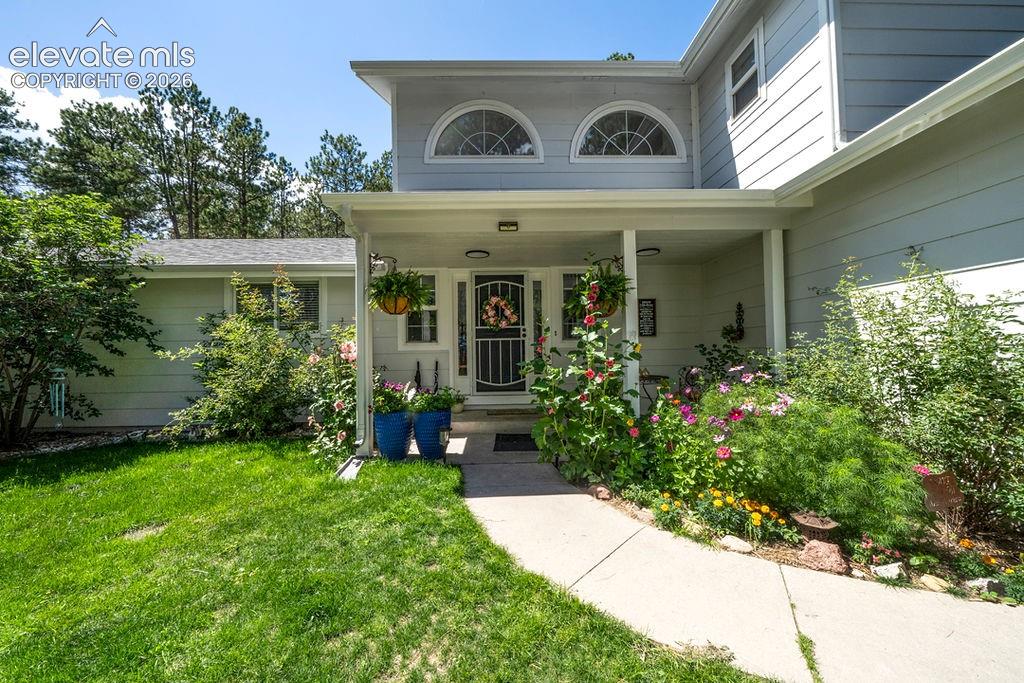
A rare two-residence offering: enjoy a beautifully updated 2-story main home (built 2001) plus a fully equipped 959 sq ft guest house—the original 1949 homestead with its own private entry. Welcome to this beautifully updated 3-bedroom, 3-bathroom home in Black Forest with a fully equipped 1-bedroom, 1-bathroom additional guest house—offering flexibility for multi-generational living, guests, rental potential, or a private retreat. Thoughtfully updated throughout, this property combines modern finishes with functionality for homestead living. The main house welcomes you with a large, oversized entry, LVT flooring throughout, abundant natural light, and all-new lighting. The updated kitchen features an eat-in dining area, island, granite countertops, coffee bar, double wall ovens, & gas oven/range. The bright living room, office, half bath, mechanical room, and 2-car garage complete the main level. Upstairs, the spacious primary suite offers an updated en-suite bathroom with separate toilet room, tub, freestanding shower, and an impressive 6x12 walk-in closet. Two add'l beds share another full bathroom. The large laundry room incs., a utility sink and tons of storage. Not to forget the large loft area, perfect space for catching an afternoon nap or reading a good book. The separate additional living quarters features a private entry, living room with wood-burning fireplace, dining space, full kitchen, bedroom, and full bathroom with jetted tub and freestanding shower. The unit is also plumbed for a washer and dryer, making it an ideal guest suite, multi-generational space, or income-producing opportunity. Outside, enjoy an impressive collection of homestead-style amenities including a chicken coop, electric-equipped shed, raised garden beds with established vegetables (excluding rhubarb), and a hay shed. This updated Black Forest property offers space, comfort, modern updates, and functionality both inside and out- don't miss out, set a showing today!
| 4 weeks ago | Listing updated with changes from the MLS® | |
| a month ago | Listing first seen on site |

The real estate listing information and related content displayed on this site is provided exclusively for consumers’ personal, non-commercial use and may not be used for any purpose other than to identify prospective properties consumers may be interested in purchasing. This information and related content is deemed reliable but is not guaranteed accurate by the Pikes Peak REALTOR® Services Corp d/b/a elevateMLS. Copyright 2026
Last checked: 2026-09-26 11:24 PM UTC
Footer

Get Started on the Home Search Now!

Veteran Owned. Community Focused.
Meet our team of Colorado Springs Military Realtors:







