
Colorado Springs Military Realtors and Military Relocation Professionals
The Warner Group
192 Columbine RoadFlorissant, CO 80816
Due to the health concerns created by Coronavirus we are offering personal 1-1 online video walkthough tours where possible.
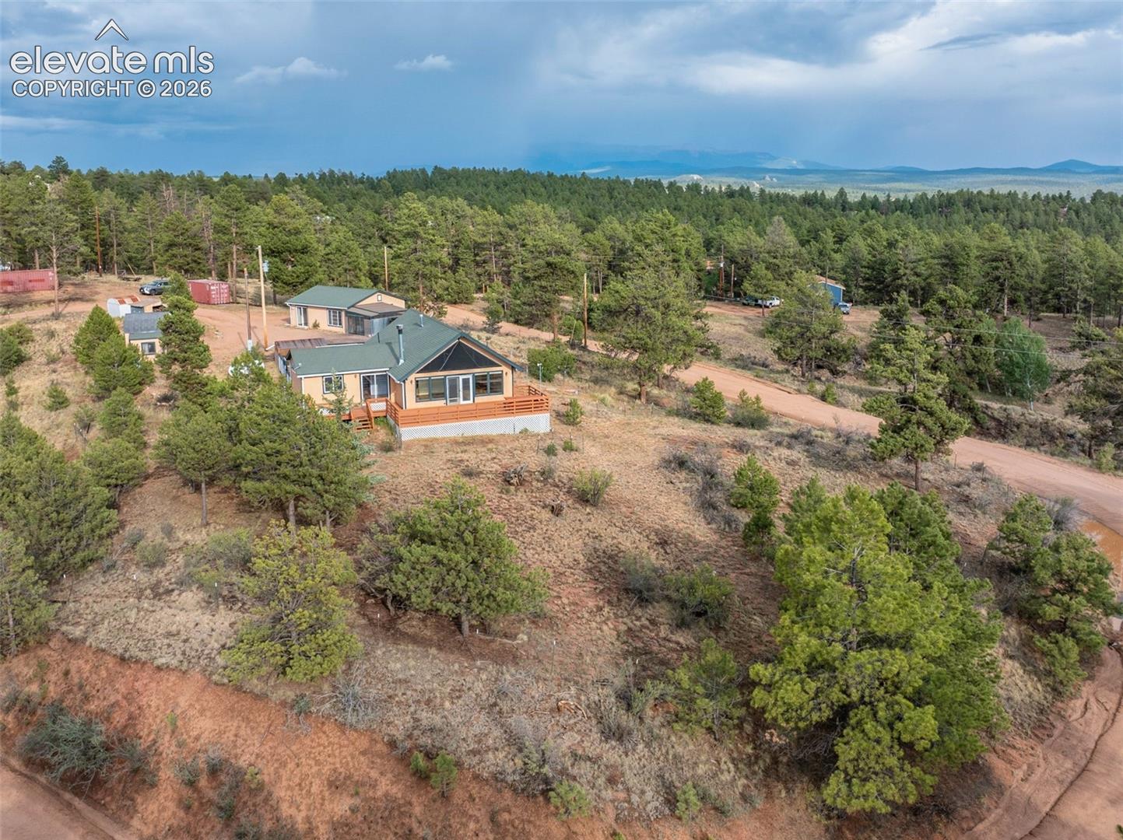
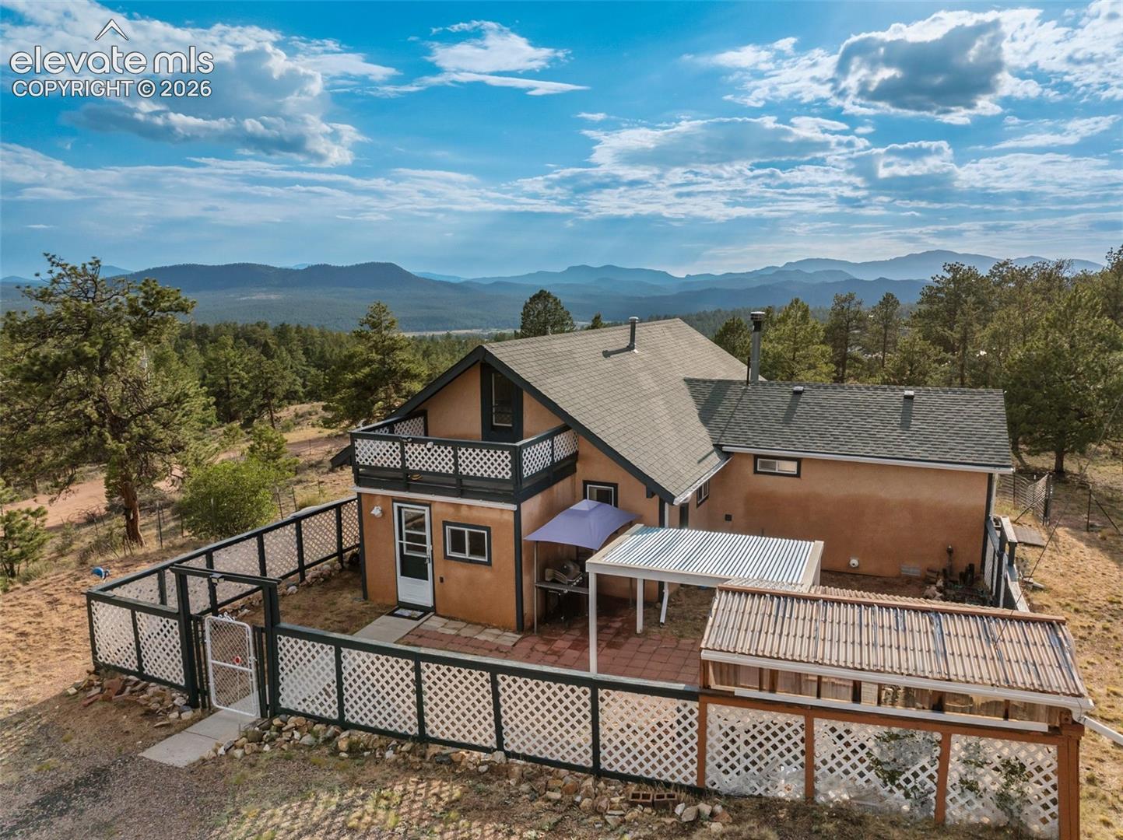
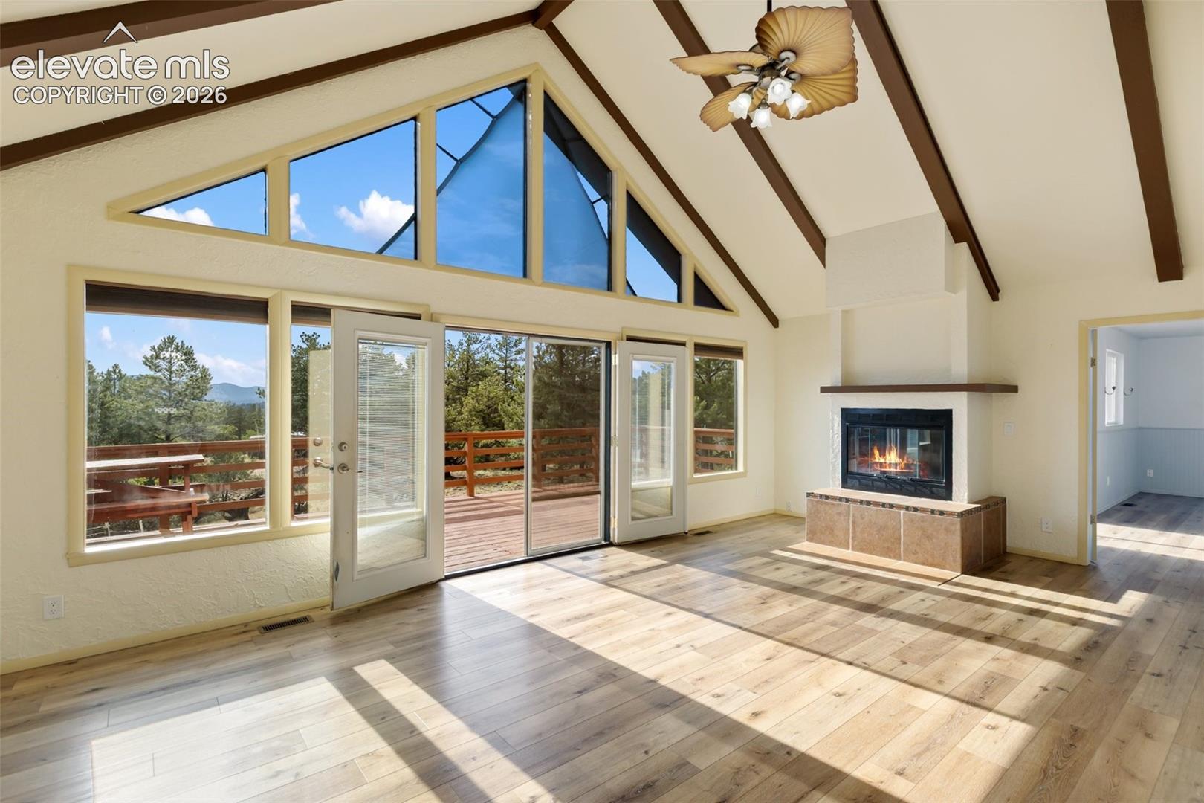
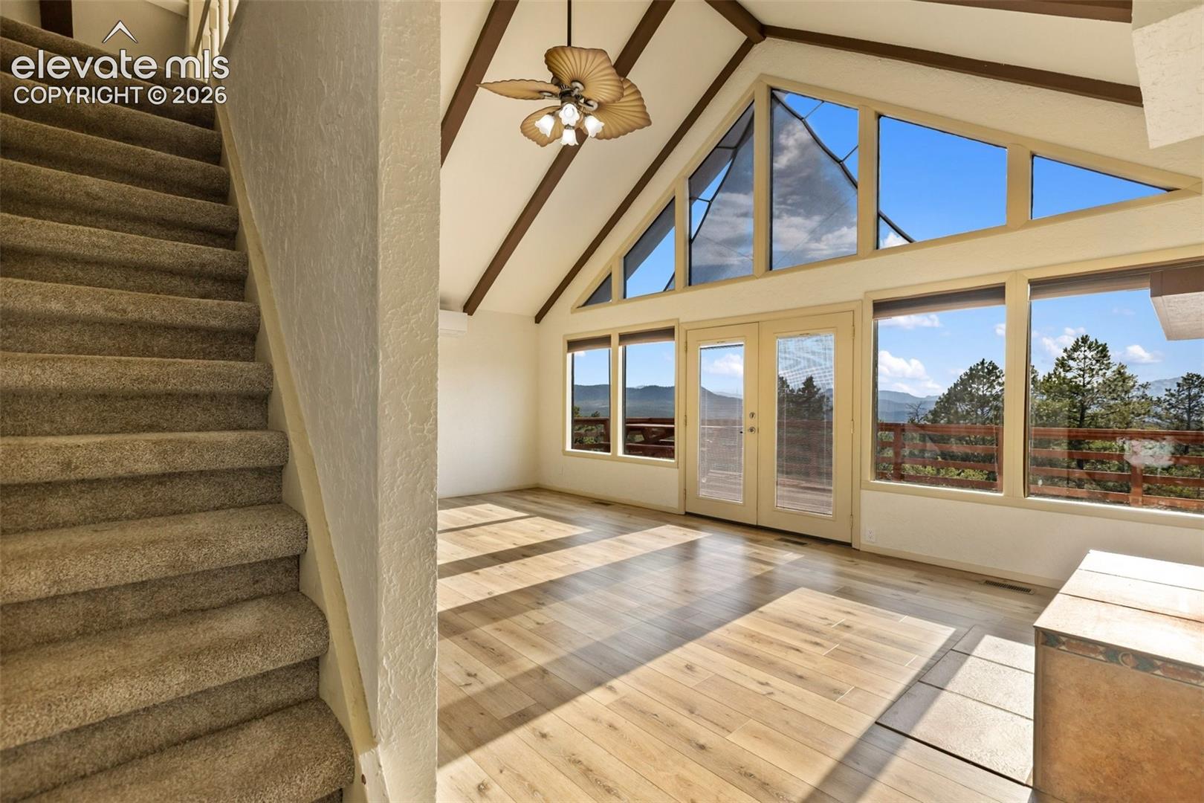
Welcome home to this beautiful and well kept retreat, situated atop a bluff overlooking the area. This remodeled 2 bedroom 2 bath home is ready to move in and features a great room with walk out to a full length deck, a huge primary bedroom suite with its own attached deck and even a large loft for so many uses! The fully remodeled and updated kitchen features a gas range, microwave hood, farm sink and french style refrigerator - all in updated chrome. The soft close cabinets and beautiful countertops add to the appeal. Adjacent to the kitchen is the main level full bathroom and the conveniently located laundry area, with cabinets and even the appliances included. The dining area is conveniently located between the kitchen and great room and includes can lighting and plenty of storage. The primary bedroom features a window and a patio door to the attached deck. The primary bath features double vanities, a free standing shower, and a massive walk-in closet. The heart of this home is the great room with its full wall of windows to enjoy the remarkable views, and custom french doors with double screens, to let the fresh air in. Notice the full wall fireplace with seat level hearth and timber mantle, an A/C unit for comfort, and even a custom ceiling fan with remote. The entire front section of the property is fenced for kids or pets, and there is also a fenced smaller yard inside that with a BBQ grilling area and even a working greenhouse! A studio is included, but it could also be converted to a 2 1/2 car garage with an attached carport because the patio door and window are done with garage door headers and the floor is concrete. The sky's the limit with what you could use the studio for but it has been use as an artist's workshop and the cabinets and tables reflect that. A full workable chicken coop, large storage shed, woodshed full of wood, and 2 large conex storage trailers are included. Don't wait on this one!
| 3 weeks ago | Listing updated with changes from the MLS | |
| 3 weeks ago | Price changed to $519,900 | |
| 4 months ago | Listing first seen on site |

The real estate listing information and related content displayed on this site is provided exclusively for consumers’ personal, non-commercial use and may not be used for any purpose other than to identify prospective properties consumers may be interested in purchasing. This information and related content is deemed reliable but is not guaranteed accurate by the Pikes Peak REALTOR® Services Corp d/b/a elevateMLS. Copyright 2026
Last checked: 2026-11-11 05:08 AM UTC
Footer

Get Started on the Home Search Now!

Veteran Owned. Community Focused.
Meet our team of Colorado Springs Military Realtors:







