
Colorado Springs Military Realtors and Military Relocation Professionals
The Warner Group
200 Bridle DriveWoodland Park, CO 80863
Due to the health concerns created by Coronavirus we are offering personal 1-1 online video walkthough tours where possible.
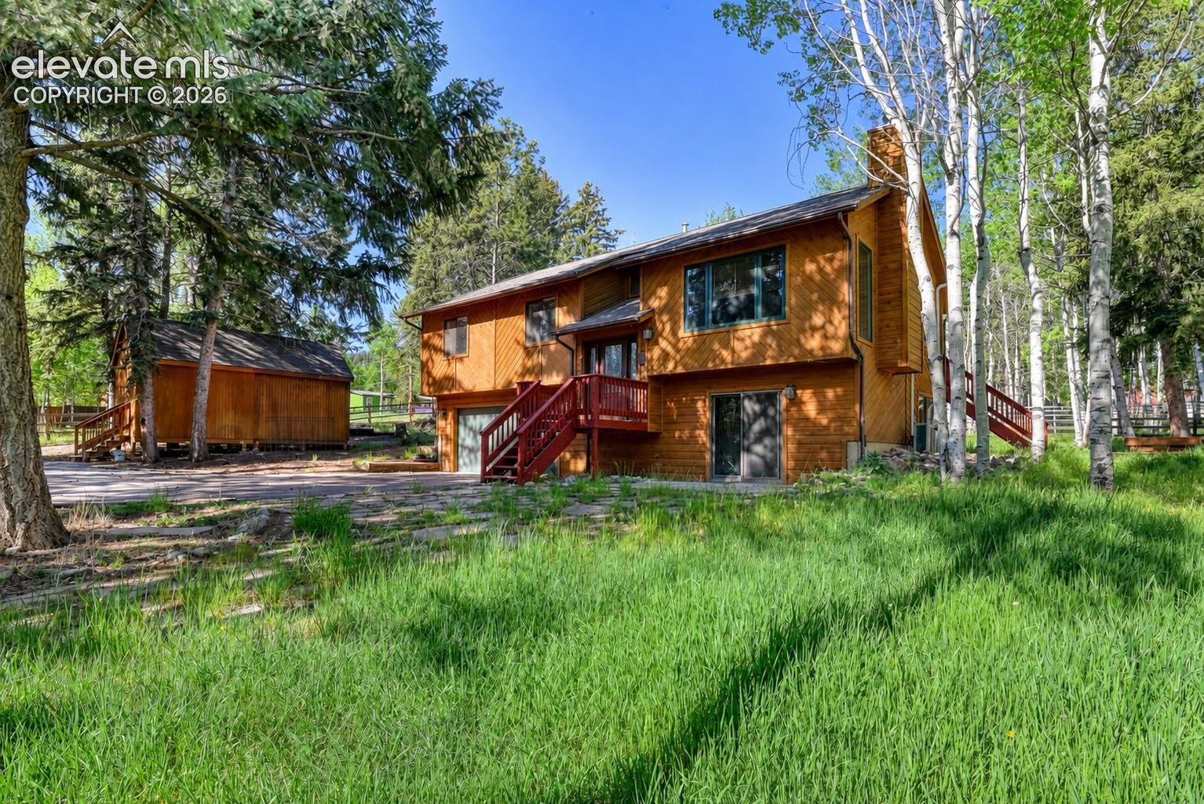
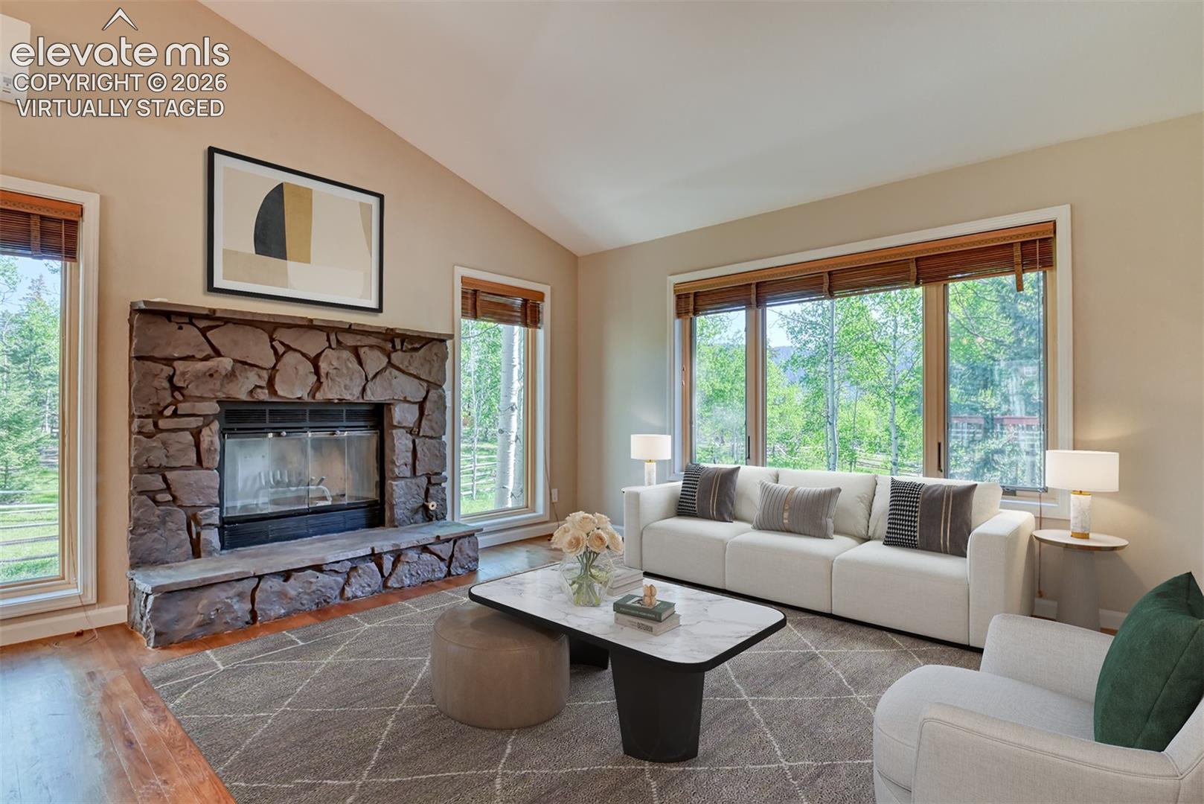
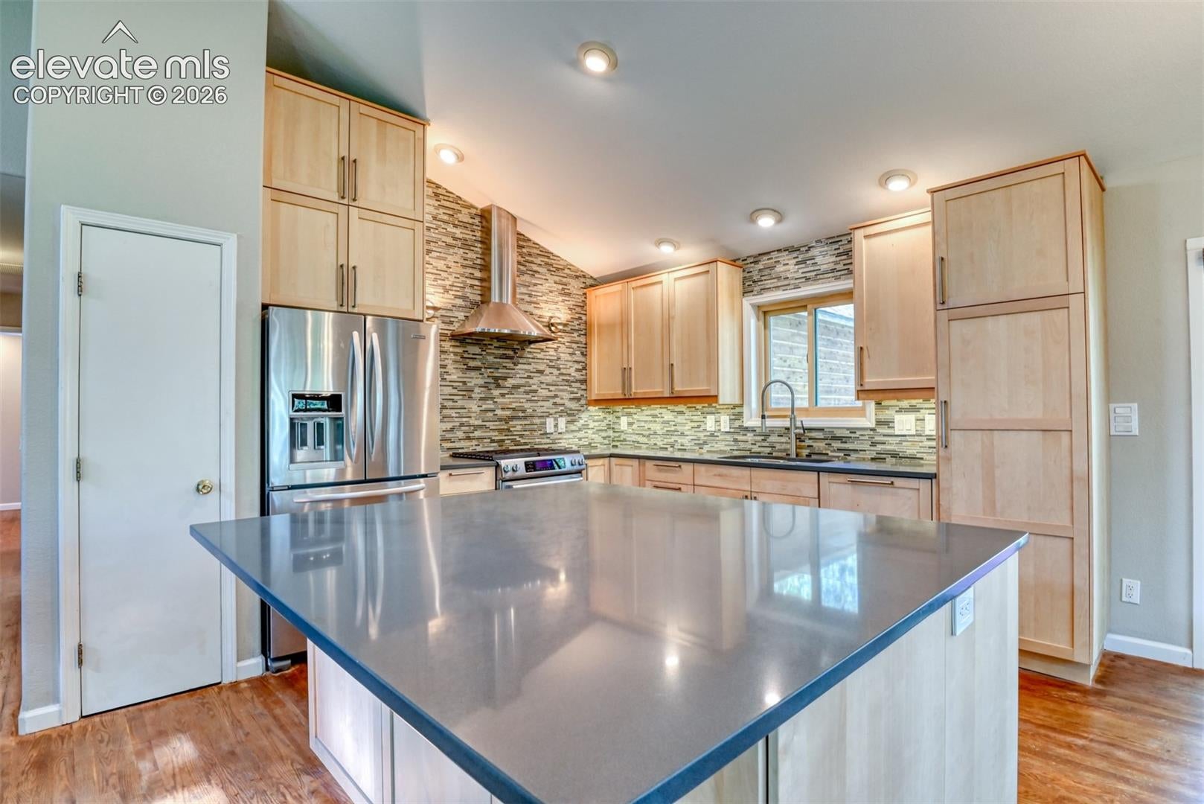
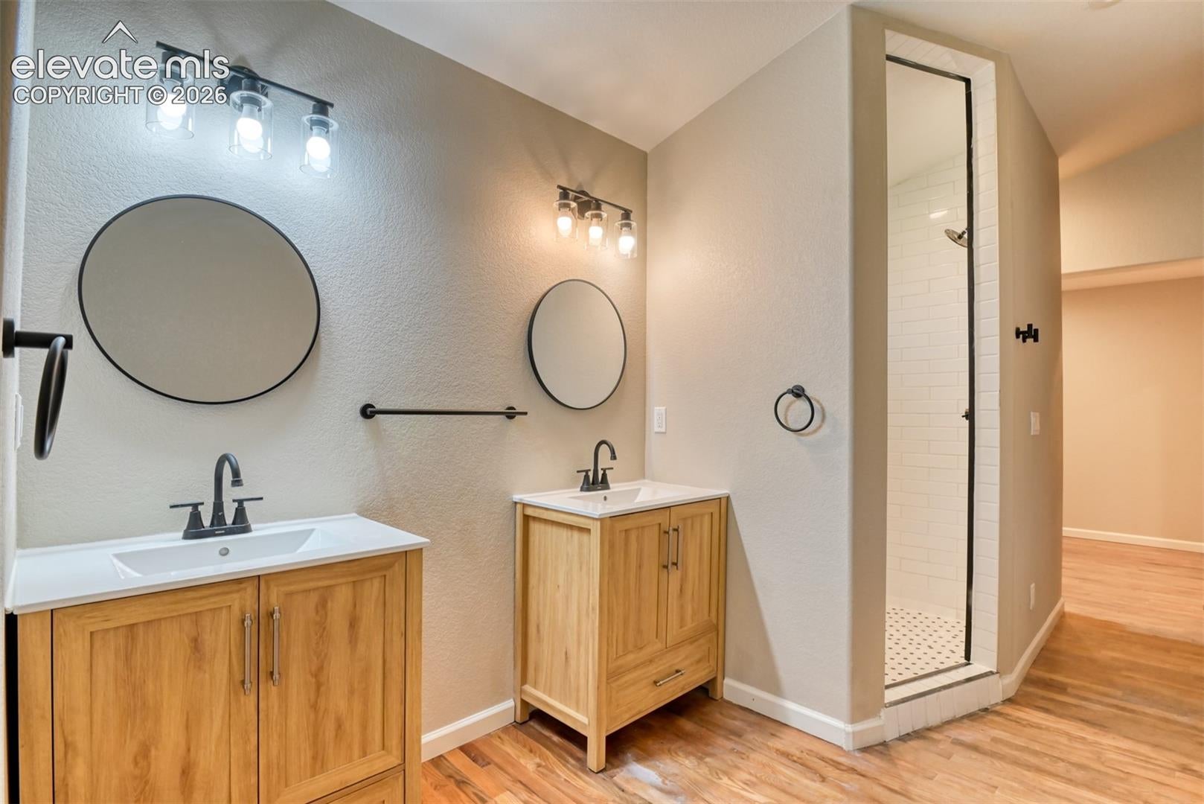
Escape to the Mountains Without Leaving It All Behind Tucked beneath a canopy of towering Pine trees and shimmering Aspen trees, this beautifully remodeled mountain retreat in sought-after Woodland Park is the lifestyle upgrade you've been waiting for. Just 20 minutes from Colorado Springs, you get the best of both worlds — the peace and beauty of true mountain living with the convenience of a charming Colorado town close at hand. From the moment you step through the gate, nature welcomes you home. Deer graze freely in the yard while mature shade trees filter the Colorado sunlight, setting the tone for a life lived closer to the land. Inside, the upper level opens into a soaring great room where a stunning stone-clad fireplace anchors the space — perfect for crisp mountain evenings. The gourmet kitchen is built for those who love to cook, boasting chef-quality appliances, abundant cabinetry, and gleaming granite countertops. Rich hardwood floors run throughout, warming every room with natural mountain character. The showpiece of the home is the expansive master suite addition — a true alpine sanctuary. Soaring mountain-style windows flood the space with light and sky, while the spa-inspired master bath and generous walk-in closet offer the kind of luxury retreat you deserve after a day on the trails. All additional bedrooms are spacious and appointed with the same beautiful hardwood flooring. The lower level offers a private second master suite with its own ensuite bath — ideal for guests, multigenerational living, or a secluded home office. A massive three-car attached garage rounds out this exceptional property with room for all your mountain gear, vehicles, and adventure equipment. This is more than a home — it's your mountain life, fully realized.
| a month ago | Listing updated with changes from the MLS | |
| a month ago | Status changed to Active | |
| 4 months ago | Price changed to $674,999 | |
| 5 months ago | Listing first seen on site |

The real estate listing information and related content displayed on this site is provided exclusively for consumers’ personal, non-commercial use and may not be used for any purpose other than to identify prospective properties consumers may be interested in purchasing. This information and related content is deemed reliable but is not guaranteed accurate by the Pikes Peak REALTOR® Services Corp d/b/a elevateMLS. Copyright 2026
Last checked: 2026-11-11 02:29 PM UTC
Footer

Get Started on the Home Search Now!

Veteran Owned. Community Focused.
Meet our team of Colorado Springs Military Realtors:








Did you know? You can invite friends and family to your search. They can join your search, rate and discuss listings with you.