
Colorado Springs Military Realtors and Military Relocation Professionals
The Warner Group
10550 Hudson Yard DriveColorado Springs, CO 80924
Due to the health concerns created by Coronavirus we are offering personal 1-1 online video walkthough tours where possible.
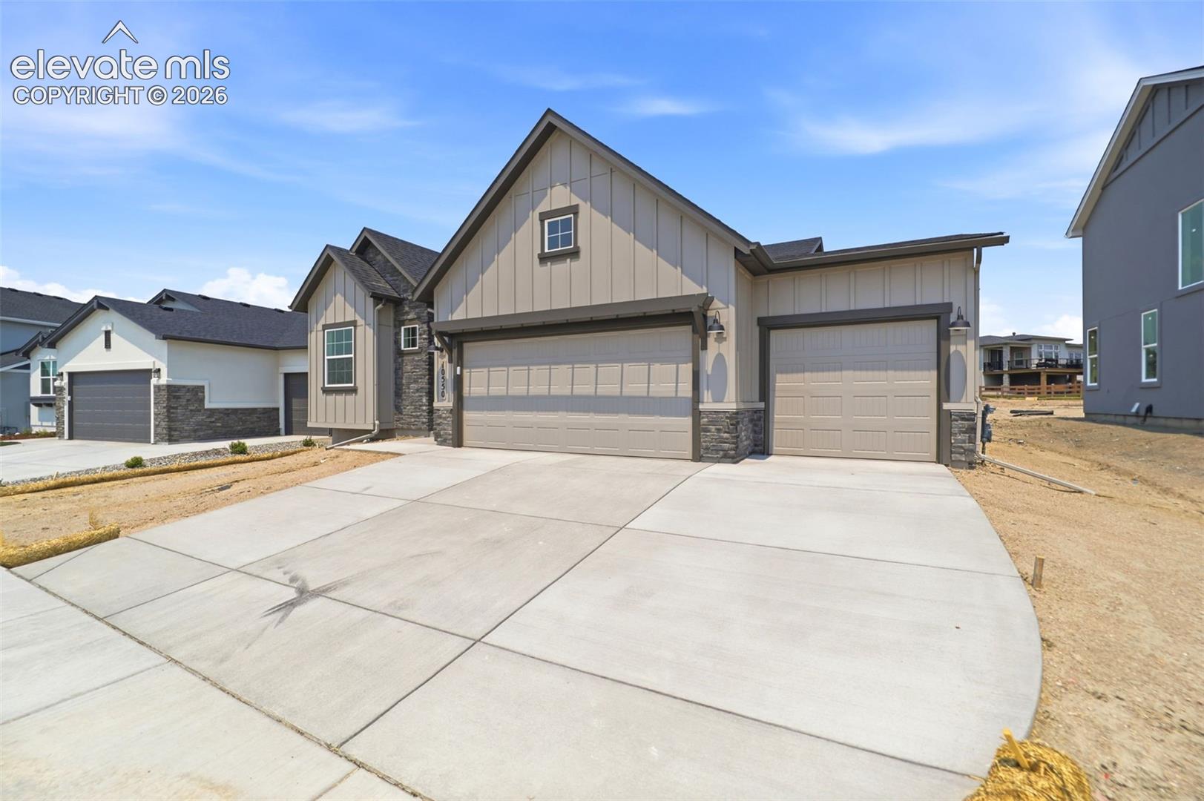
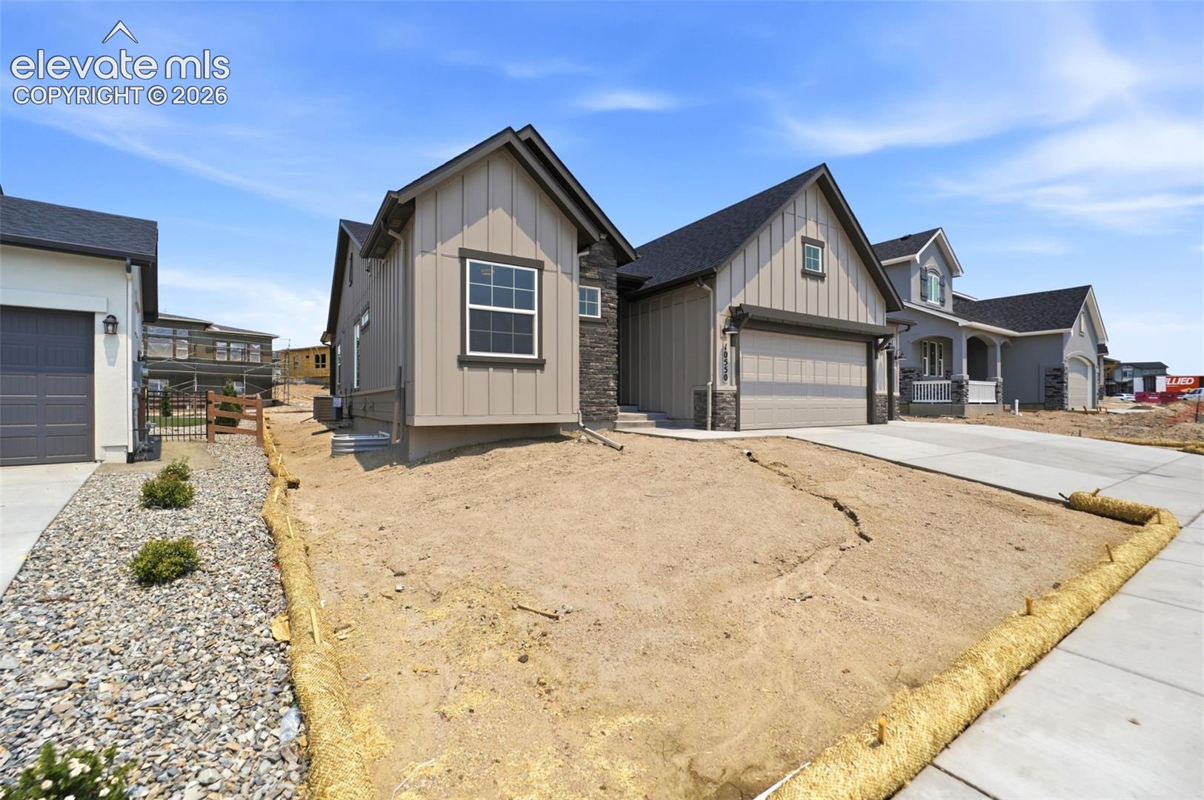
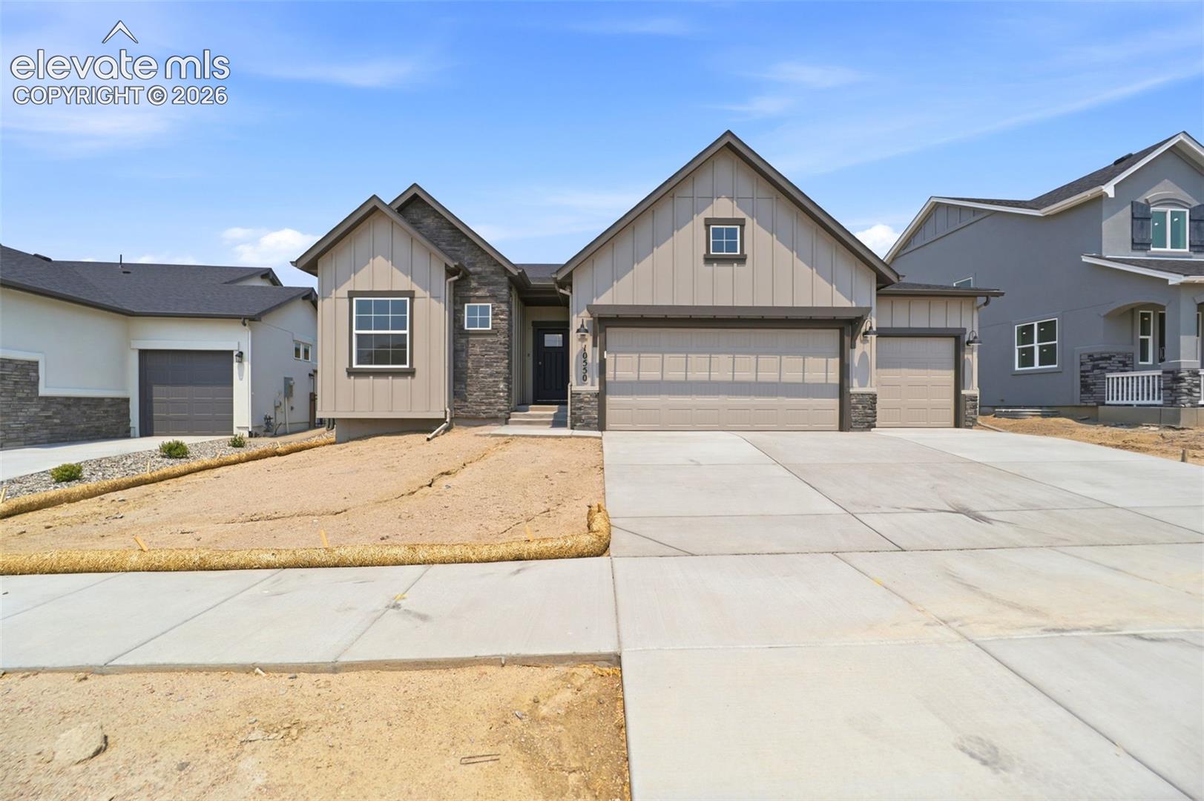
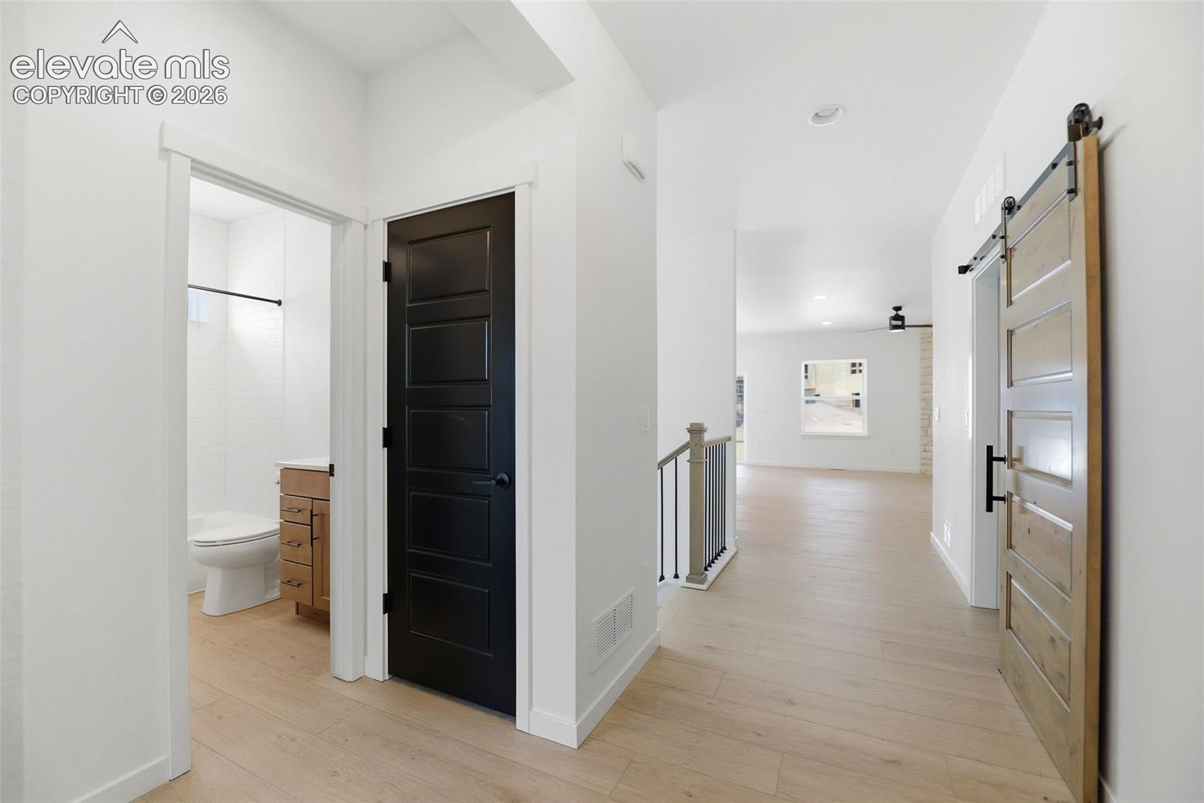
Ready now! Fairplay ranch plan in Wolf Ranch. 4 bedroom, 3 bath, 3 car garage home. Gourmet layout kitchen features Shaker-style maple cabinets in a pecan stain, elegant Calacatta Rusta Quartz countertops, pantry, and stainless steel appliances including gas cooktop and chimney hood. Great room includes fireplace. Primary bath showcases large shower with seat and sleek frameless shower surround, and double sinks. Finished basement includes 2 bedrooms, 1 bathroom and recreation room with wet bar rough-in. Home comes equipped with air conditioning, radon mitigation system, and smart home package. Conveniently access the expanded covered patio off of the dining room. Home is located in a covenant protected community. Seller incentives available.
| 3 months ago | Listing updated with changes from the MLS | |
| 3 months ago | Price changed to $700,000 | |
| 5 months ago | Listing first seen on site |

The real estate listing information and related content displayed on this site is provided exclusively for consumers’ personal, non-commercial use and may not be used for any purpose other than to identify prospective properties consumers may be interested in purchasing. This information and related content is deemed reliable but is not guaranteed accurate by the Pikes Peak REALTOR® Services Corp d/b/a elevateMLS. Copyright 2026
Last checked: 2026-11-11 12:47 PM UTC
Footer

Get Started on the Home Search Now!

Veteran Owned. Community Focused.
Meet our team of Colorado Springs Military Realtors:







