
Colorado Springs Military Realtors and Military Relocation Professionals
The Warner Group
5918 Monashee CourtColorado Springs, CO 80924
Due to the health concerns created by Coronavirus we are offering personal 1-1 online video walkthough tours where possible.
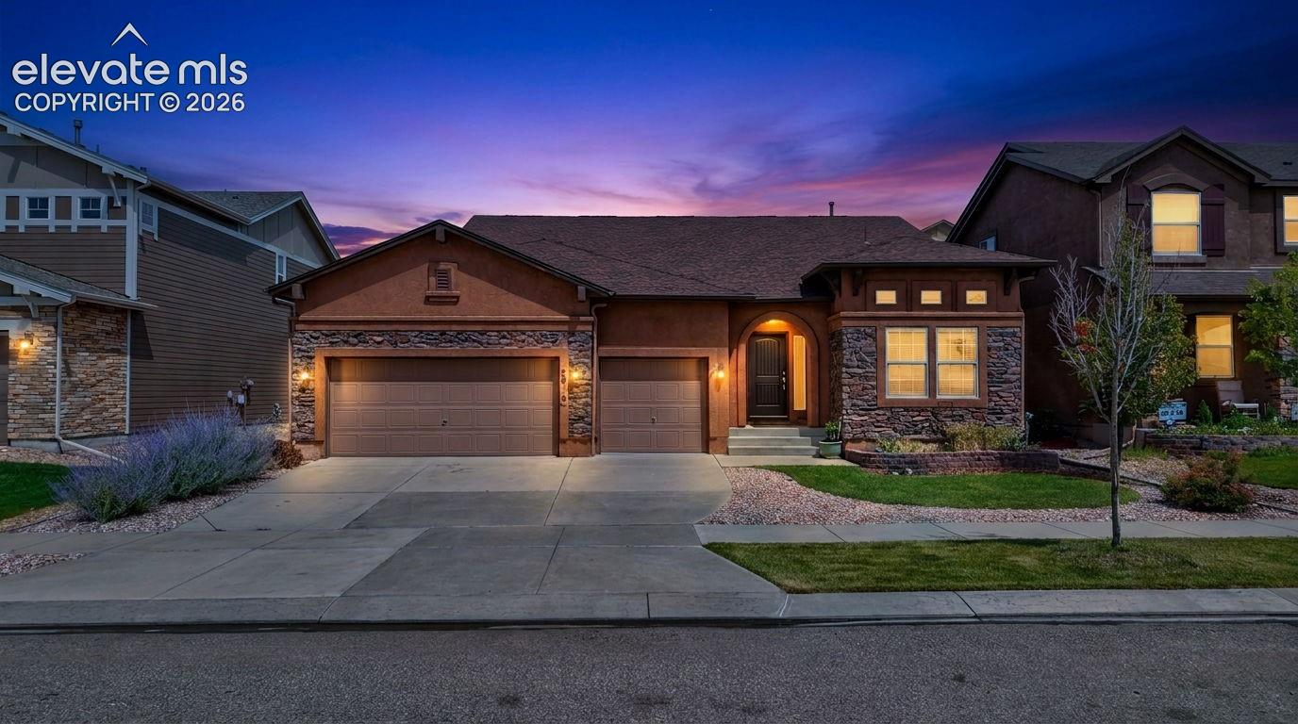
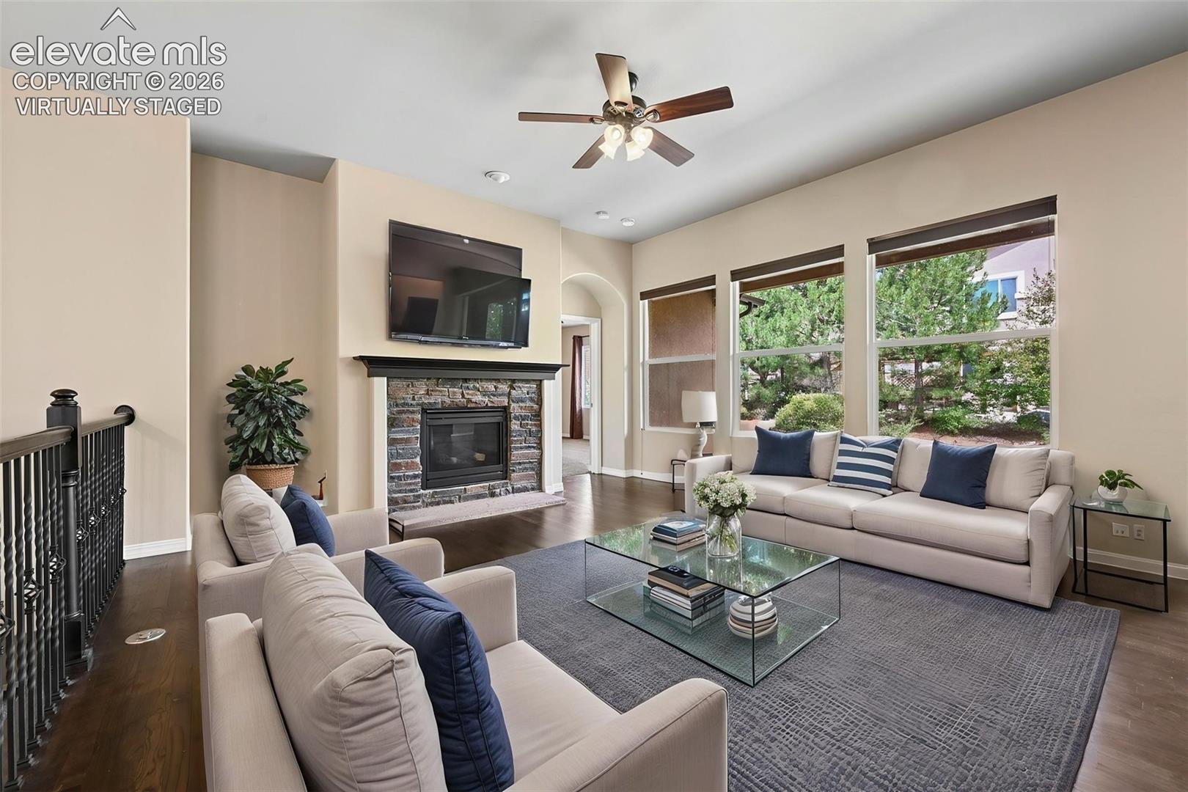
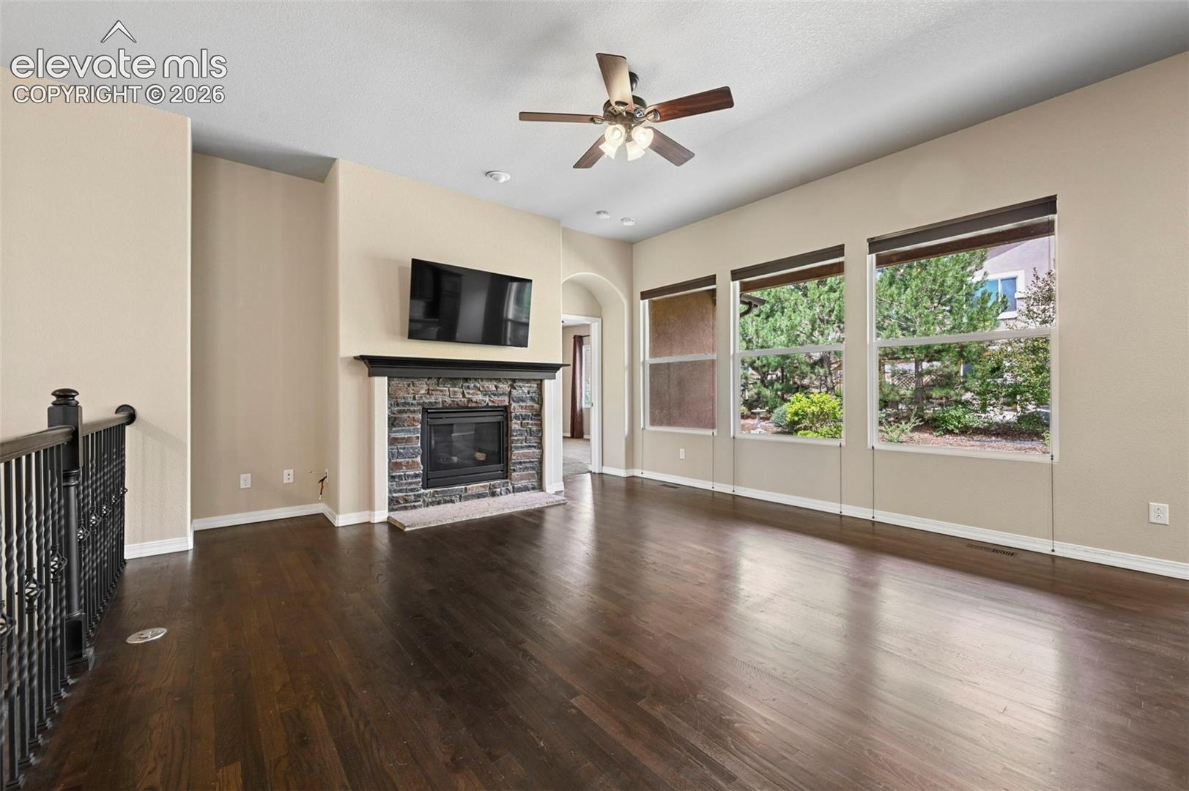
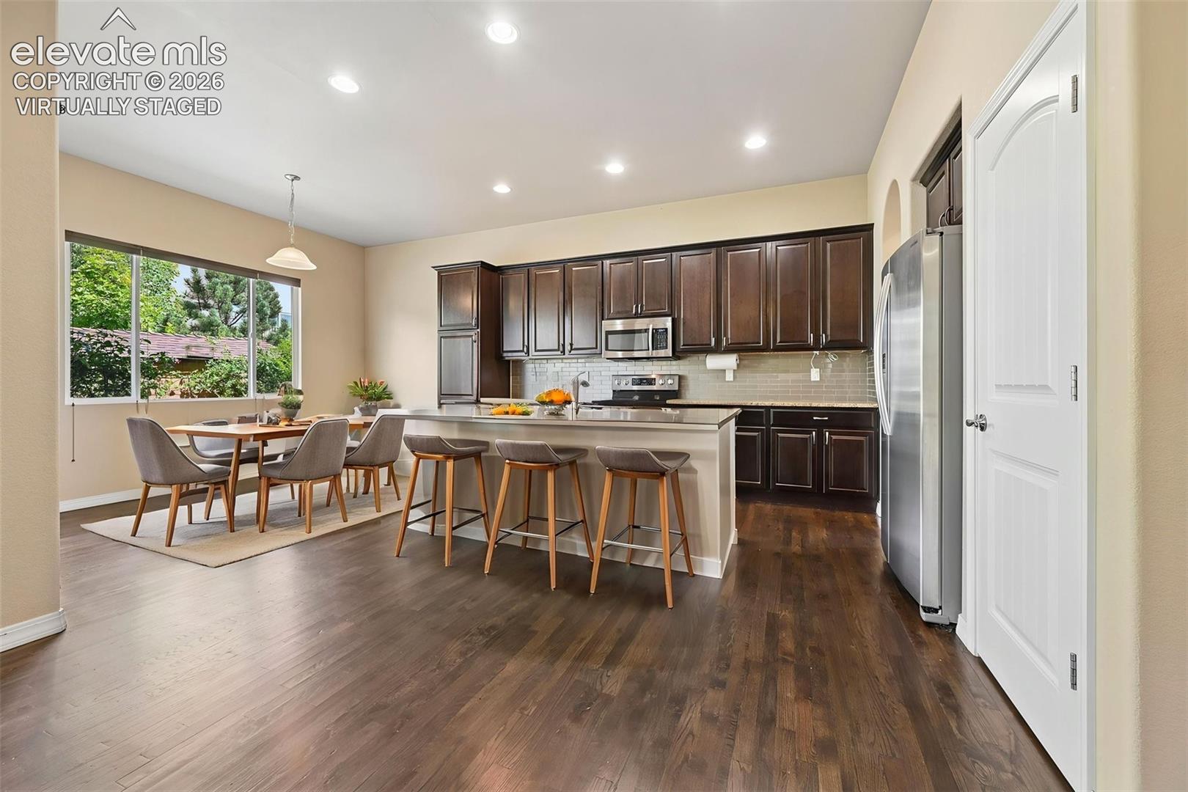
Welcome to Wolf Ranch.| *** $10,000*** SELLER CONCESSION| offered to Buyer for rate buy-down, closing cost, or purchase assistance program with acceptable offer. | RANCH HOME | FRONT RANGE VIEWS | CUL-DE-SAC| MAIN LEVEL LIVING | 3 CAR GARAGE| Now is the time to make the move to Wolf Ranch!! Welcome home to this exceptional ranch-style home in the highly sought-after Wolf Ranch community This home is ideally located near parks, scenic trails. This beautifully maintained, one-owner home offers the ease of main-level living designed for everyday comfort and effortless entertaining. The spacious great room features a cozy, stone-faced gas fireplace, with a wood mantle. The kitchen dining area opens to the covered patio equipped with a natural gas line for grilling and enjoyment. The well appointed kitchen offers abundant workspace on beautiful granite countertops. The maple wood cabinets come with pull out drawers, making storage easy. The butler's pantry has direct access to the formal dining room, making hosting family and friends a breeze. The private primary suite is a peaceful retreat complete with an en-suite 5 piece bath that connects to the main level laundry room. The main-level secondary bedroom/office makes one-level living both practical and flexible. Downstairs, the finished basement expands your living space with two additional bedrooms with walk-in-closets, a full bath, and a generous recreation room for entertaining. It also has abundant storage space with potential to expand. Outside, the oversized three-car garage offers exceptional storage for vehicles, outdoor gear including a ceiling mounted bike rack. The fully landscaped yard is perfect for gardening and includes a storage shed. Enjoy all that Wolf Ranch has to offer, walking and biking trails, community events, and outstanding recreational amenities-all in one of Colorado Springs most desirable neighborhoods. Fantastic Location, Front Ranch Views, Main Level Living all waiting for you to enjoy!!!
| 3 days ago | Listing updated with changes from the MLS® | |
| 3 weeks ago | Price changed to $664,900 | |
| 2 months ago | Listing first seen on site |

The real estate listing information and related content displayed on this site is provided exclusively for consumers’ personal, non-commercial use and may not be used for any purpose other than to identify prospective properties consumers may be interested in purchasing. This information and related content is deemed reliable but is not guaranteed accurate by the Pikes Peak REALTOR® Services Corp d/b/a elevateMLS. Copyright 2026
Last checked: 2026-09-28 03:56 AM UTC
Footer

Get Started on the Home Search Now!

Veteran Owned. Community Focused.
Meet our team of Colorado Springs Military Realtors:







