
Colorado Springs Military Realtors and Military Relocation Professionals
The Warner Group
1235 Karen LaneWoodland Park, CO 80863
Due to the health concerns created by Coronavirus we are offering personal 1-1 online video walkthough tours where possible.
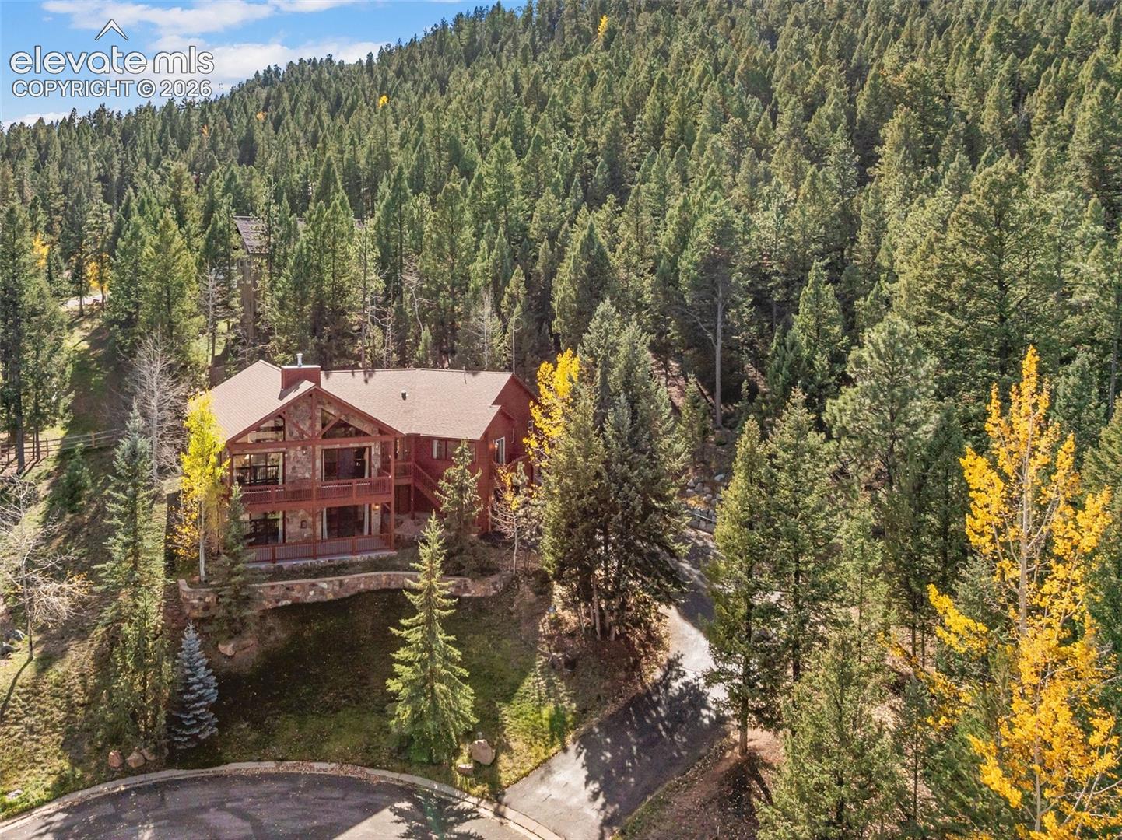
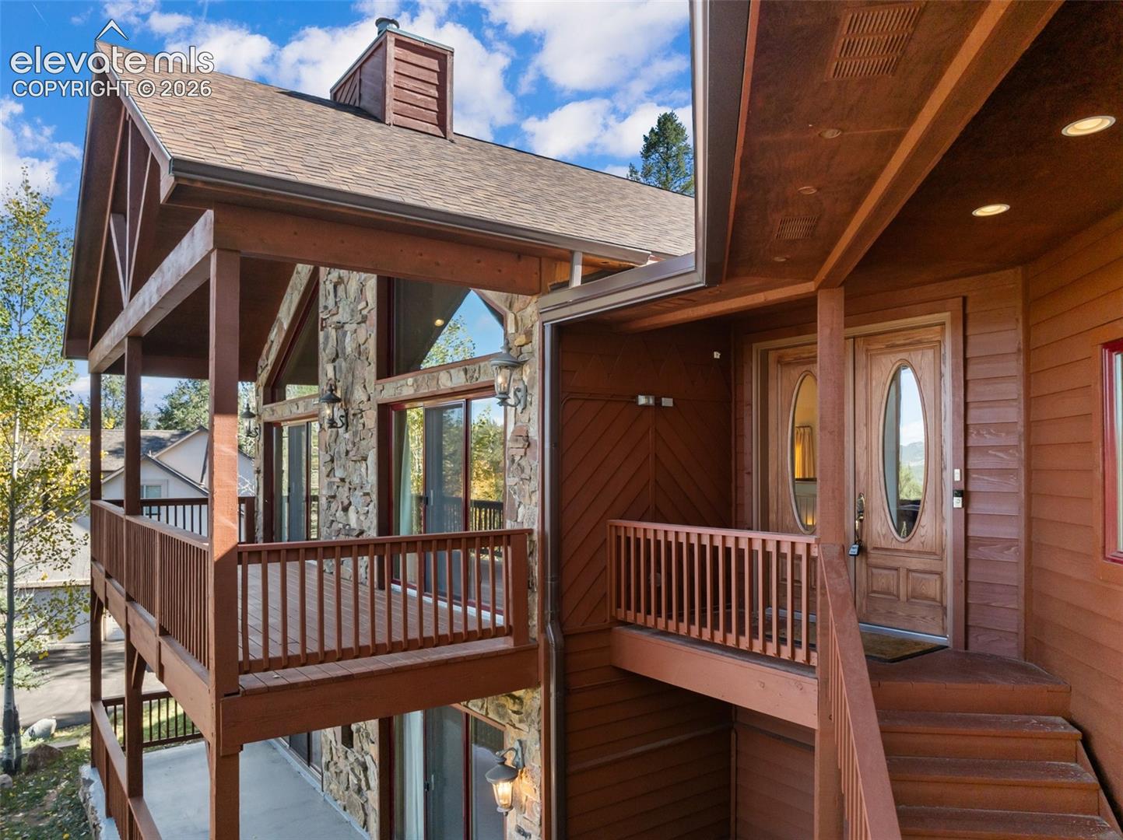
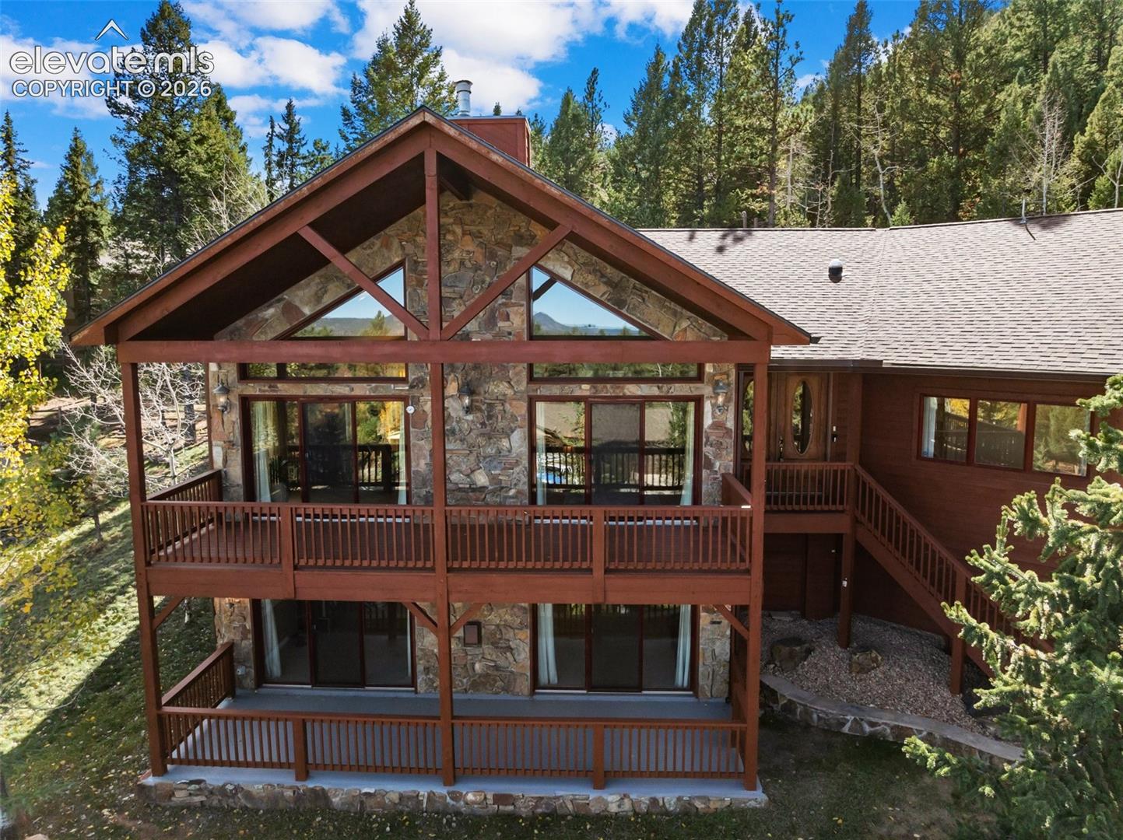
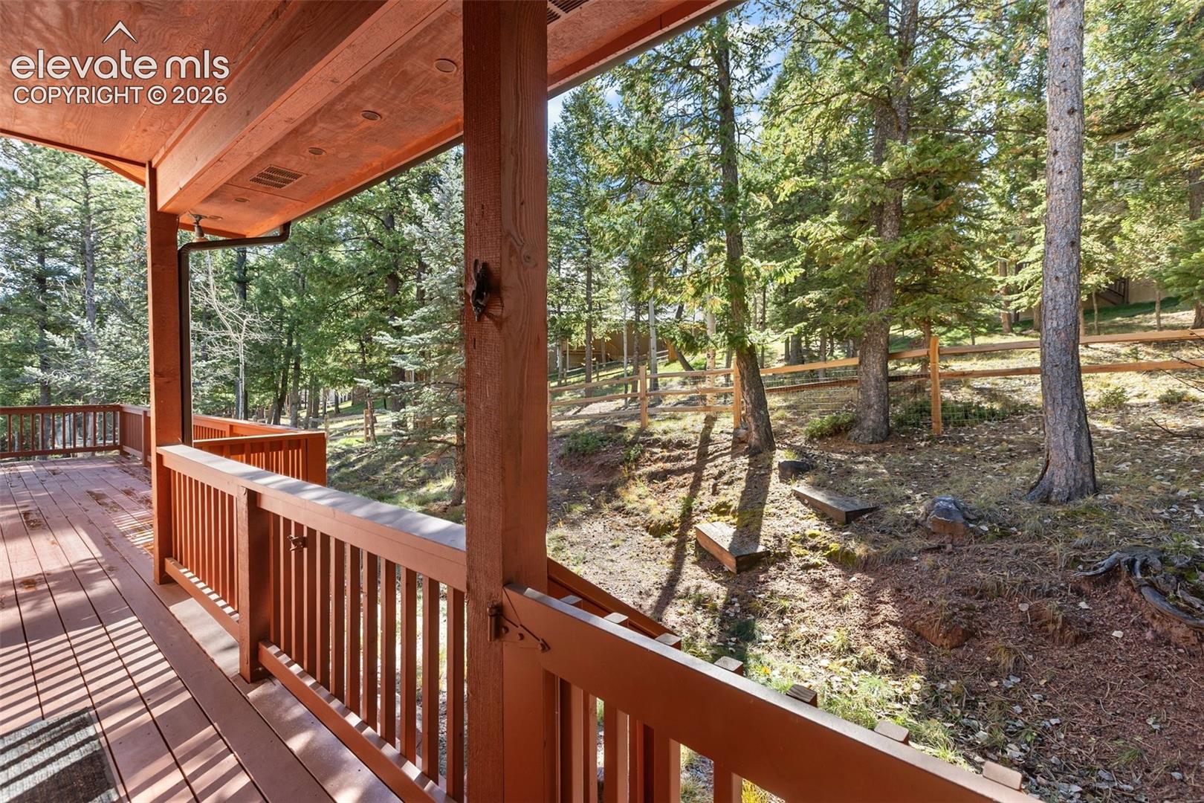
Discover exceptional mountain living in this beautifully crafted custom home, perfectly situated on a quiet street in Woodland Park with breathtaking mountain views and a peaceful, wooded setting. Designed to embrace Colorado's natural beauty, this home welcomes you with soaring vaulted ceilings, expansive windows that flood the living spaces with natural light, and gorgeous hardwood floors throughout the main level. The great room serves as the heart of the home, featuring a stone fireplace, mountain views, and walk-out access to an expansive deck overlooking the surrounding trees and mountains. The chef's kitchen is equally impressive, offering custom cabinetry, granite countertops, professional-grade appliances, a generous island with prep sink, and thoughtful details that make cooking and entertaining a pleasure. A bright main-level office provides an inspiring workspace surrounded by natural light. The luxurious main-level primary suite is a private retreat, complete with a cozy freestanding stove, spacious walk-in closet, and spa-inspired bathroom designed for relaxation. A in-home elevator provides effortless access between levels, enhancing everyday comfort and accessibility. The finished walk-out lower level offers additional bedrooms and flexible living space, ideal for guests, recreation, or entertaining. Outside, the expansive deck features a dedicated built-in hot tub space, creating the perfect setting to unwind while enjoying the fresh mountain air and beautiful scenery. An oversized three-car garage adds convenience and ample storage. Offering an exceptional combination of architectural character, quality craftsmanship, and comfortable mountain living, this property is truly special. For buyers seeking even greater privacy and space, an adjacent 1.48-acre lot is also available for separate purchase, presenting a rare opportunity to expand your mountain retreat while preserving the surrounding natural beauty. Incredible value on this amazing home!
| 9 hours ago | Listing updated with changes from the MLS | |
| 4 days ago | Status changed to Active Under Contract | |
| 4 weeks ago | Listing first seen on site |

The real estate listing information and related content displayed on this site is provided exclusively for consumers’ personal, non-commercial use and may not be used for any purpose other than to identify prospective properties consumers may be interested in purchasing. This information and related content is deemed reliable but is not guaranteed accurate by the Pikes Peak REALTOR® Services Corp d/b/a elevateMLS. Copyright 2026
Last checked: 2026-11-11 04:09 PM UTC
Footer

Get Started on the Home Search Now!

Veteran Owned. Community Focused.
Meet our team of Colorado Springs Military Realtors:








Did you know? You can invite friends and family to your search. They can join your search, rate and discuss listings with you.