
Colorado Springs Military Realtors and Military Relocation Professionals
The Warner Group
4414 Zircon DriveColorado Springs, CO 80938
Due to the health concerns created by Coronavirus we are offering personal 1-1 online video walkthough tours where possible.

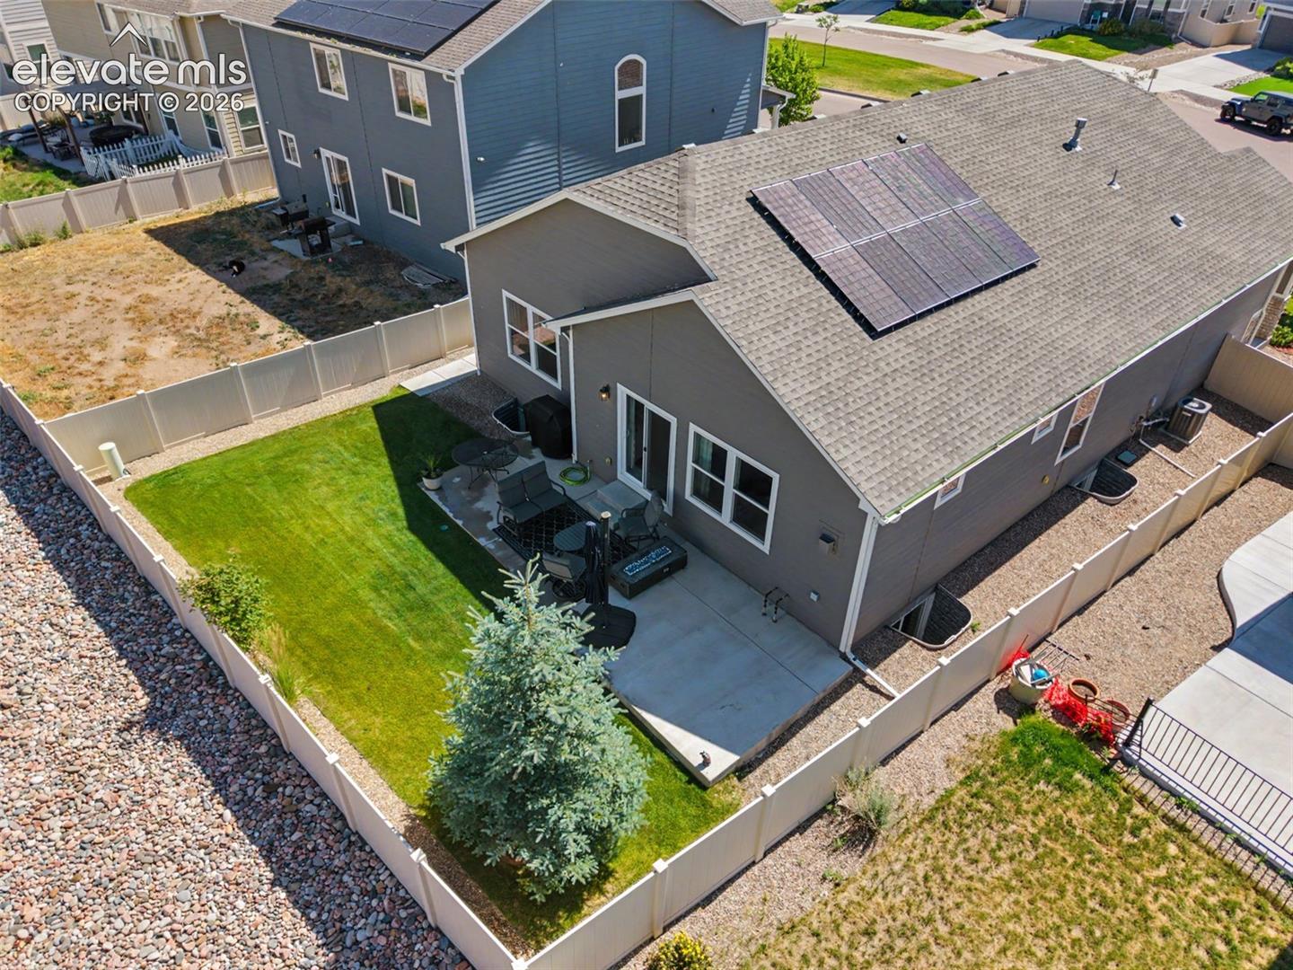
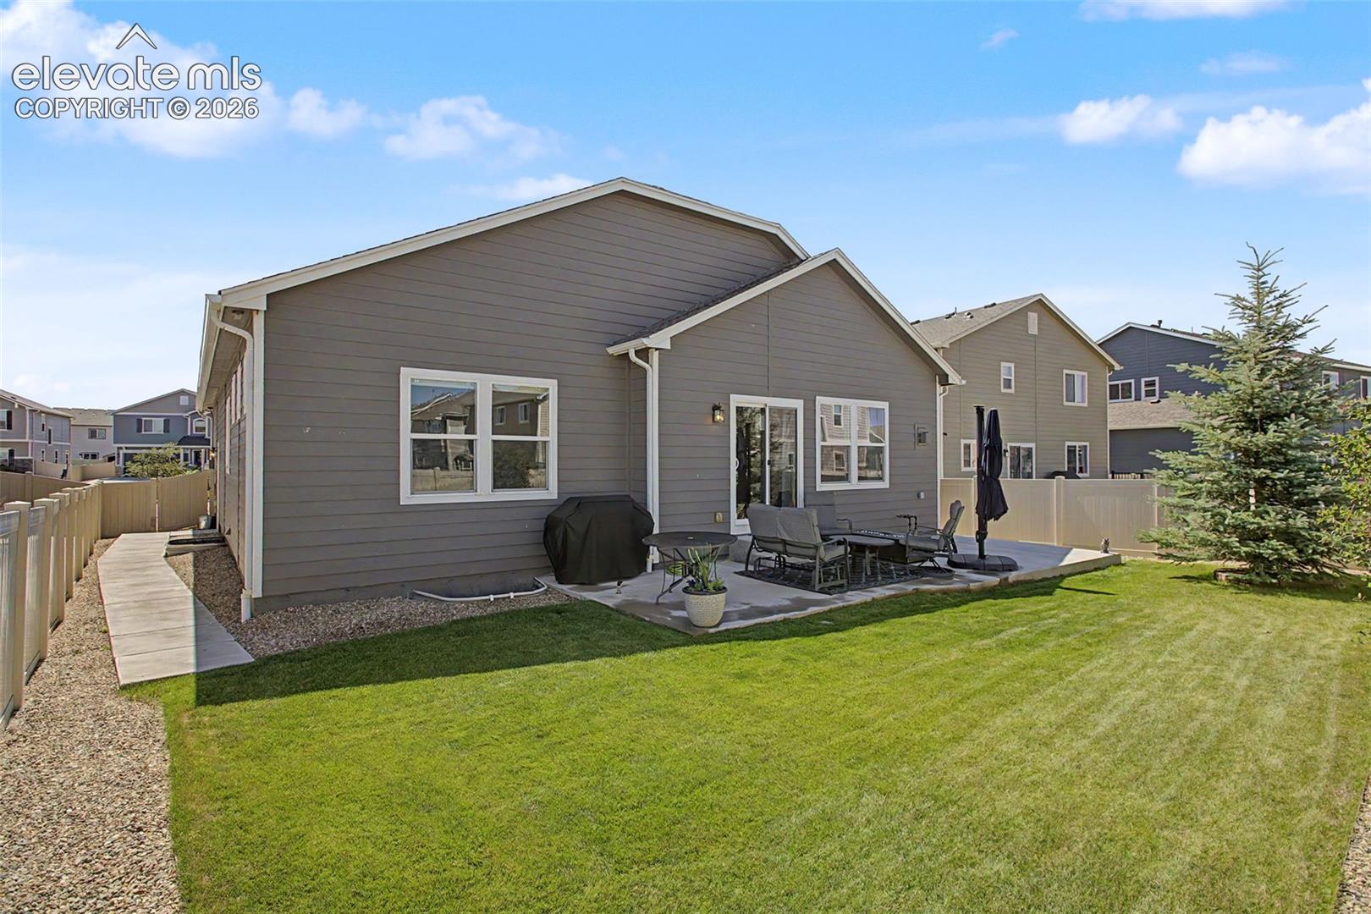
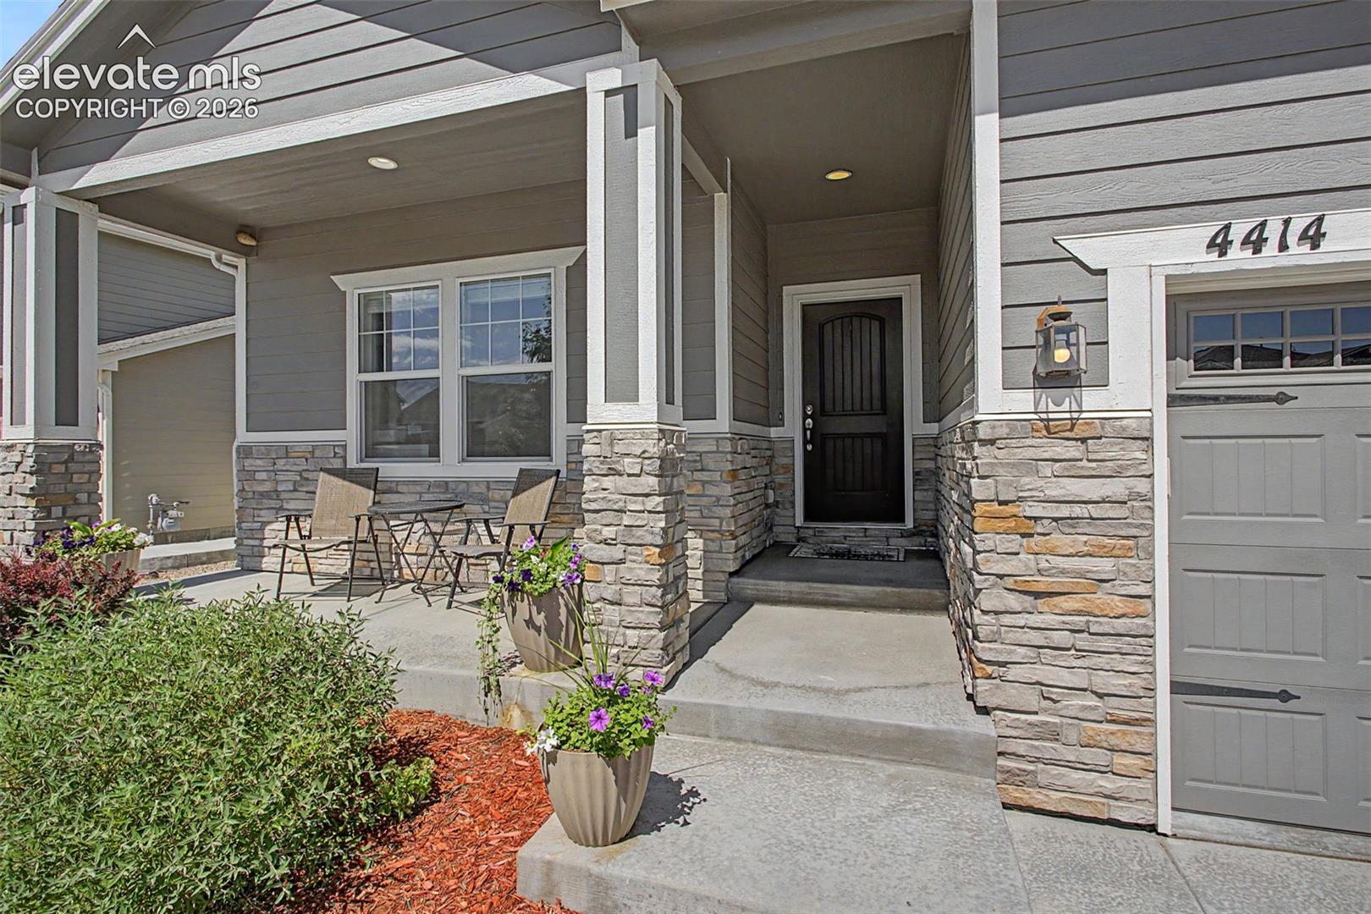
***See the Amazing Video at the Virtual Tour Link on the listing*** Welcome to this beautifully maintained ranch-style home offering true main-level living with Money Saving Solar Panels! Step inside to discover a bright, open floor plan with abundant natural light. The gourmet kitchen is designed for both everyday living and entertaining, showcasing granite countertops, stainless steel appliances, double ovens, a gourmet refrigerator, a 5-burner gas cooktop, a large center island, and a walk-in pantry. The dining room is equally impressive with a built-in bar featuring granite countertops and additional cabinetry for serving and storage. The thoughtfully designed laundry room includes a built-in drying rack and is adjacent to a bench with hooks to create the perfect mudroom space off the oversized garage. Throughout the home, you'll find the abundance of closets and storage. The spacious primary suite offers a peaceful retreat with a luxurious adjoining bathroom that includes dual vanities, a jetted soaking tub, linen closet, and an oversized walk-in closet complete with custom built-in organizers, shelves, drawers, and a dedicated vanity with mirror. The finished basement offers an expansive family room already plumbed for a future wet bar. The basement also includes additional bedrooms, a full bathroom, and a large unfinished storage room that provides exceptional storage or future expansion. Enjoy Colorado's beautiful weather from the large covered front porch or relax on the spacious backyard patio in the fully fenced yard. With open space behind the home and mountain views, you'll enjoy both privacy and breathtaking scenery. Conveniently located near parks, schools, and military bases, this move-in-ready home offers an exceptional combination of thoughtful upgrades, generous living space, outstanding storage, and beautiful Colorado views. Don't miss your opportunity to make this your next home!
| 7 hours ago | Listing updated with changes from the MLS® | |
| 7 hours ago | Listing first seen on site |

The real estate listing information and related content displayed on this site is provided exclusively for consumers’ personal, non-commercial use and may not be used for any purpose other than to identify prospective properties consumers may be interested in purchasing. This information and related content is deemed reliable but is not guaranteed accurate by the Pikes Peak REALTOR® Services Corp d/b/a elevateMLS. Copyright 2026
Last checked: 2026-07-16 05:24 AM UTC
Footer

Get Started on the Home Search Now!

Veteran Owned. Community Focused.
Meet our team of Colorado Springs Military Realtors:







