
Colorado Springs Military Realtors and Military Relocation Professionals
The Warner Group
432 W Rockrimmon Boulevard DColorado Springs, CO 80919
Due to the health concerns created by Coronavirus we are offering personal 1-1 online video walkthough tours where possible.
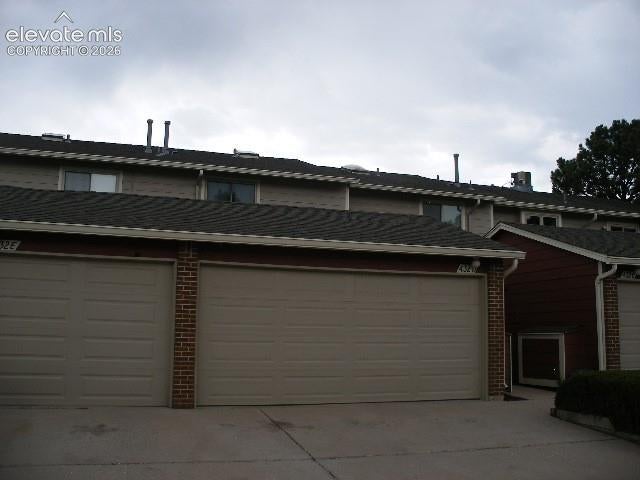
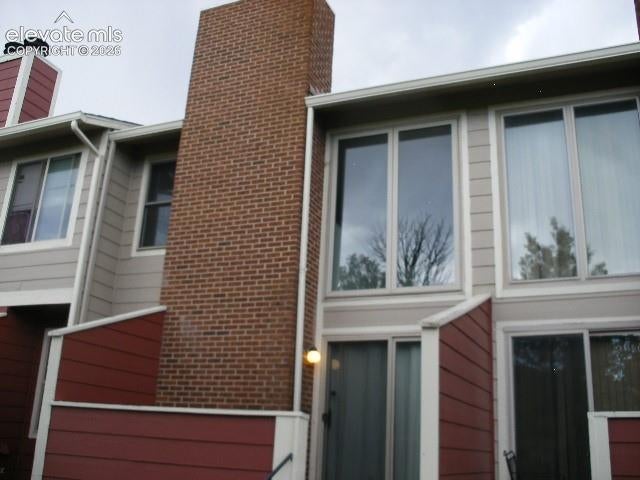
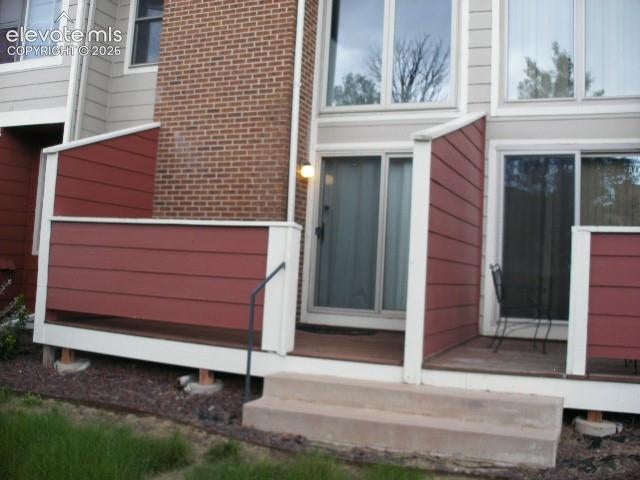
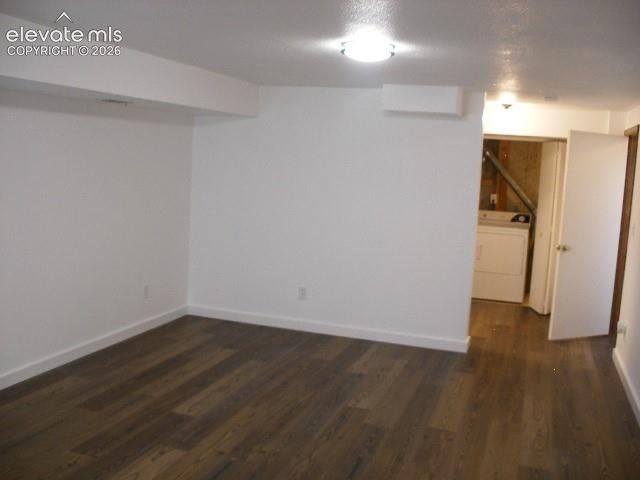
The natural hardwood floors just add to the beauty of this well maintained home. On the upper level is the primary bedroom with dual closets for ample closet space. This level has a full bath with skylight and upgraded tile flooring, double sinks and a shower/tub combo All levels of this home have bathrooms on them for your convenience. The living room is a large open area with a gas fireplace. There is plenty of natural lighting with the patio door and windows however they have glide pleated window shades for privacy and sun blocking or you can just views the open green space for the community. There is a half bath on the main floor. In the basement is a large bedroom with separate closet, a bathroom with shower along with a laundry area and utility area. There is an 2 car garage with work area. A wooden deck with ample room for entertaining that is located between the home and the garage. This is a highly sought after area. This home is located in School District 20 and is a highly rated school district. This is a must see wonderful home with lots of extras and you have access to the clubhouse, sauna, tennis and pool.
| a week ago | Listing updated with changes from the MLS® | |
| a week ago | Price changed to $269,900 | |
| a month ago | Listing first seen on site |

The real estate listing information and related content displayed on this site is provided exclusively for consumers’ personal, non-commercial use and may not be used for any purpose other than to identify prospective properties consumers may be interested in purchasing. This information and related content is deemed reliable but is not guaranteed accurate by the Pikes Peak REALTOR® Services Corp d/b/a elevateMLS. Copyright 2026
Last checked: 2026-09-28 02:22 AM UTC
Footer

Get Started on the Home Search Now!

Veteran Owned. Community Focused.
Meet our team of Colorado Springs Military Realtors:







