
Colorado Springs Military Realtors and Military Relocation Professionals
The Warner Group
7618 Dry Willow WayColorado Springs, CO 80908
Due to the health concerns created by Coronavirus we are offering personal 1-1 online video walkthough tours where possible.
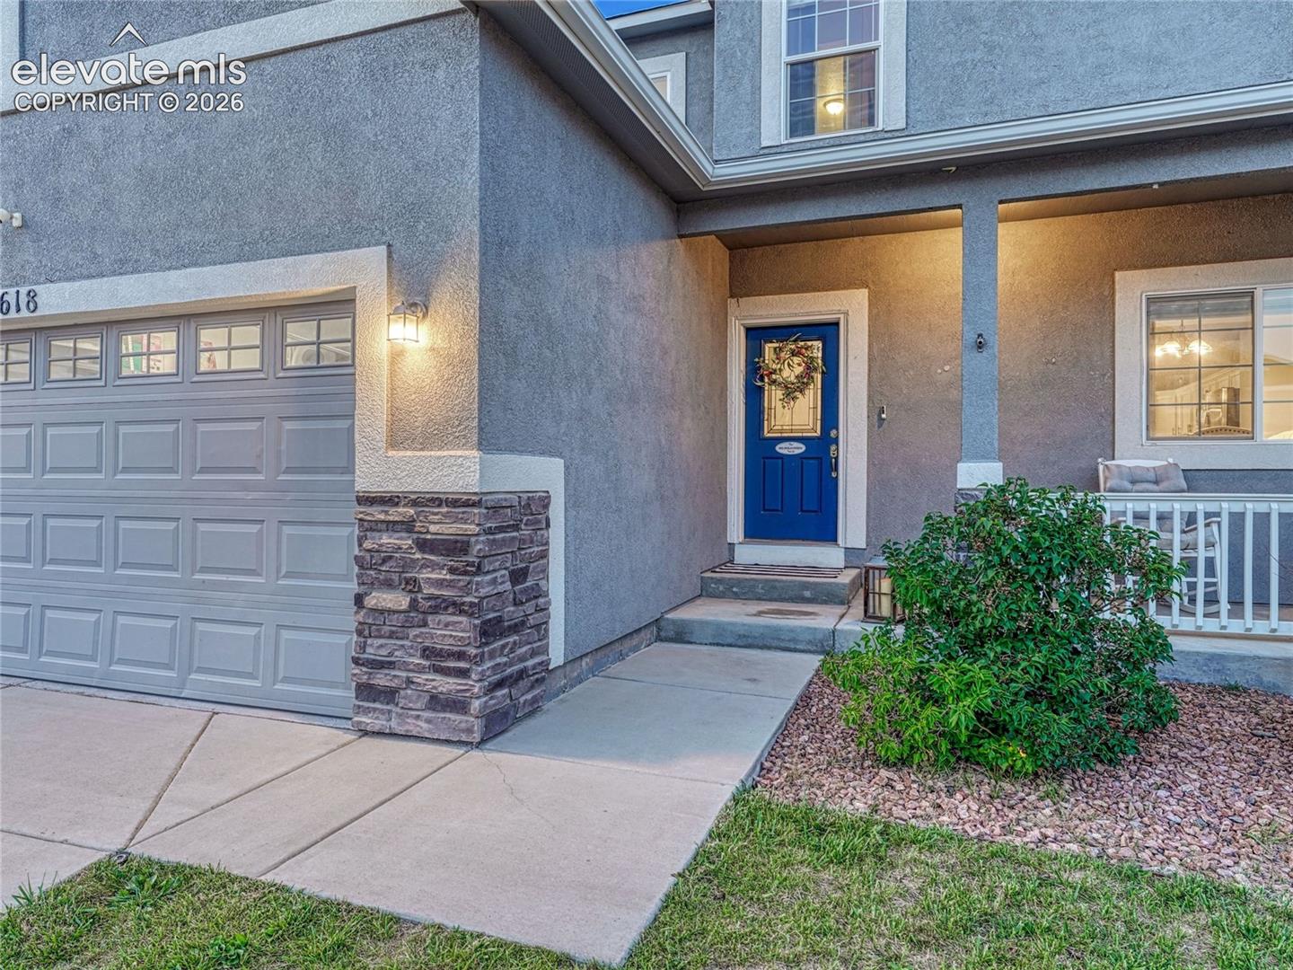
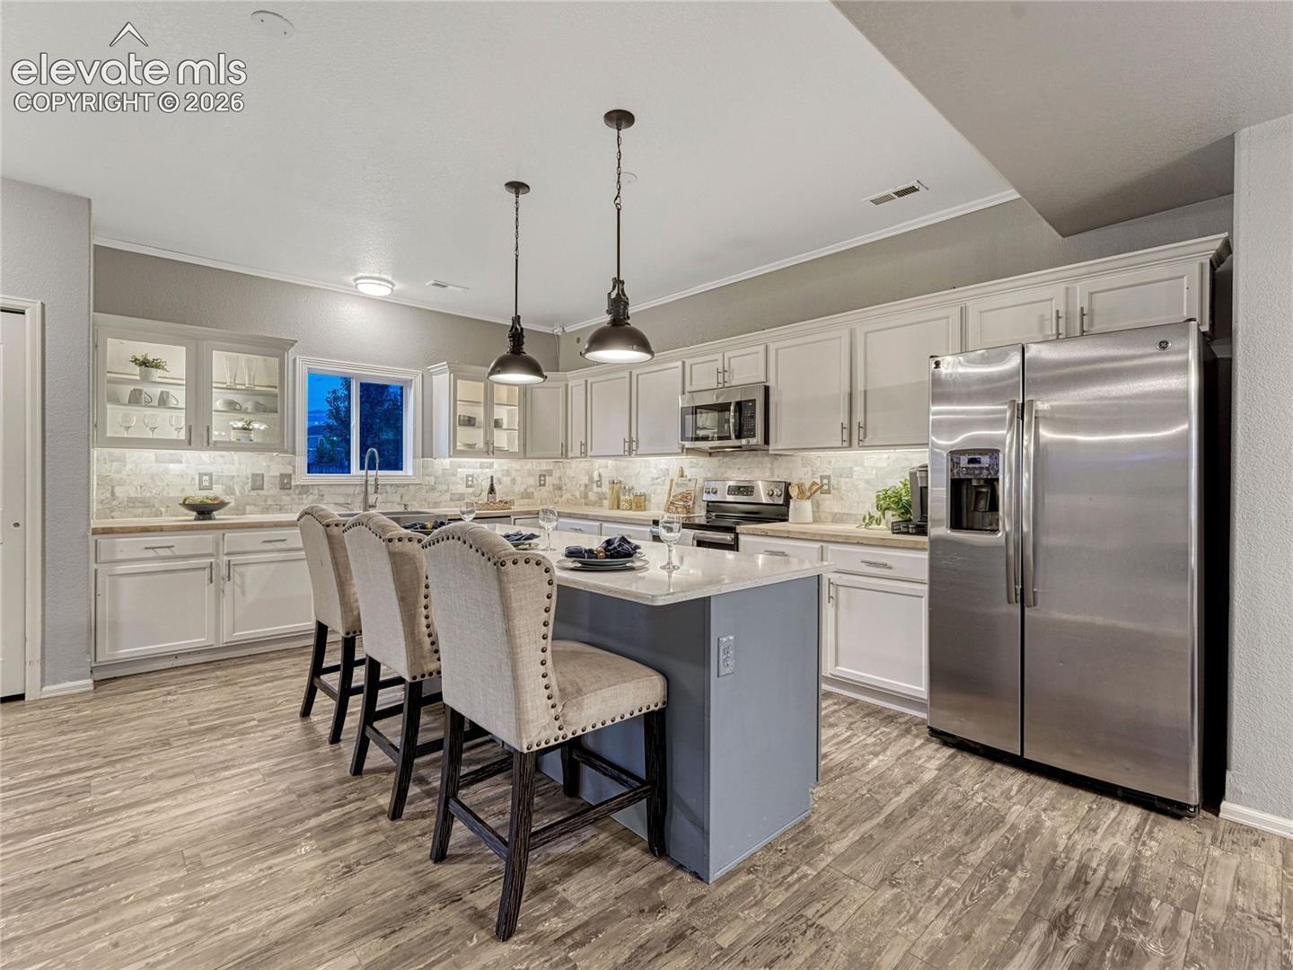
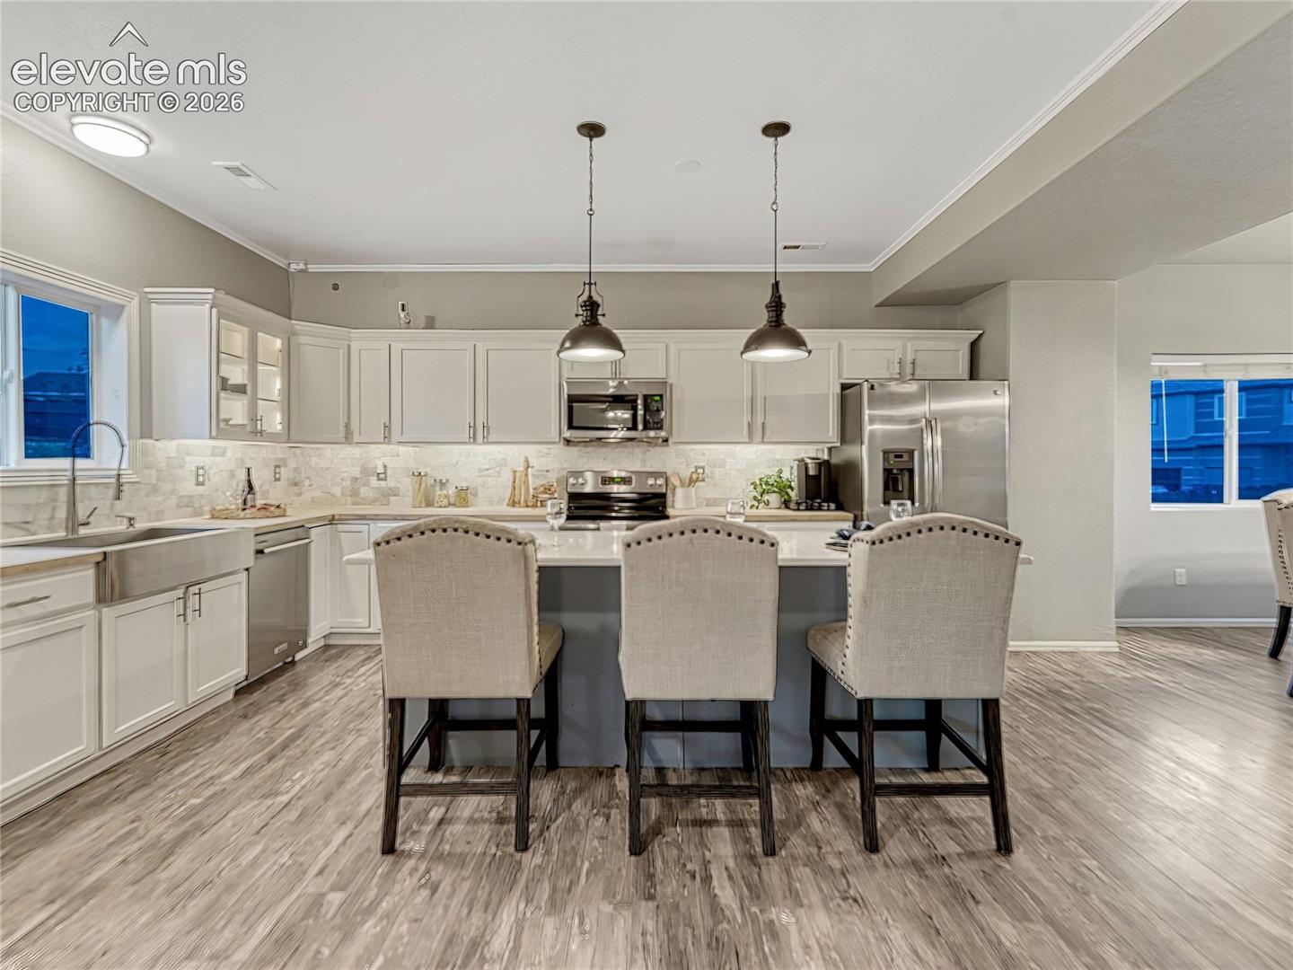

Welcome to this 6-bedroom, 4-bath home in the Forest Meadows neighborhood, offering exceptional space, style, and functionality. The stucco exterior and inviting covered front porch create a warm first impression, perfect for relaxing evenings and sunset views. Inside, luxury vinyl flooring flows throughout the main level, connecting the entry, dining, kitchen, and living areas. The standout kitchen features two-tone cabinetry with glass accents, quartz and butcher block countertops, marble tile backsplash, and a stainless-steel apron-front sink. The adjoining dining and living rooms offer comfortable spaces for everyday living and entertaining. A main-level laundry room, guest bath, garage and backyard access complete this level. Upstairs, you’ll find four bedrooms, including an impressive primary suite with a 5-piece bath and TWO walk-in closets. The finished basement expands your living options with a spacious media/family room, wet bar with mini fridge, two additional conforming bedrooms, updated bath, and a versatile bonus room with double French doors, ideal for a gym, office, or flex space. Step outside to an upgraded backyard featuring a pergola for al fresco dining, extended composite deck with built-in bench seating, and a privacy fence. A widened 4-foot walkway adds convenience. Additional highlights include whole-house audio wiring and hardwired high-speed internet throughout. An exceptional combination of space and flexibility, this home is ready to impress.
| 5 hours ago | Listing updated with changes from the MLS® | |
| 5 hours ago | Listing first seen on site |

The real estate listing information and related content displayed on this site is provided exclusively for consumers’ personal, non-commercial use and may not be used for any purpose other than to identify prospective properties consumers may be interested in purchasing. This information and related content is deemed reliable but is not guaranteed accurate by the Pikes Peak REALTOR® Services Corp d/b/a elevateMLS. Copyright 2026
Last checked: 2026-07-10 05:00 AM UTC
Footer

Get Started on the Home Search Now!

Veteran Owned. Community Focused.
Meet our team of Colorado Springs Military Realtors:







