
Colorado Springs Military Realtors and Military Relocation Professionals
The Warner Group
6145 Castlewood LaneColorado Springs, CO 80918
Due to the health concerns created by Coronavirus we are offering personal 1-1 online video walkthough tours where possible.
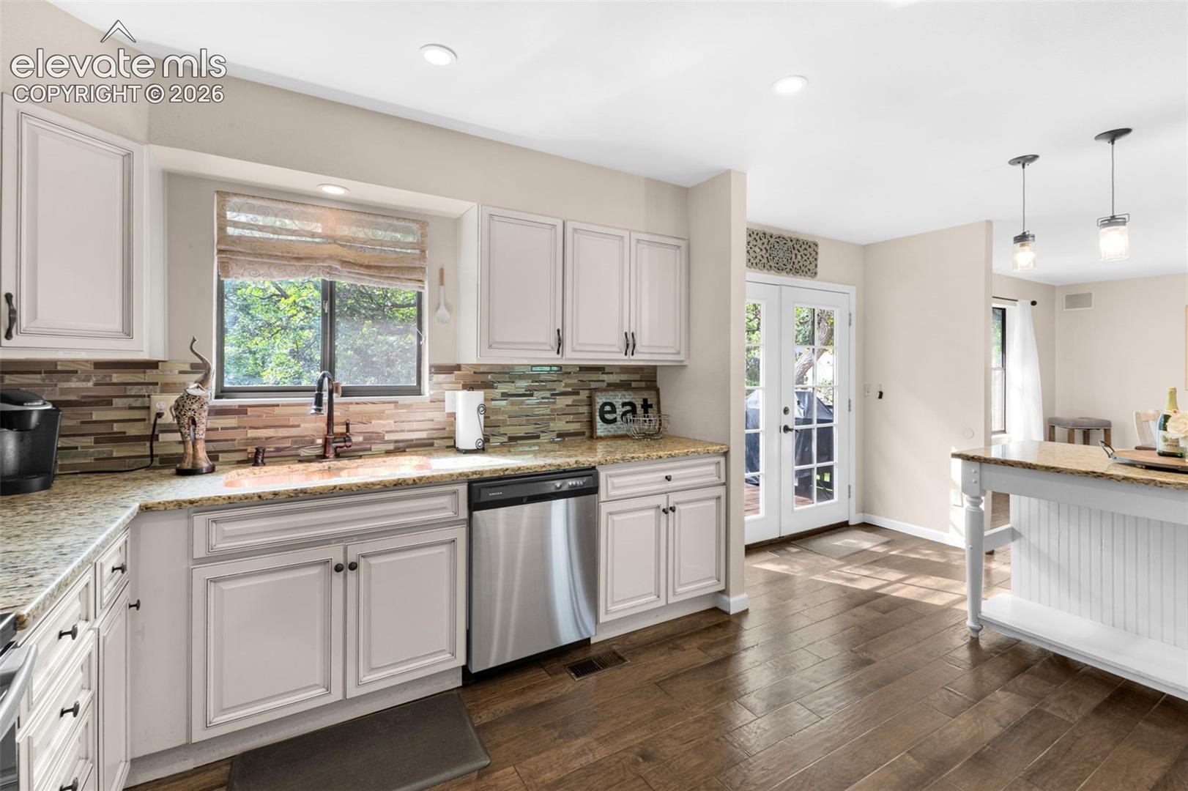
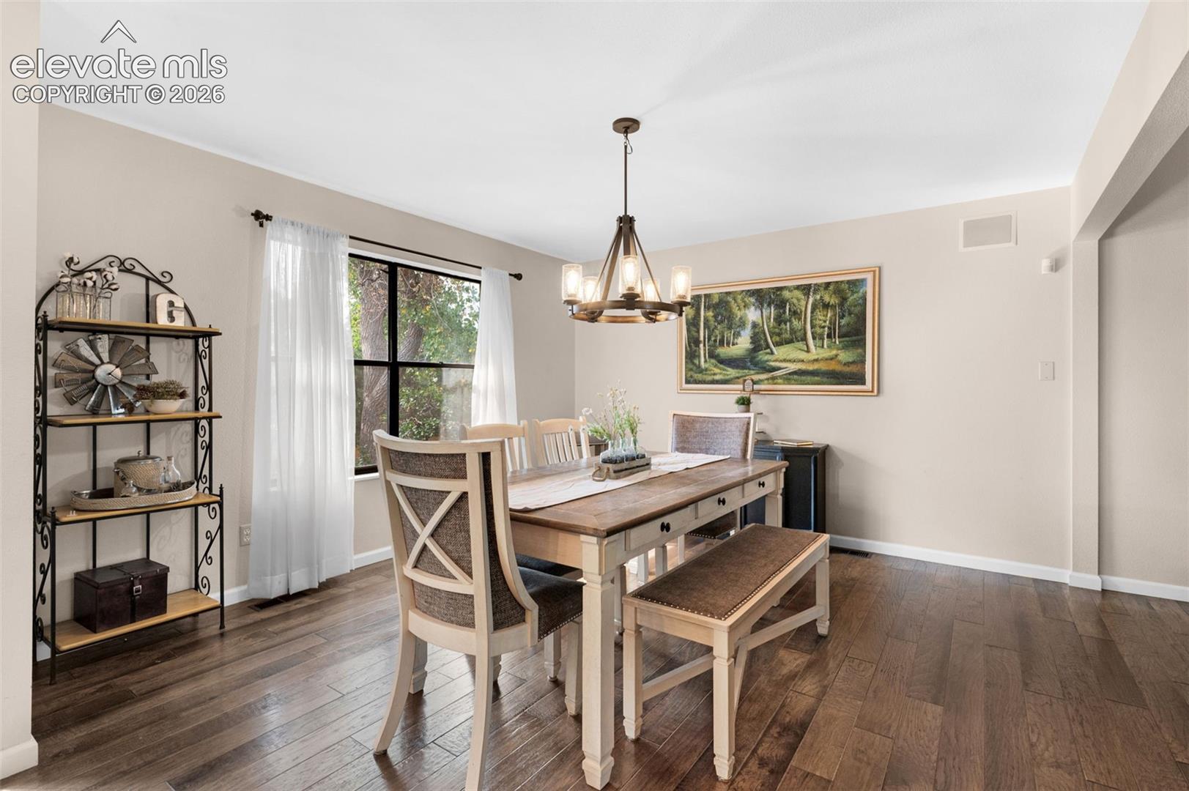
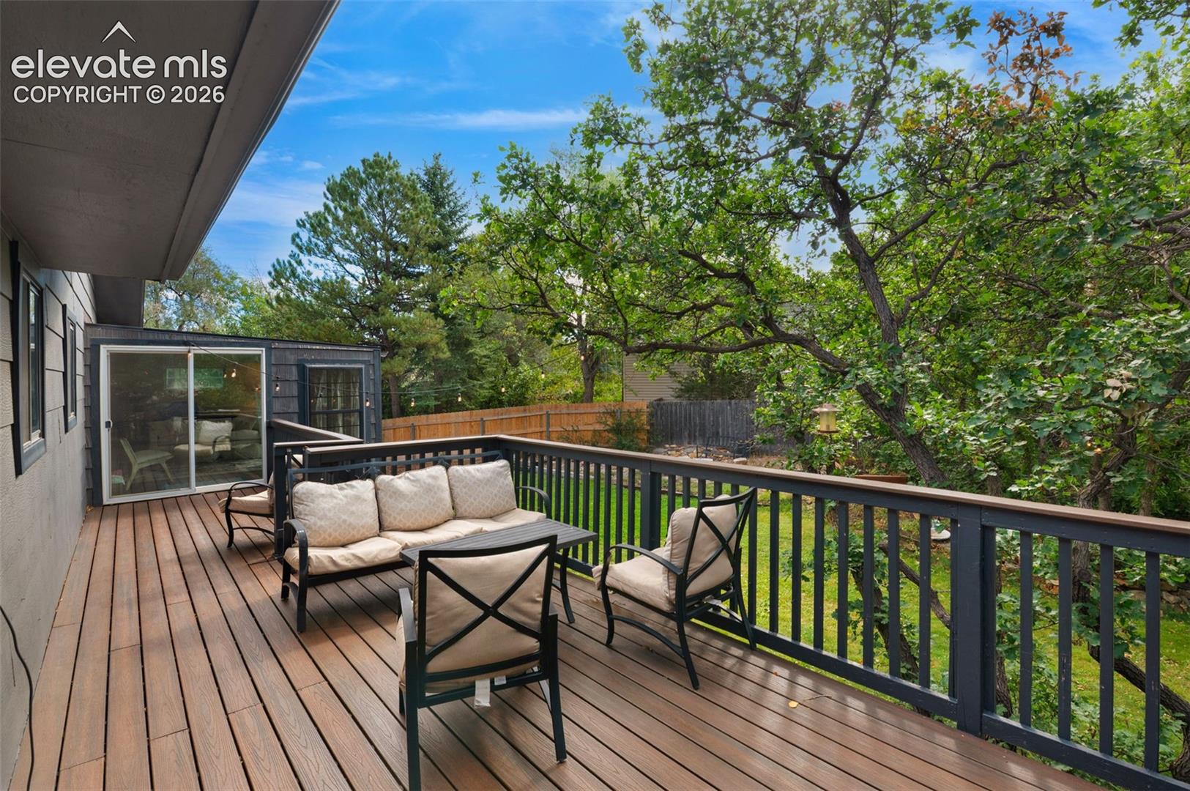
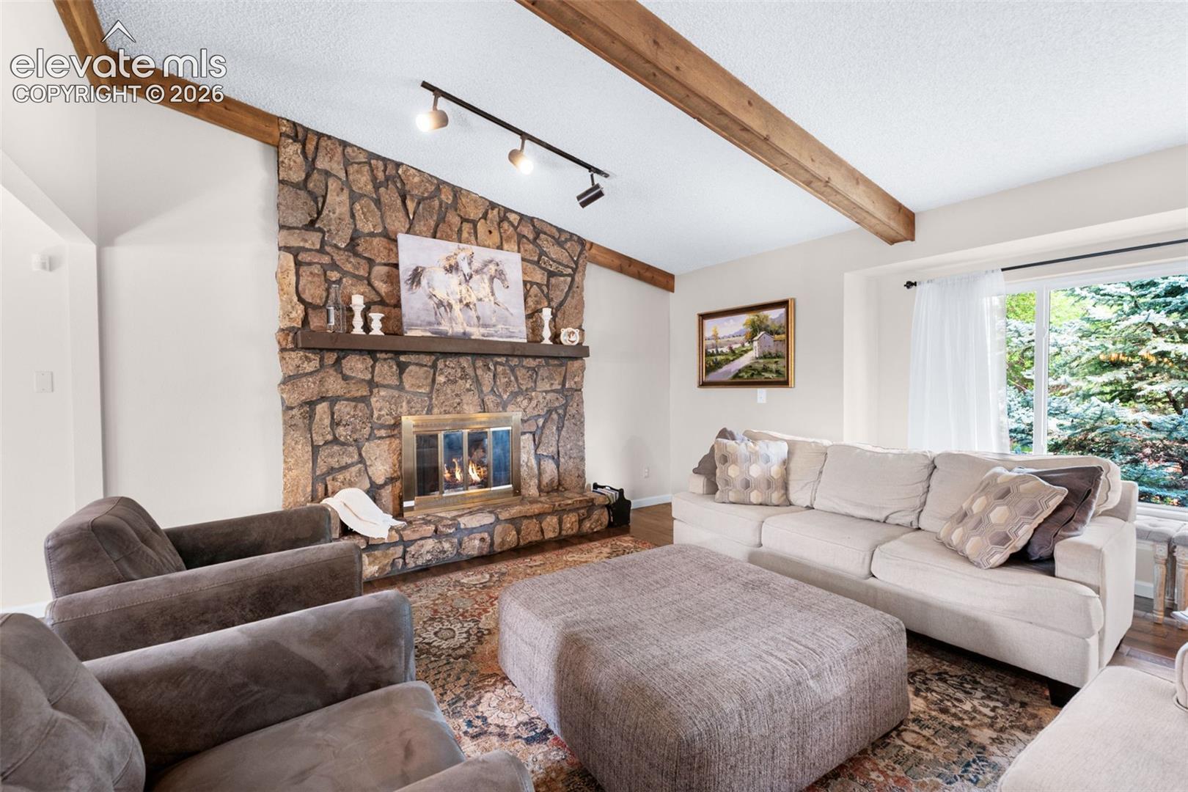
Live among the trees in this inviting Colorado Springs retreat that truly feels like a treehouse getaway! Nestled in an established neighborhood known for its walkability and proximity to parks, this centrally located home offers easy access to major roads, making it convenient to reach nearly anywhere in the city. Currently operating as a very successful Airbnb, the property offers an exciting opportunity for both personal enjoyment and income potential. The backyard is the true showstopper—a quiet forest of some of the largest scrub oak trees you’ll find in Colorado Springs, creating a secluded, private setting that feels worlds away from the city. Relax in the private hot tub and enjoy your own spa-like escape surrounded by nature. Inside, the open layout features vaulted ceilings, wood beam accents, durable laminate wood floors, and two cozy fireplaces, one on each level, framed by floor-to-ceiling natural stone surrounds. The kitchen offers granite countertops, stainless steel appliances, ample white cabinetry, a pantry, and a center eat-in island. Sliding doors from the dining area open to the upper deck overlooking the serene, wooded backyard. Three bedrooms are located on the upper level, with two additional bedrooms in the basement, providing flexible space for guests, family, or a home office. The spacious primary suite features double closets, an en-suite bath, and a private sunroom—an ideal spot to unwind after a long day—with direct access to the upper deck. A comfortable living room completes the upper level, while the lower level offers a welcoming family room. Recent updates include a rebuilt sunroom, driveway regrading, and landscaping improvements. Minutes from Dublin, Academy, Woodmen, and I-25, plus nearby Pulpit Rock Park and Austin Bluffs Open Space with miles of trails, this home combines a peaceful wooded retreat with exceptional convenience.
| 2 hours ago | Listing updated with changes from the MLS® | |
| 16 hours ago | Listing first seen on site |

The real estate listing information and related content displayed on this site is provided exclusively for consumers’ personal, non-commercial use and may not be used for any purpose other than to identify prospective properties consumers may be interested in purchasing. This information and related content is deemed reliable but is not guaranteed accurate by the Pikes Peak REALTOR® Services Corp d/b/a elevateMLS. Copyright 2026
Last checked: 2026-09-28 09:59 PM UTC
Footer

Get Started on the Home Search Now!

Veteran Owned. Community Focused.
Meet our team of Colorado Springs Military Realtors:







