
Colorado Springs Military Realtors and Military Relocation Professionals
The Warner Group
817 Keystone LoopCanon City, CO 81212
Due to the health concerns created by Coronavirus we are offering personal 1-1 online video walkthough tours where possible.
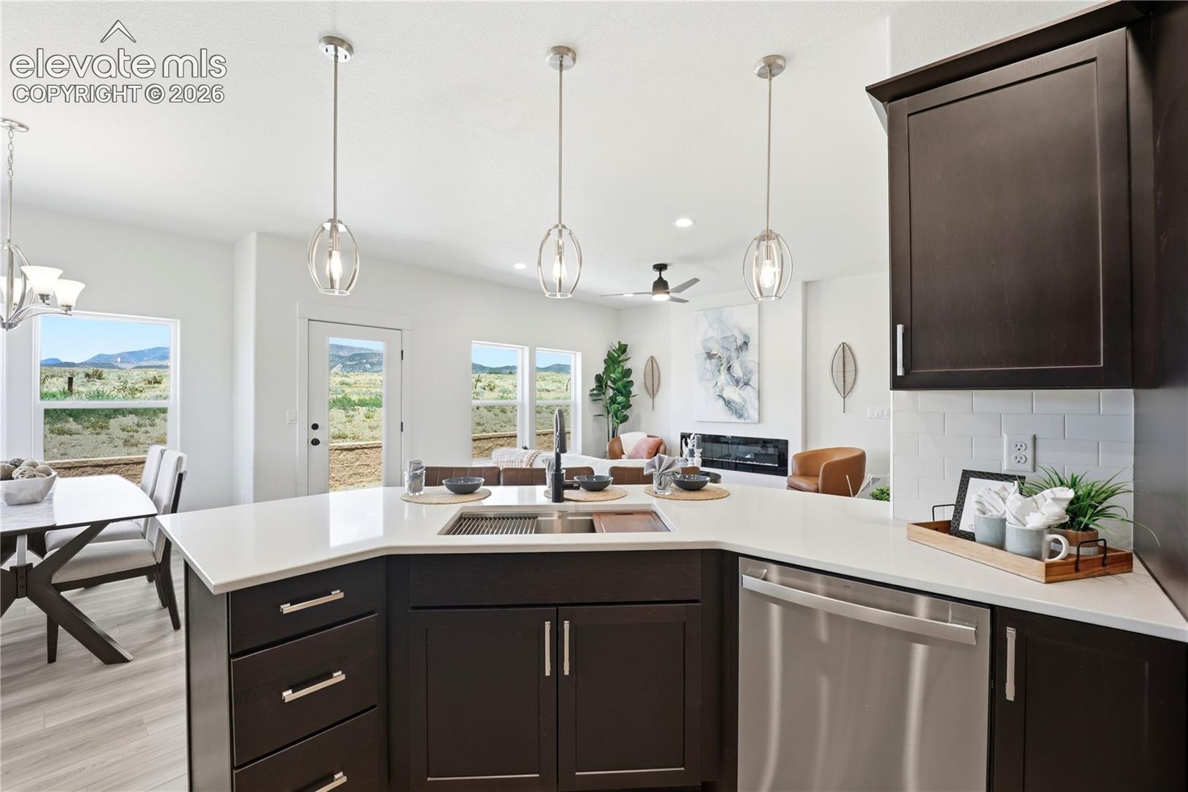
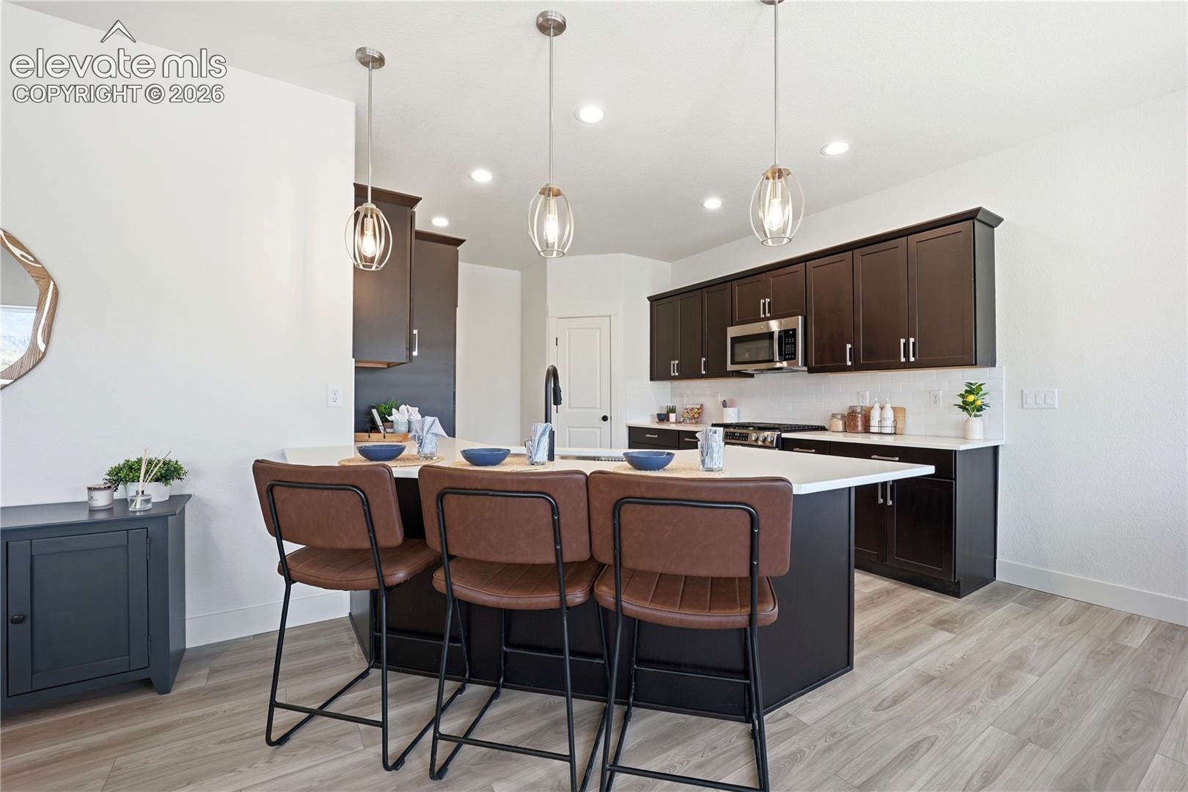
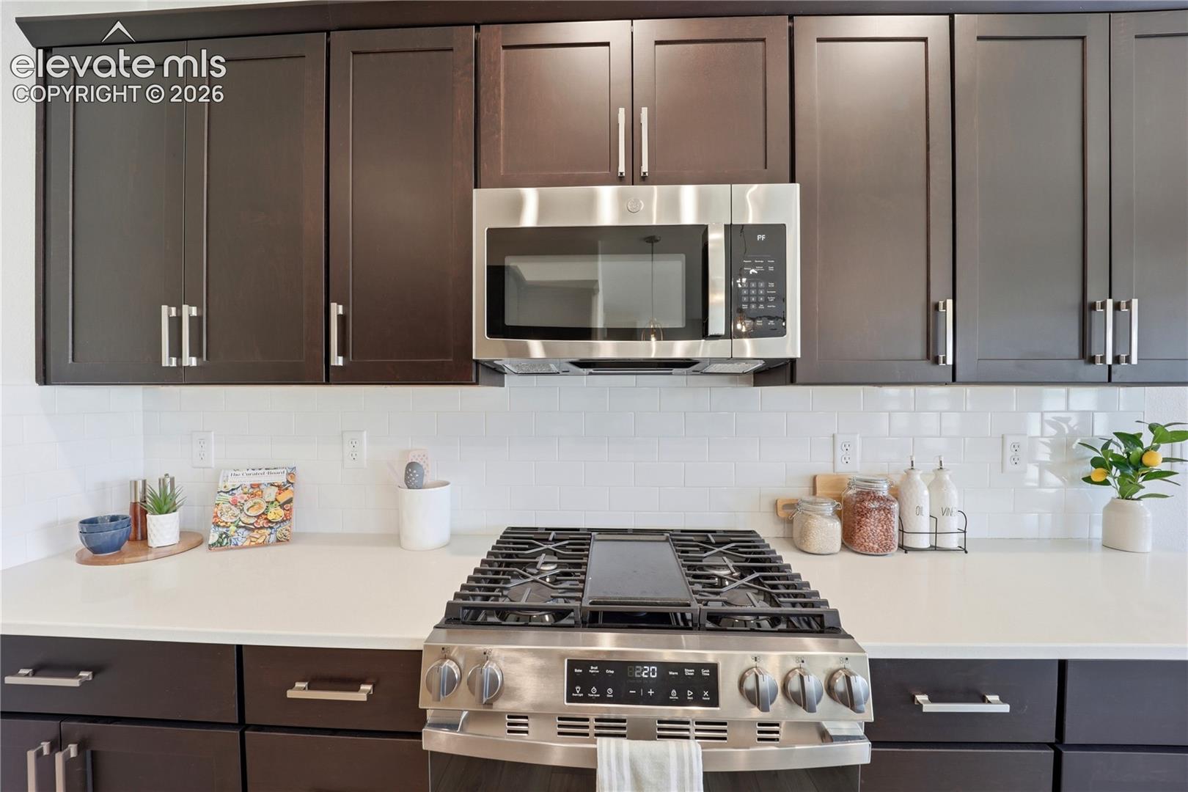
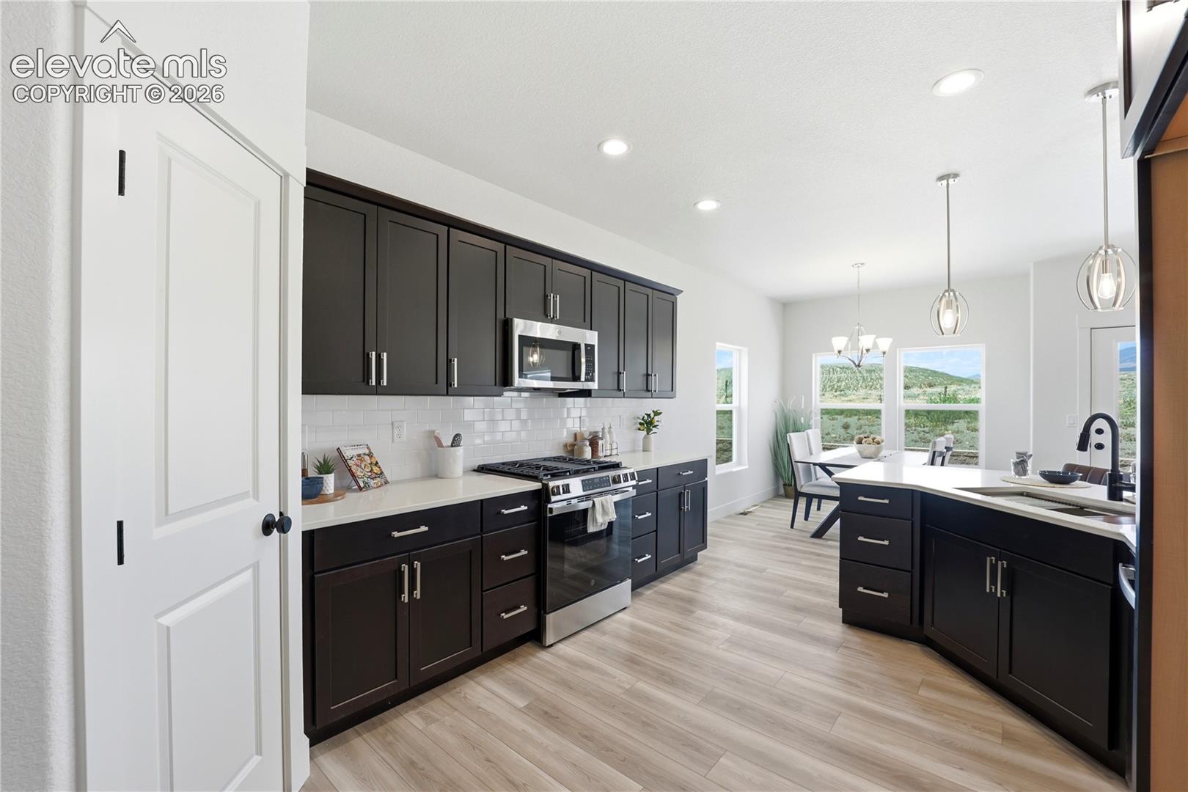
This beautifully designed brand-new home offers warm, single-story living at its best. This 4-bedroom, 2-bathroom home features 1,593 sq ft of thoughtfully planned space with an open, inviting layout perfect for everyday living and entertaining. The living area is anchored by a cozy electric fireplace, adding warmth and charm year-round. The primary suite offers a relaxing retreat, complete with a gorgeous master shower designed with comfort and style in mind. Three additional bedrooms provide flexibility for family, guests, or a home office. A 3-car garage offers ample room for vehicles, storage, or hobbies. A step up in comfort and style, the Serenity Collection offers upgraded features, more space, and added finishes for a more refined everyday living experience. It’s a great fit for those who want more flexibility and comfort in their next home. The backyard will be fully fenced with privacy fencing. The current furnishings and wall hangings are also available for purchase.
| a week ago | Listing updated with changes from the MLS® | |
| a week ago | Price changed to $434,900 | |
| a month ago | Listing first seen on site |

The real estate listing information and related content displayed on this site is provided exclusively for consumers’ personal, non-commercial use and may not be used for any purpose other than to identify prospective properties consumers may be interested in purchasing. This information and related content is deemed reliable but is not guaranteed accurate by the Pikes Peak REALTOR® Services Corp d/b/a elevateMLS. Copyright 2026
Last checked: 2026-09-27 05:18 PM UTC
Footer

Get Started on the Home Search Now!

Veteran Owned. Community Focused.
Meet our team of Colorado Springs Military Realtors:







