
Colorado Springs Military Realtors and Military Relocation Professionals
The Warner Group
1819 W Pikes Peak AvenueColorado Springs, CO 80904
Due to the health concerns created by Coronavirus we are offering personal 1-1 online video walkthough tours where possible.
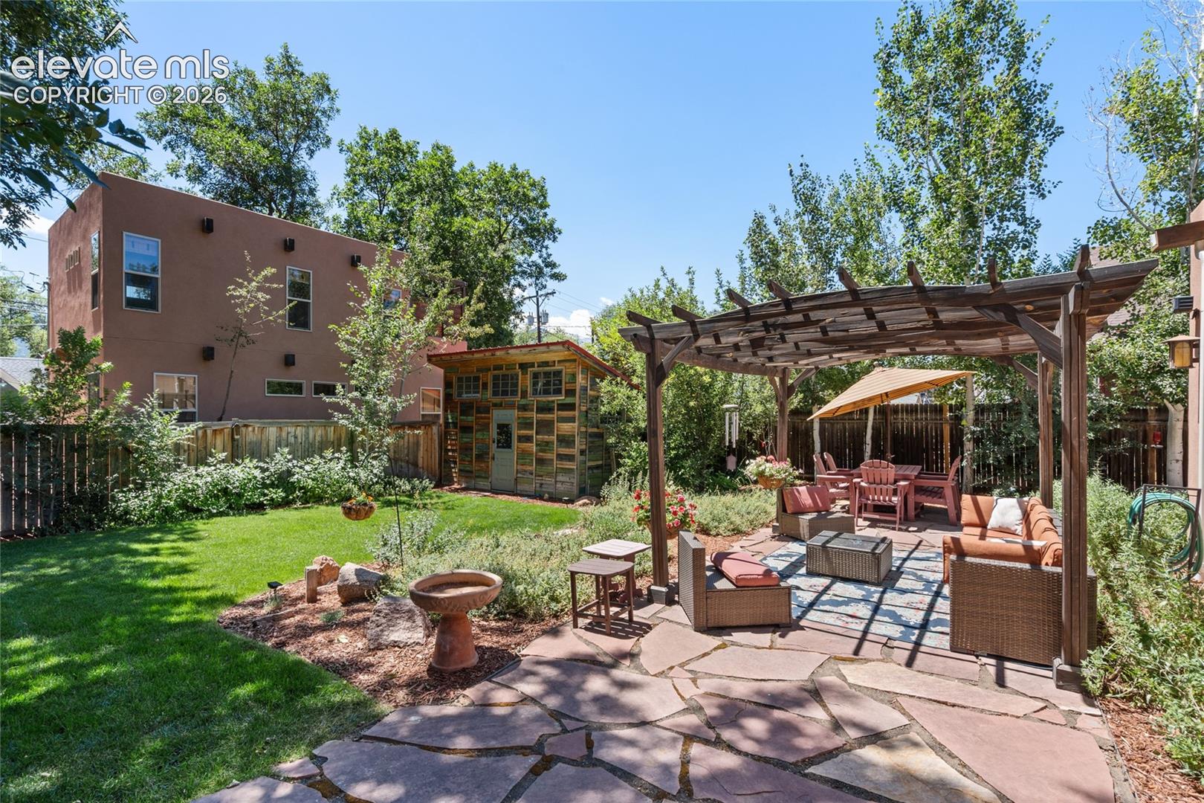
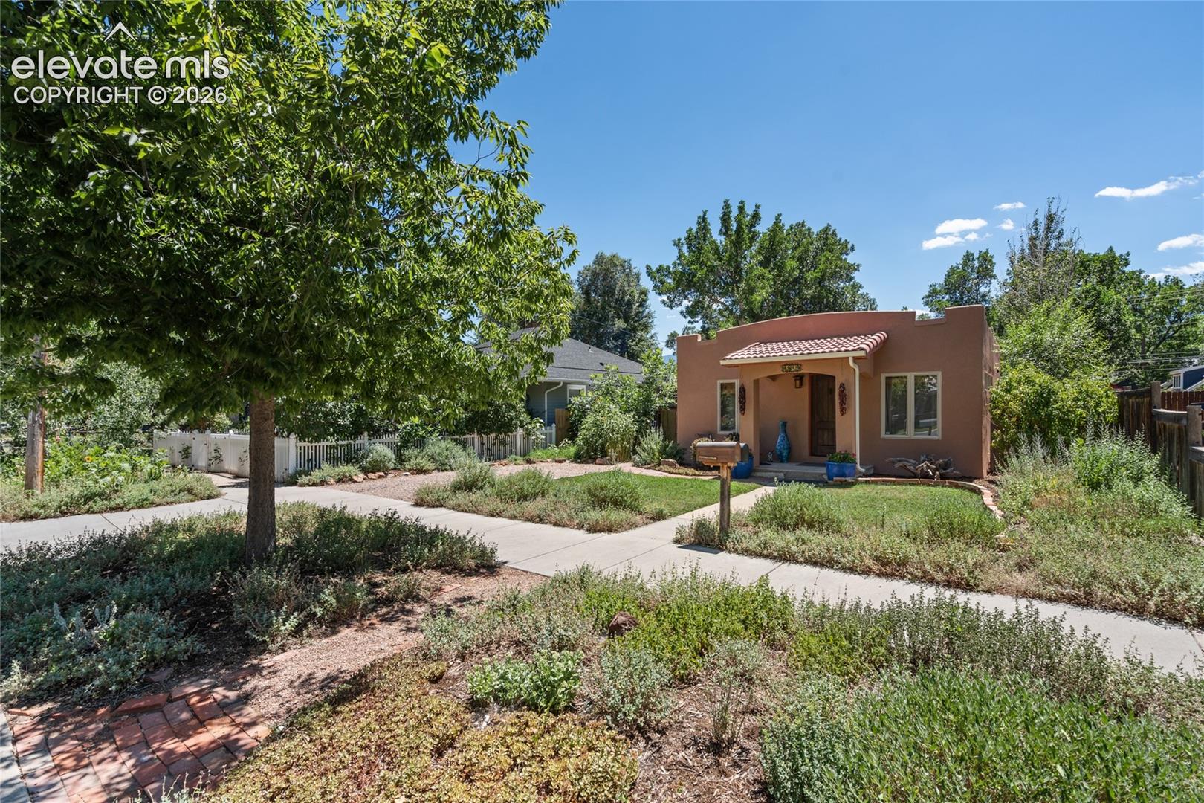
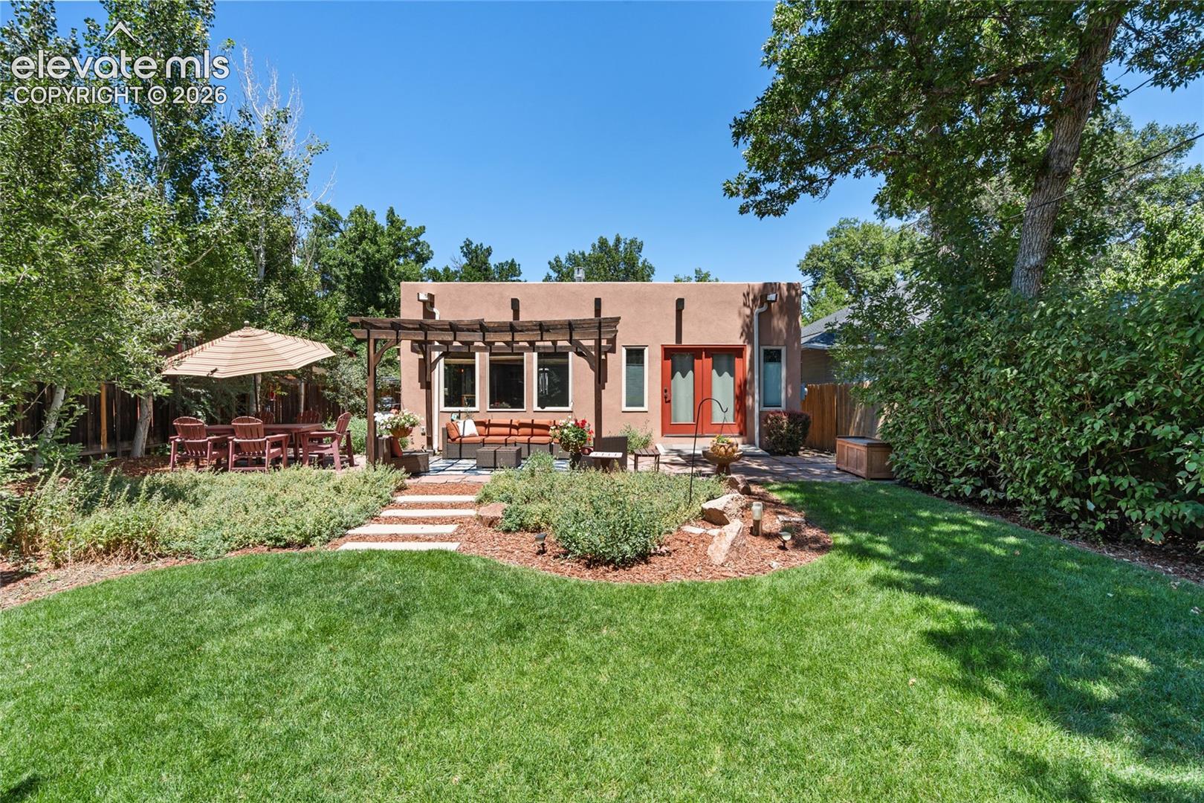
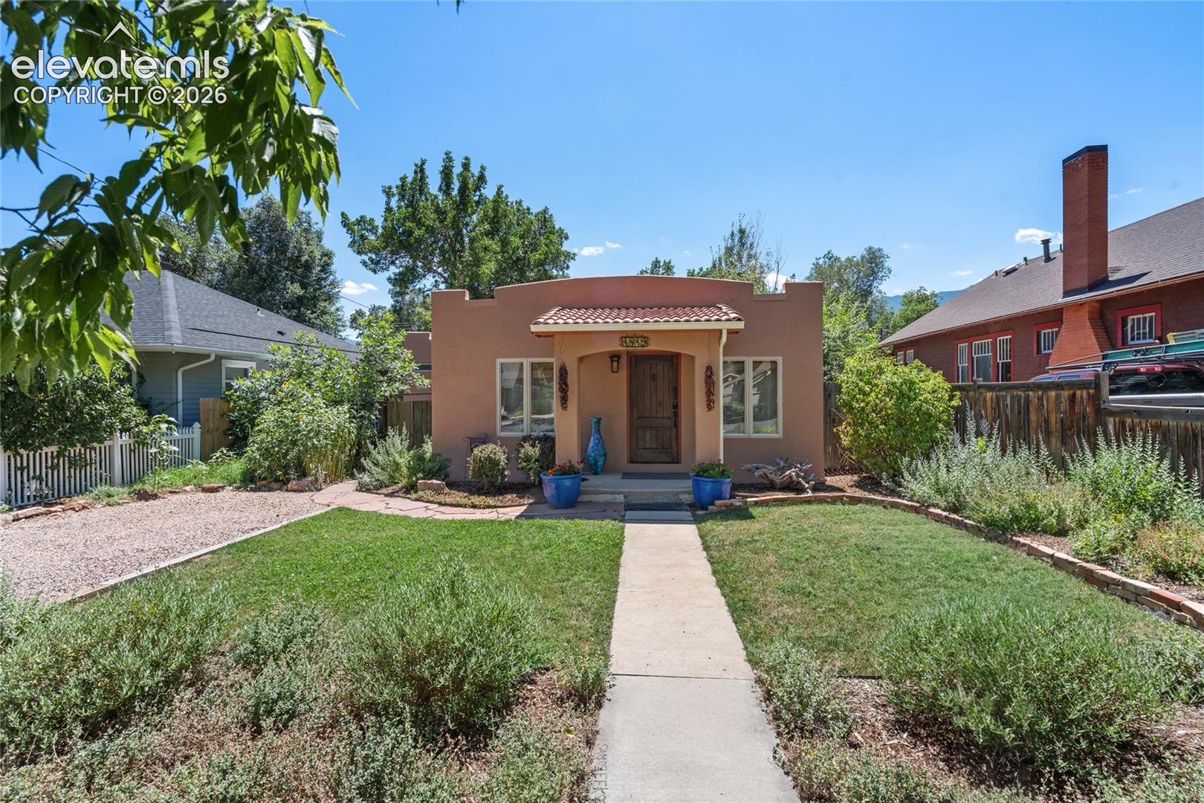
2 Homes, 1 Lot! This West Side oasis consists of a charming 2-bed, 2-bath, 1344 sqft ranch-style main house and a 1-bed, 2-bath, 813 sqft two-story ADU. A beautifully landscaped backyard and privacy fence separate the properties, offering optimal comfort and individual space for each. The main home (fully renovated in 2014) has a practical floor plan that flows from the cozy family room, through the gourmet kitchen, to the large dining/living area complete with a dry bar and patio doors to the backyard. The primary suite is a dream, with 2 walk-in closets, a fully updated ensuite bathroom (with a custom walk-in shower and double vanity), and private access to the back patio. The front bedroom is sunny and bright and adjoins the updated main bath, making it fantastic for guests! Beyond the main house, the ADU (built in 2017) has a practical open-concept main level, complete with an updated kitchen, breakfast bar, access to a private patio, and 1/2 bath with laundry. Upstairs, the 1-bedroom suite includes a full bath, large closet, and access to a separate balcony. Between the dwellings lies a fully fenced backyard, complete with a flagstone patio, pergola, storage shed/workshop, mature trees, and established flower gardens. If off-street parking is of concern, the main house has a large driveway, and the ADU has a separate parking space off the alley. Both dwellings are in immaculate condition and have been meticulously maintained by the current owner! Recent upgrades include: Sewer line from city right-of-way to city main replaced with PVC (2024). New water heater (2024). New stucco on main house and ADU (2026). New TPO roof on main house (2026). New gutters on main house (2026). New LVP throughout main house (2024). Main home crawlspace encapsulation by GroundWorks (2024). New refrigerator in main house (2025). New roof on the outdoor shed/workshop (2026). Newly painted interior (2024-2026). This is a spectacular property- we can't wait for you to take a look!
| 19 hours ago | Listing updated with changes from the MLS | |
| a month ago | Status changed to Active Under Contract | |
| 3 months ago | Price changed to $758,400 | |
| 4 months ago | Listing first seen on site |

The real estate listing information and related content displayed on this site is provided exclusively for consumers’ personal, non-commercial use and may not be used for any purpose other than to identify prospective properties consumers may be interested in purchasing. This information and related content is deemed reliable but is not guaranteed accurate by the Pikes Peak REALTOR® Services Corp d/b/a elevateMLS. Copyright 2026
Last checked: 2026-11-11 02:20 AM UTC
Footer

Get Started on the Home Search Now!

Veteran Owned. Community Focused.
Meet our team of Colorado Springs Military Realtors:







