
Colorado Springs Military Realtors and Military Relocation Professionals
The Warner Group
1848 Walnut Creek CourtColorado Springs, CO 80921
Due to the health concerns created by Coronavirus we are offering personal 1-1 online video walkthough tours where possible.
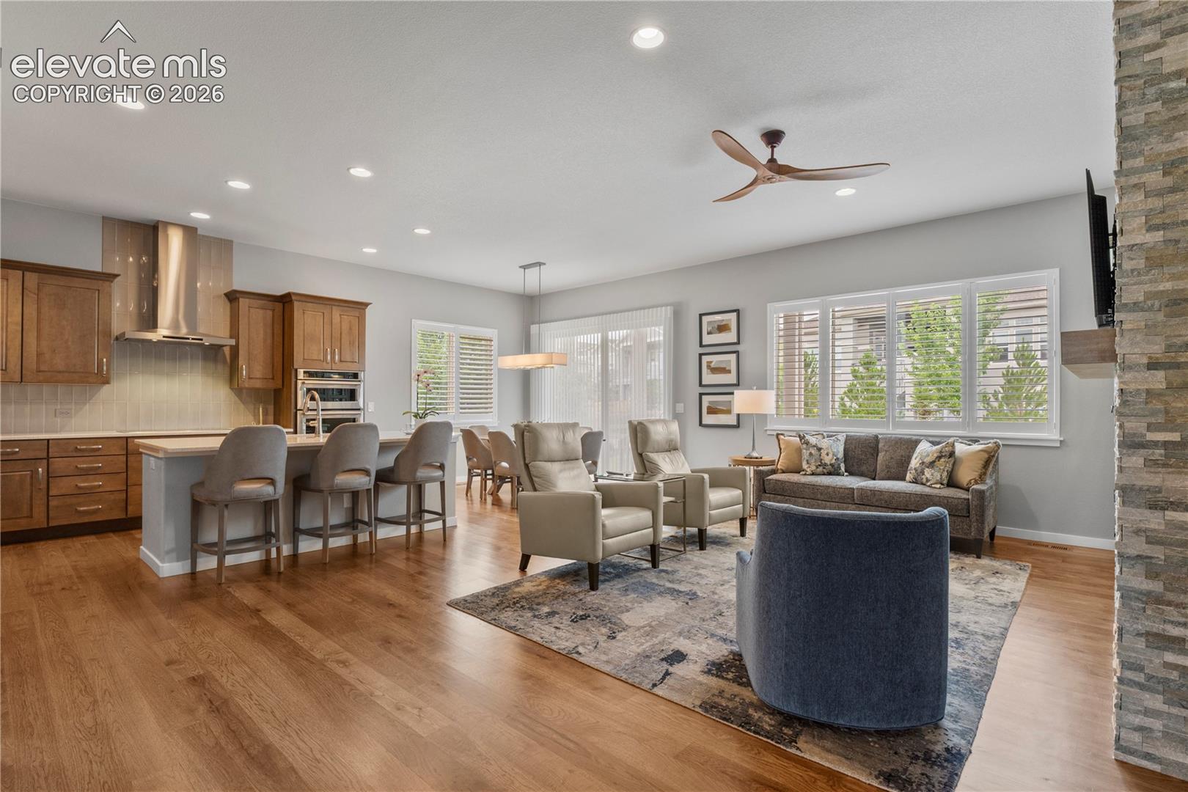
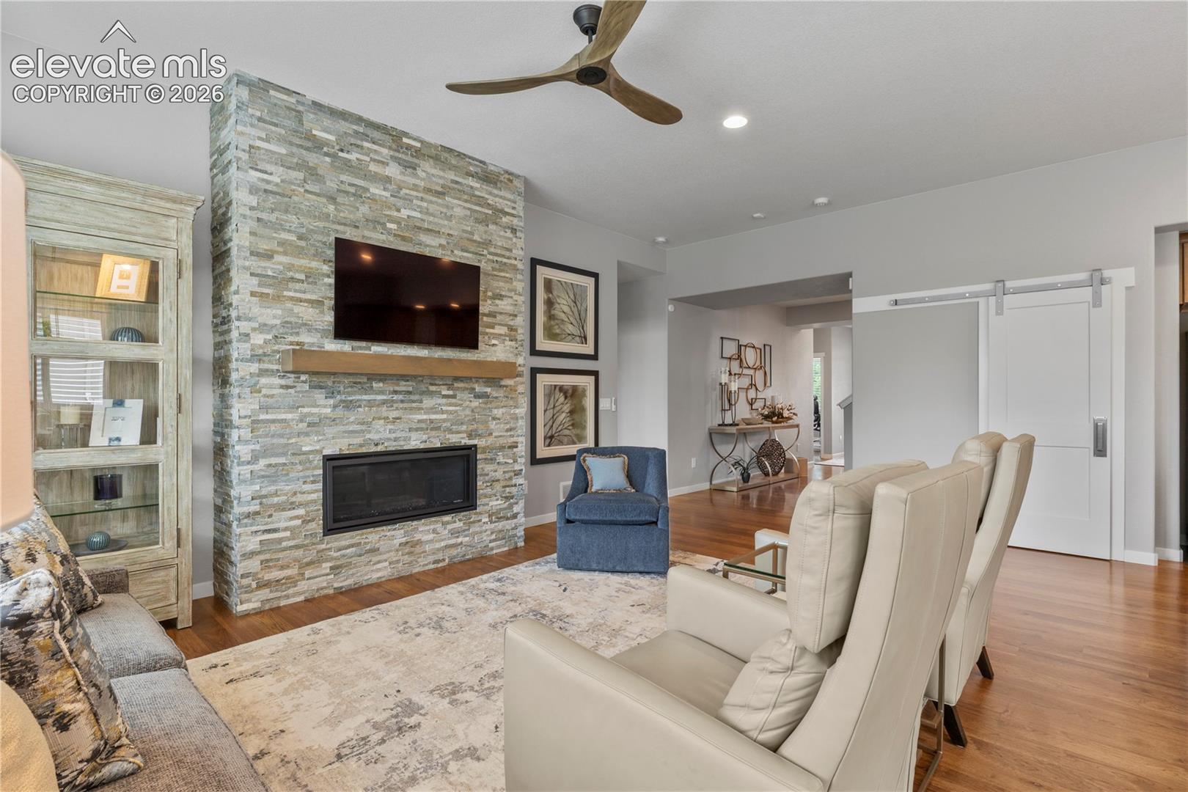
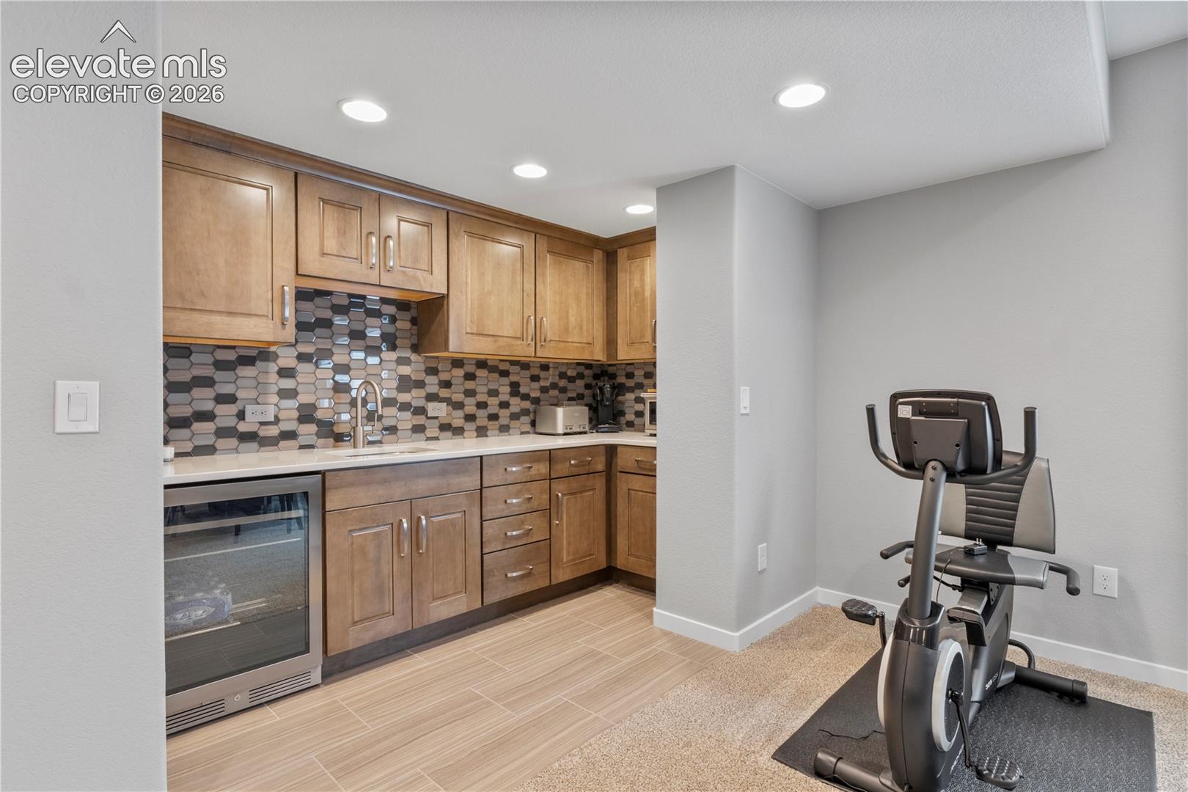
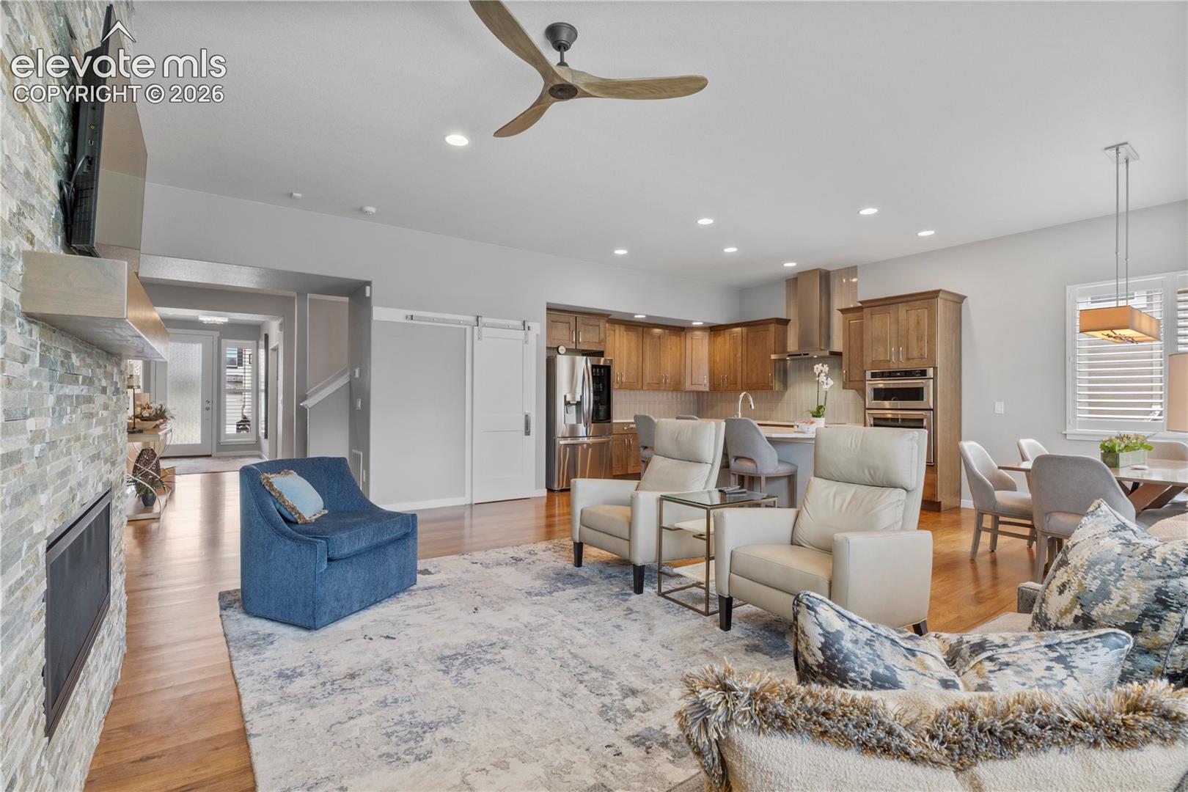
Flying Horse living the way people picture Flying Horse. This one sits on a protected pocket of the community, quieter than most, the kind of address that stays calm while the surrounding growth keeps moving. Inside, the finishes are the point. Plantation shutters throughout. Upgraded tile in the bathrooms and a gourmet kitchen that actually cooks. Interior designer touches on nearly every surface, from the trim to the fixtures to the way the palettes carry between rooms. Upstairs, a full suite retreat. A loft that lives like a family room, a bedroom of its own, and a private bathroom. It works for teenagers, extended family, guests who stay, or a home office setup you never have to break down. The fully finished basement space is the perfect place to relax and unwind. With multiple bedrooms and a stunning wet bar with wine refrigerator, no detail has been left behind. The space is large enough for game tables and hobbies. The backyard is not just a lawn, but a place designed for actual Colorado evenings. There is a 4th car tandem garage which is perfect for storage or workshop space. Furniture is negotiable (for Sale). Flying Horse handles the rest. The Club. The Athletic Center. The Steakhouse. Trails. Academy District 20 schools. All of it minutes from the door. This one does not disappoint.
| a month ago | Listing updated with changes from the MLS® | |
| 2 months ago | Listing first seen on site |

The real estate listing information and related content displayed on this site is provided exclusively for consumers’ personal, non-commercial use and may not be used for any purpose other than to identify prospective properties consumers may be interested in purchasing. This information and related content is deemed reliable but is not guaranteed accurate by the Pikes Peak REALTOR® Services Corp d/b/a elevateMLS. Copyright 2026
Last checked: 2026-09-27 07:46 AM UTC
Footer

Get Started on the Home Search Now!

Veteran Owned. Community Focused.
Meet our team of Colorado Springs Military Realtors:








Did you know? You can invite friends and family to your search. They can join your search, rate and discuss listings with you.