Colorado Springs Military Realtors and Military Relocation Professionals
The Warner Group
5228 Sirbal DriveColorado Springs, CO 80924
Due to the health concerns created by Coronavirus we are offering personal 1-1 online video walkthough tours where possible.
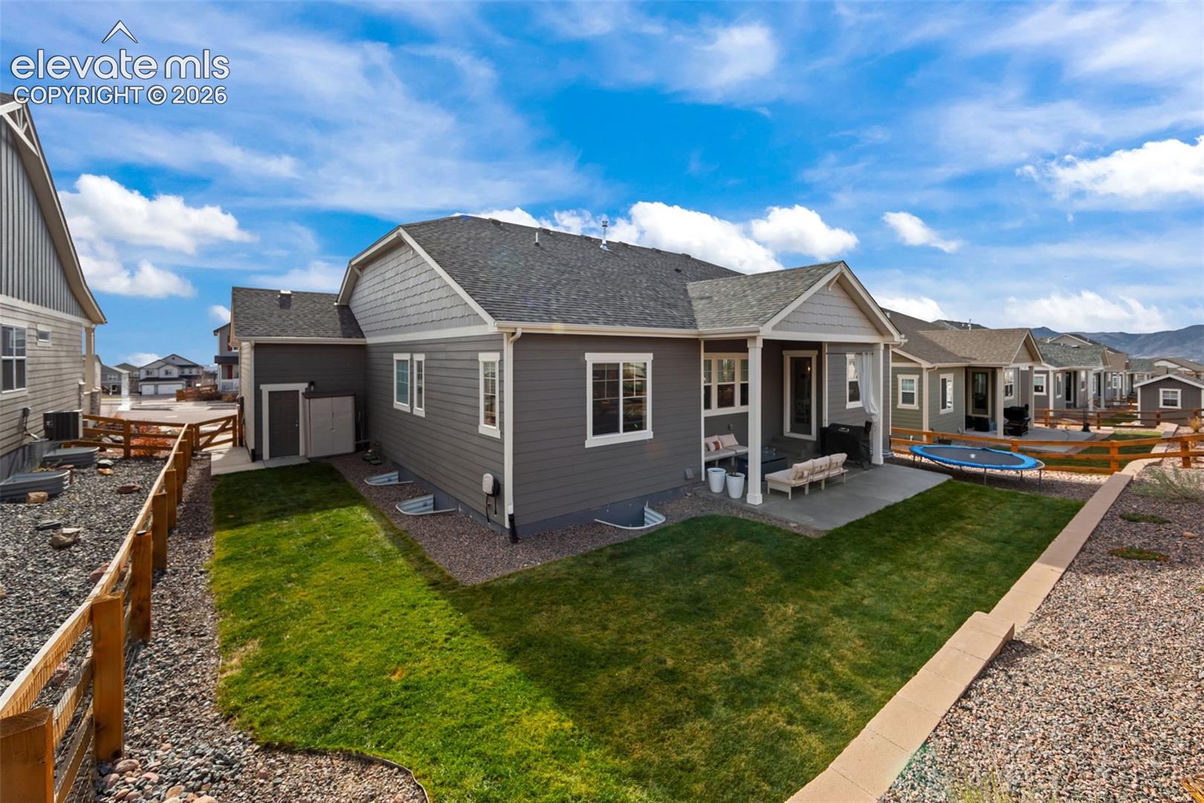
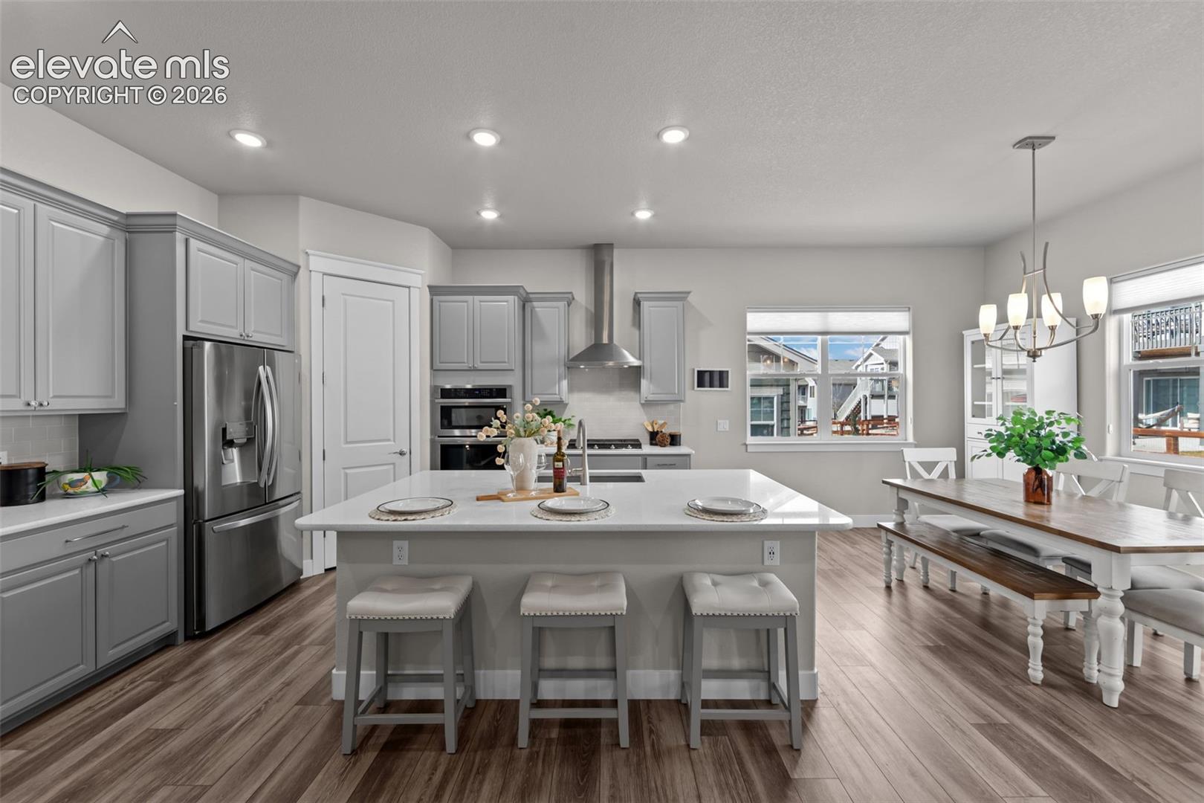
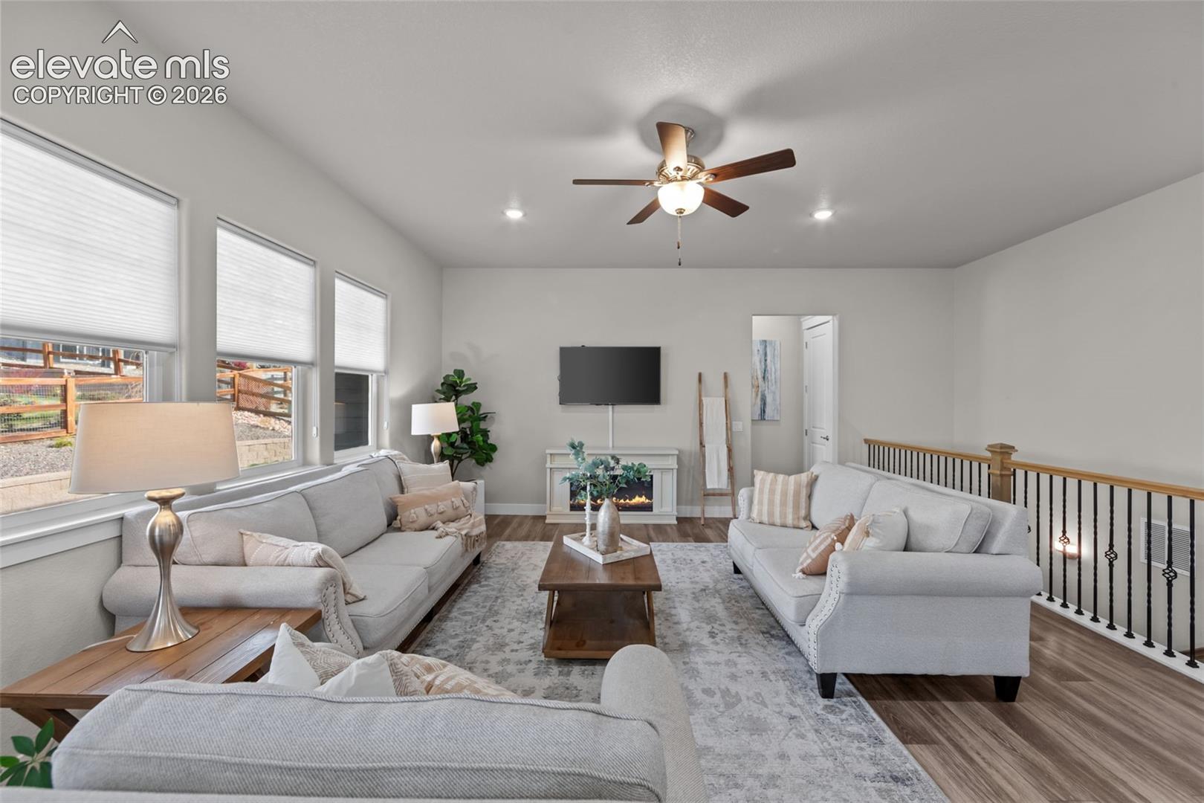
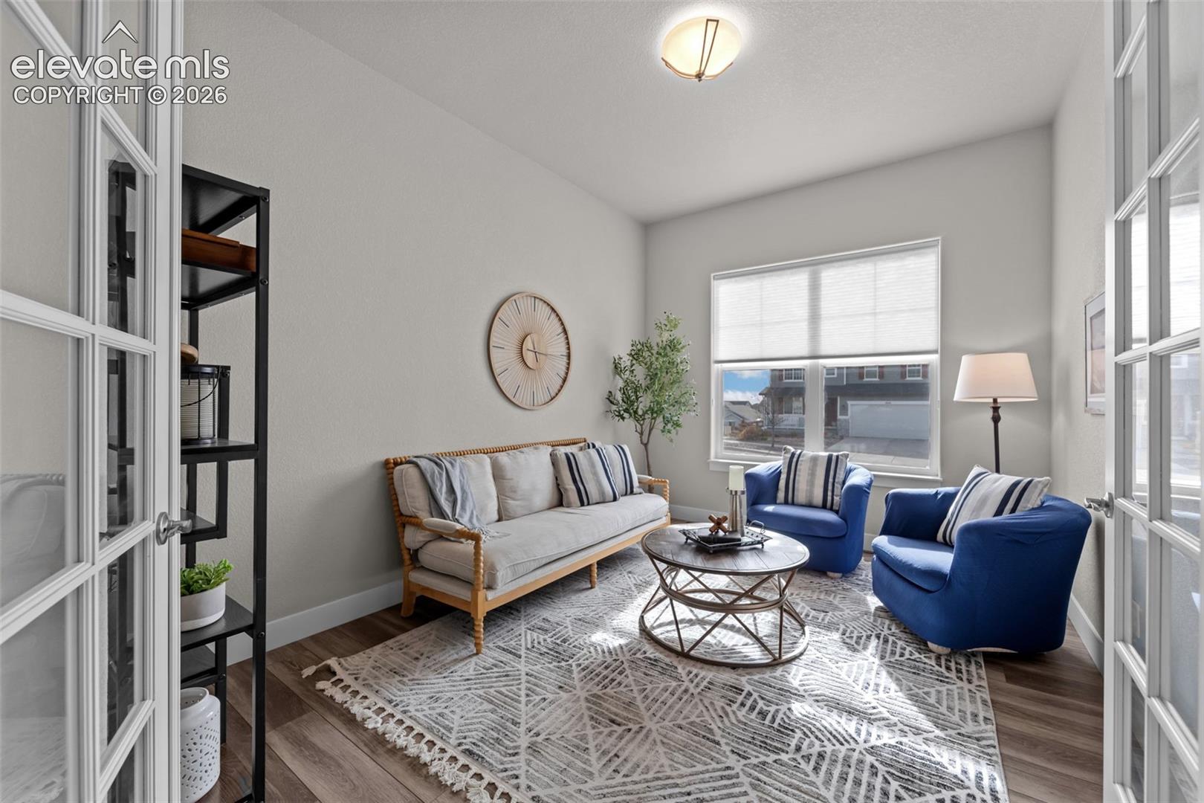
RING IN THE NEW YEAR IN YOUR DREAM COLORADO RANCH LEVEL HOME! This immaculate, 6-bedroom, 5-bathroom ranch-style showstopper featuring effortless main-level living, a south-facing driveway that melts winter snow for you, and an EV-wired oversized 3-car garage. Inside, a sun-drenched, open-concept floor plan flows seamlessly to a covered back patio and landscaped yard, while a finished basement boasts a private multi-generational suite and massive flex space. Located minutes from the Powers Corridor, Hwy 83, I-25, top hospitals, and premier shopping and dining, this move-in-ready gem delivers unmatched flexibility and convenience. Don't miss your chance to see it before the clock strikes midnight! More to Love: Main-Level Living & Curb Appeal: Start your mornings on the covered front porch or in the spacious, French-door front room, bathed in natural light and brimming with pride of ownership. Versatile Finished Basement: Elevate everyday living with a private secondary suite—ideal for extended guests or multi-generational living—alongside generous square footage ready for a custom home theater, fitness studio, creative space, or executive office, AKA, lots of options. Unbeatable Location: Enjoy effortless commuting and daily convenience! What's the saying? Location, location, location!
| 8 hours ago | Listing updated with changes from the MLS | |
| 8 hours ago | Listing first seen on site |

The real estate listing information and related content displayed on this site is provided exclusively for consumers’ personal, non-commercial use and may not be used for any purpose other than to identify prospective properties consumers may be interested in purchasing. This information and related content is deemed reliable but is not guaranteed accurate by the Pikes Peak REALTOR® Services Corp d/b/a elevateMLS. Copyright 2026
Last checked: 2026-11-19 08:28 PM UTC
Footer

Get Started on the Home Search Now!

Veteran Owned. Community Focused.
Meet our team of Colorado Springs Military Realtors: