
Colorado Springs Military Realtors and Military Relocation Professionals
The Warner Group
8 Pasadena DrivePueblo, CO 81005
Due to the health concerns created by Coronavirus we are offering personal 1-1 online video walkthough tours where possible.
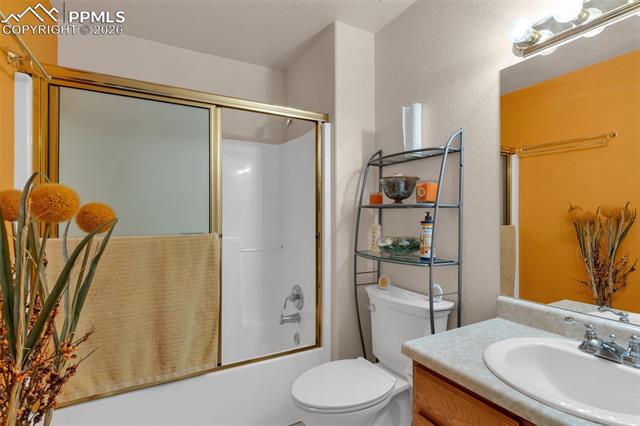
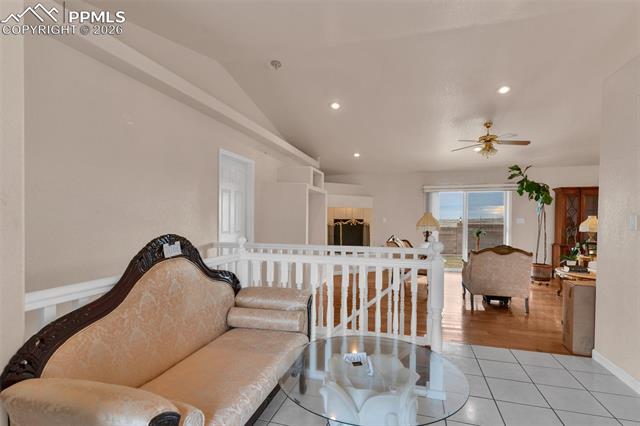
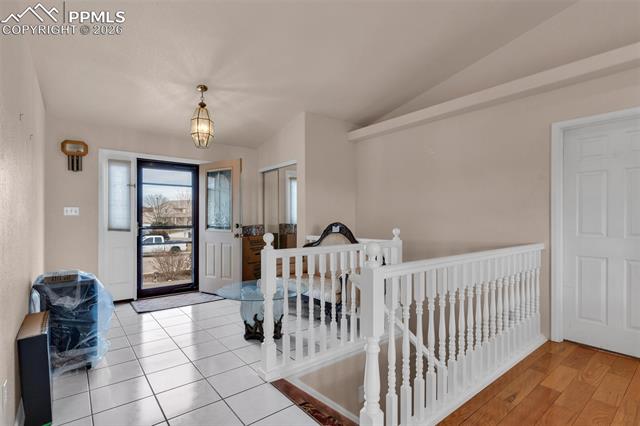
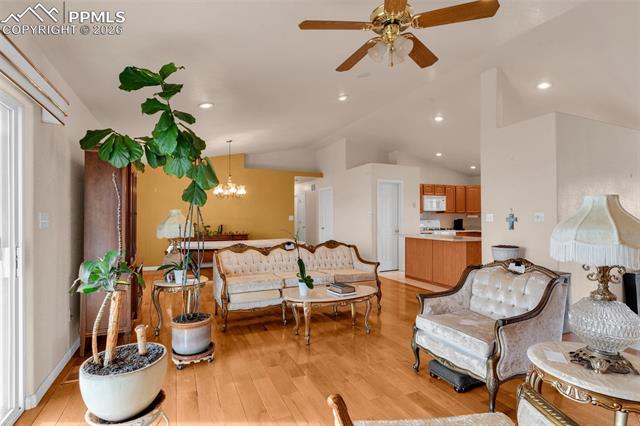
Drive up to this beautiful brick ranch style home in the El Camino area. Walk into the cheery entry and living room with an abundance of natural light. This home boasts a living/dining room combination with a cozy fireplace for those frigid winter nights and the open kitchen allows entertaining your guests while preparing meals. Vaulted ceilings give the feeling of even more openness. Privacy is provided by the split bedroom design. The primary suite showcases a large bedroom, bath and walk in closet. Main level laundry is a big convenience in this home. Two additional bedrooms and a full bath complete the main level. The full finished basement boasts a huge family room and three more bedrooms, one of which is twice the normal size and has an en suite full bath. An additional bath and a half makes a total of 5 baths in this home. The walk-out basement is a feature rarely found in this area. The family room is L shaped. This extra space allows for your creativity. Playroom, office, media room, home gym etc. The back yard is surrounded by a cinder block wall. Beyond the wall is open space where you can enjoy scenic views. Enjoy grilling in your back yard covered patio. Yard maintenance is not a problem as there are sprinkler systems in front and back. The three car garage provides ample space for vehicles, storage or a hobby area. This wonderful home is ready for new owners to enjoy.
| 3 months ago | Listing updated with changes from the MLS | |
| 5 months ago | Listing first seen on site |

The real estate listing information and related content displayed on this site is provided exclusively for consumers’ personal, non-commercial use and may not be used for any purpose other than to identify prospective properties consumers may be interested in purchasing. This information and related content is deemed reliable but is not guaranteed accurate by the Pikes Peak REALTOR® Services Corp d/b/a elevateMLS. Copyright 2026
Last checked: 2026-11-11 06:20 AM UTC
Footer

Get Started on the Home Search Now!

Veteran Owned. Community Focused.
Meet our team of Colorado Springs Military Realtors:







