
Colorado Springs Military Realtors and Military Relocation Professionals
The Warner Group
1215 Fosdick DriveColorado Springs, CO 80909
Due to the health concerns created by Coronavirus we are offering personal 1-1 online video walkthough tours where possible.
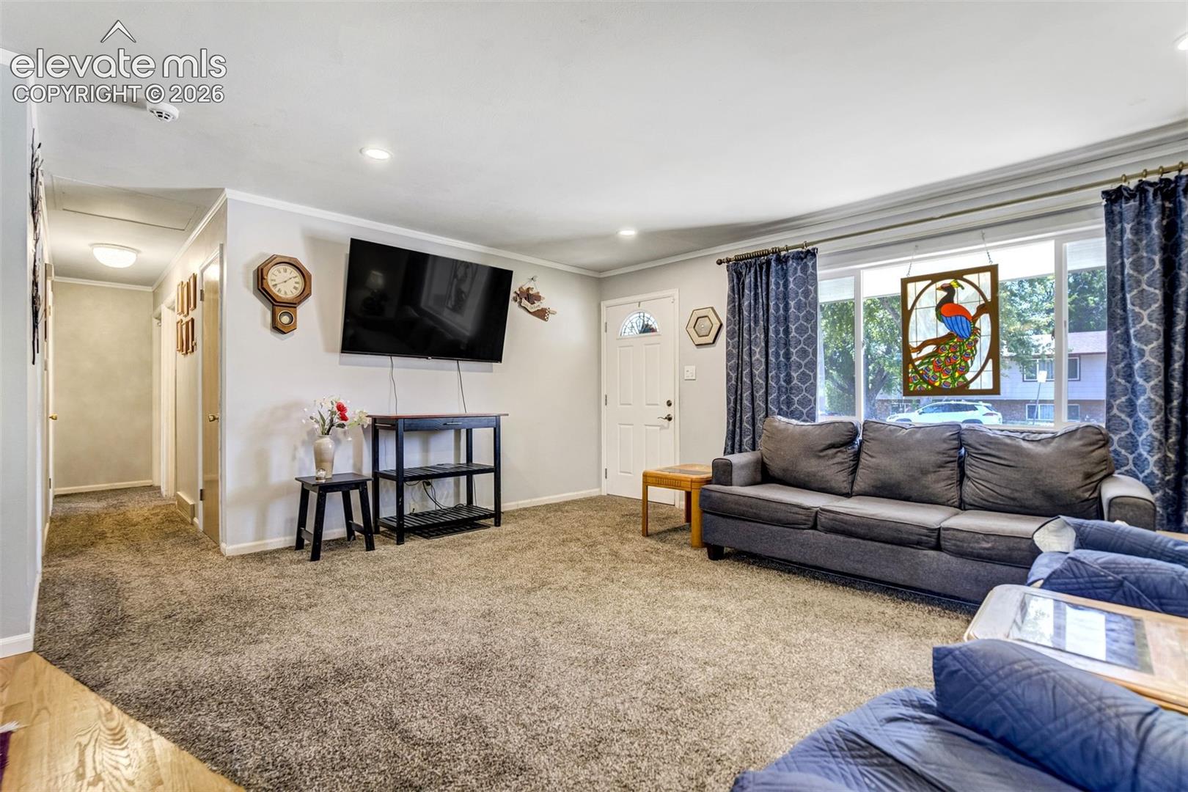
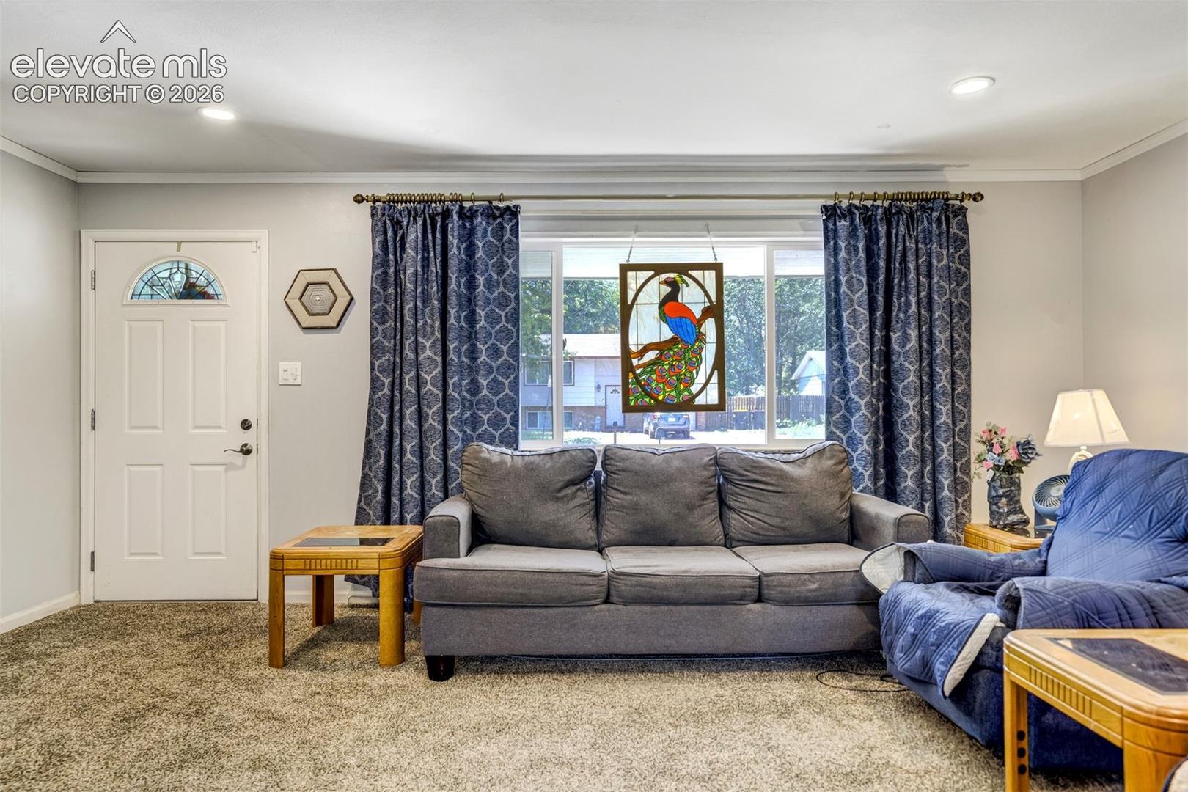
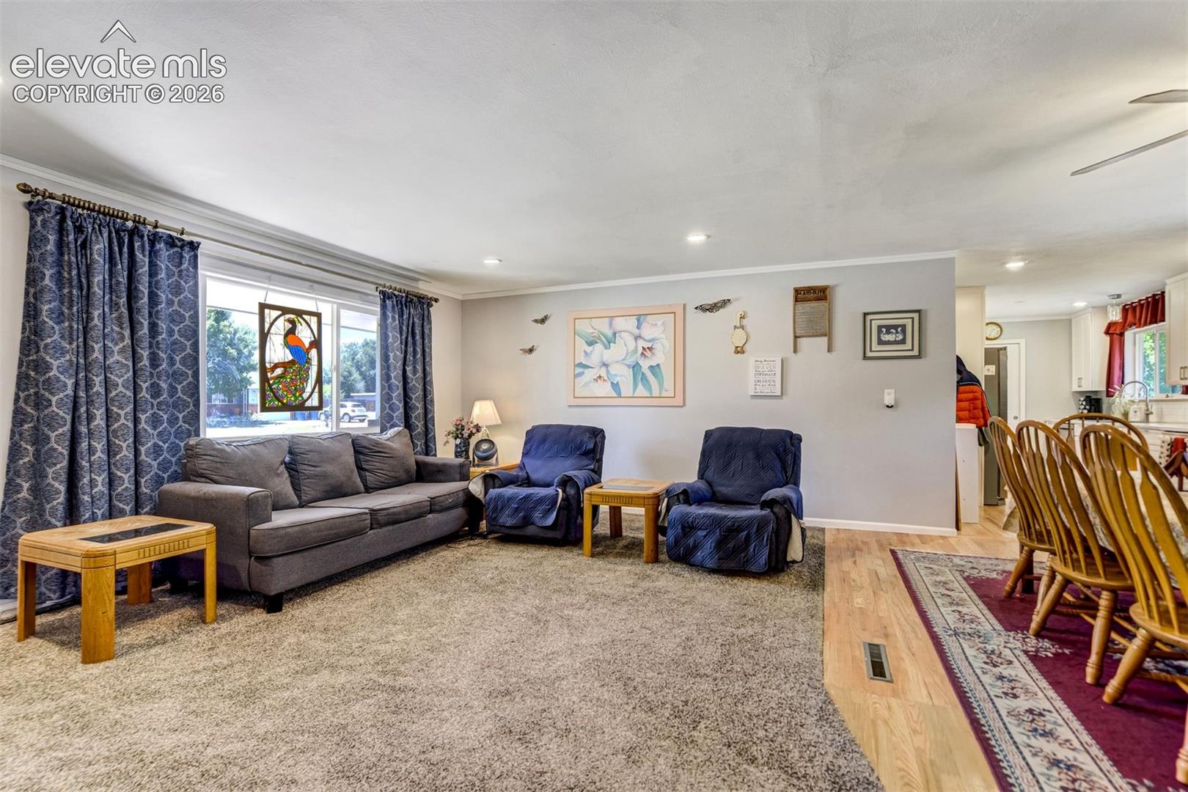
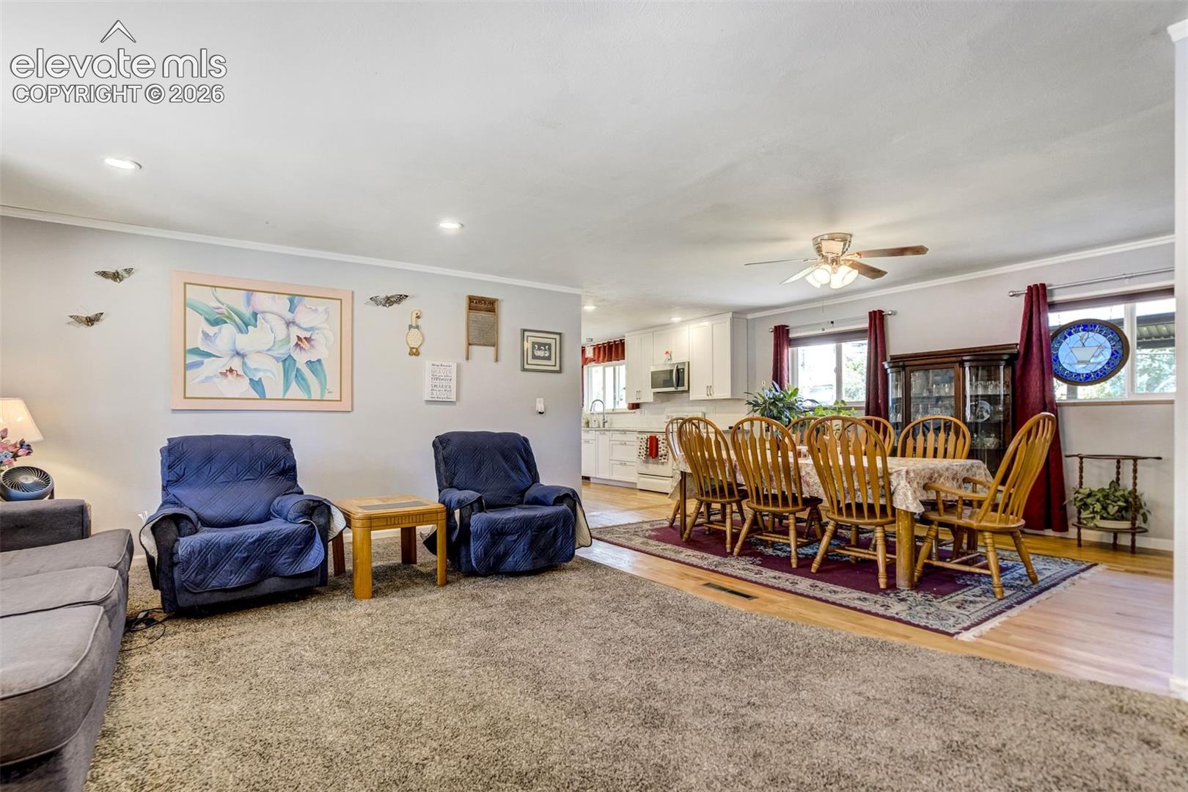
Welcome home to this fantastic, well-maintained rancher in a nice central location! The moment you walk through the front door, you will be greeted by a bright, open-concept main level. The spacious living room seamlessly connects to a fully remodeled kitchen and dining area, making it a dream for hosting. The kitchen features gorgeous countertops, updated cabinetry, and mostly newer stainless steel appliances. Three bedrooms and two bathrooms finish out the main level perfectly. Downstairs, the finished basement expands your living space with a huge family room centered around a cozy free-standing electric stove, plus two additional non-conforming bedrooms, another bathroom setup next to the laundry/utility space and a storage room with built-in shelving. Step outside to your private, fully-fenced backyard with tons of room to run and play, and relax on the large covered deck. Complete with central AC and an attached garage, this home is completely turnkey and ready for its next chapter. Other upgrades include Class 4 roof 2019, basement bath remodel/all new vinyl windows install/new furnace/AC 2023, Hardi-Board siding/new water heater '25. Schedule your showing today!
| a month ago | Listing updated with changes from the MLS® | |
| 2 months ago | Price changed to $422,900 | |
| 3 months ago | Listing first seen on site |

The real estate listing information and related content displayed on this site is provided exclusively for consumers’ personal, non-commercial use and may not be used for any purpose other than to identify prospective properties consumers may be interested in purchasing. This information and related content is deemed reliable but is not guaranteed accurate by the Pikes Peak REALTOR® Services Corp d/b/a elevateMLS. Copyright 2026
Last checked: 2026-09-27 05:18 PM UTC
Footer

Get Started on the Home Search Now!

Veteran Owned. Community Focused.
Meet our team of Colorado Springs Military Realtors:







