
Colorado Springs Military Realtors and Military Relocation Professionals
The Warner Group
11077 Avena RoadPeyton, CO 80831
Due to the health concerns created by Coronavirus we are offering personal 1-1 online video walkthough tours where possible.
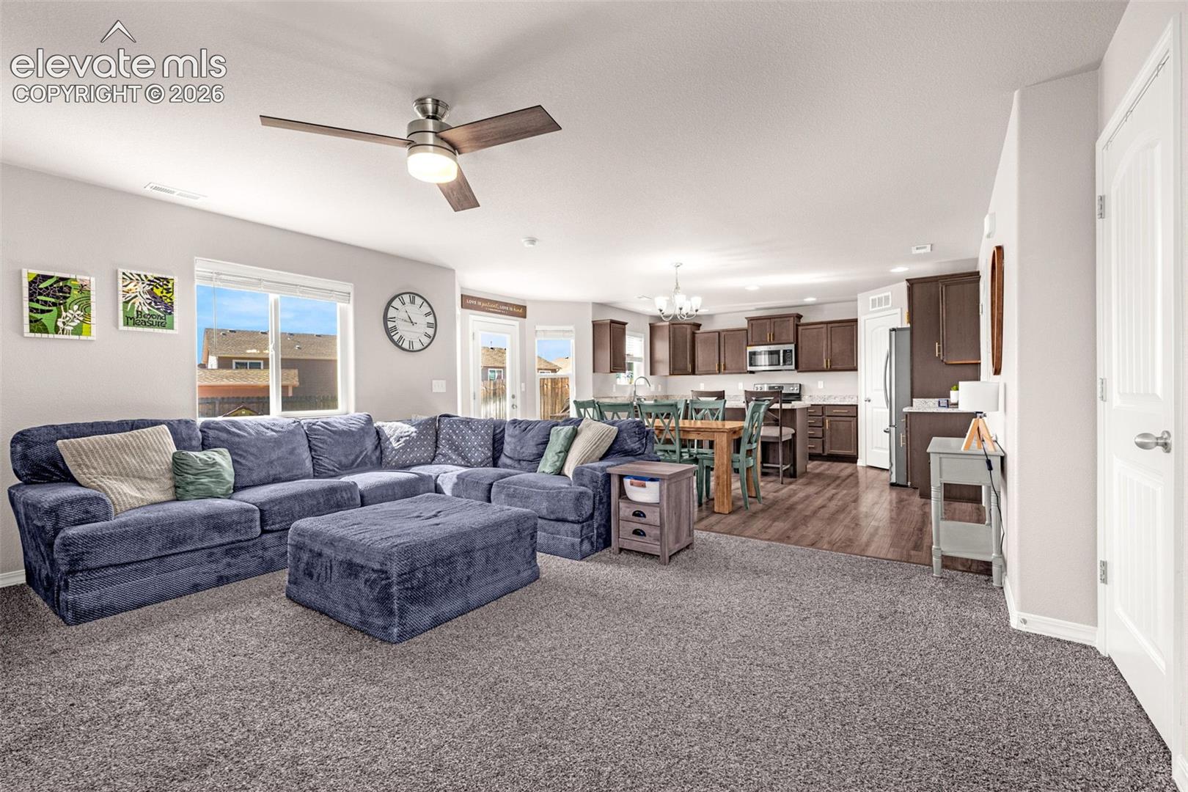
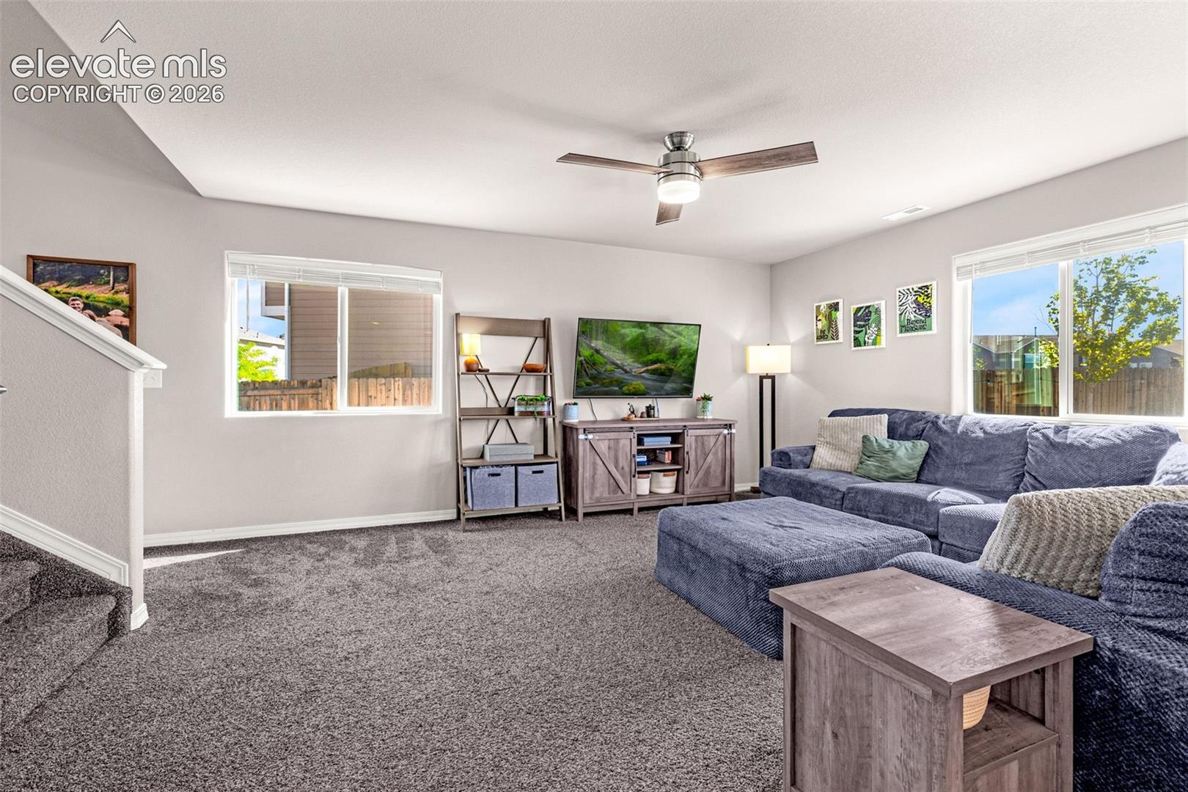
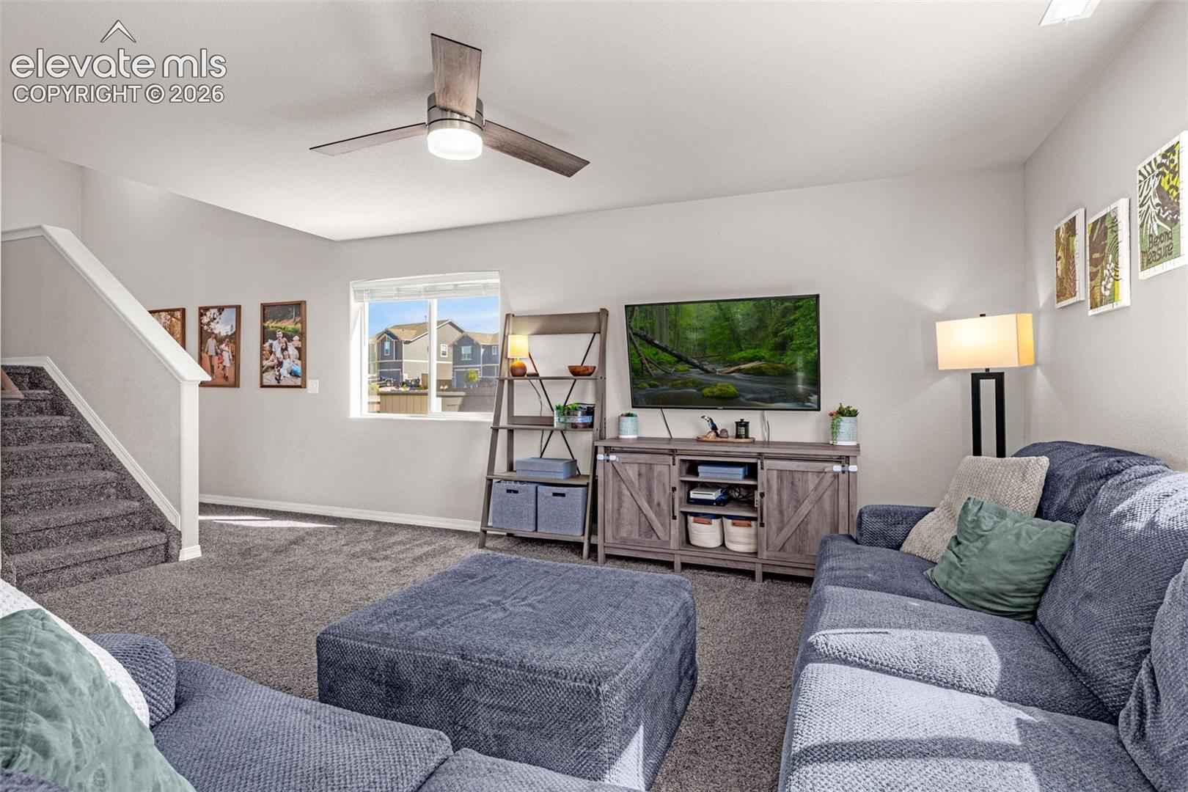
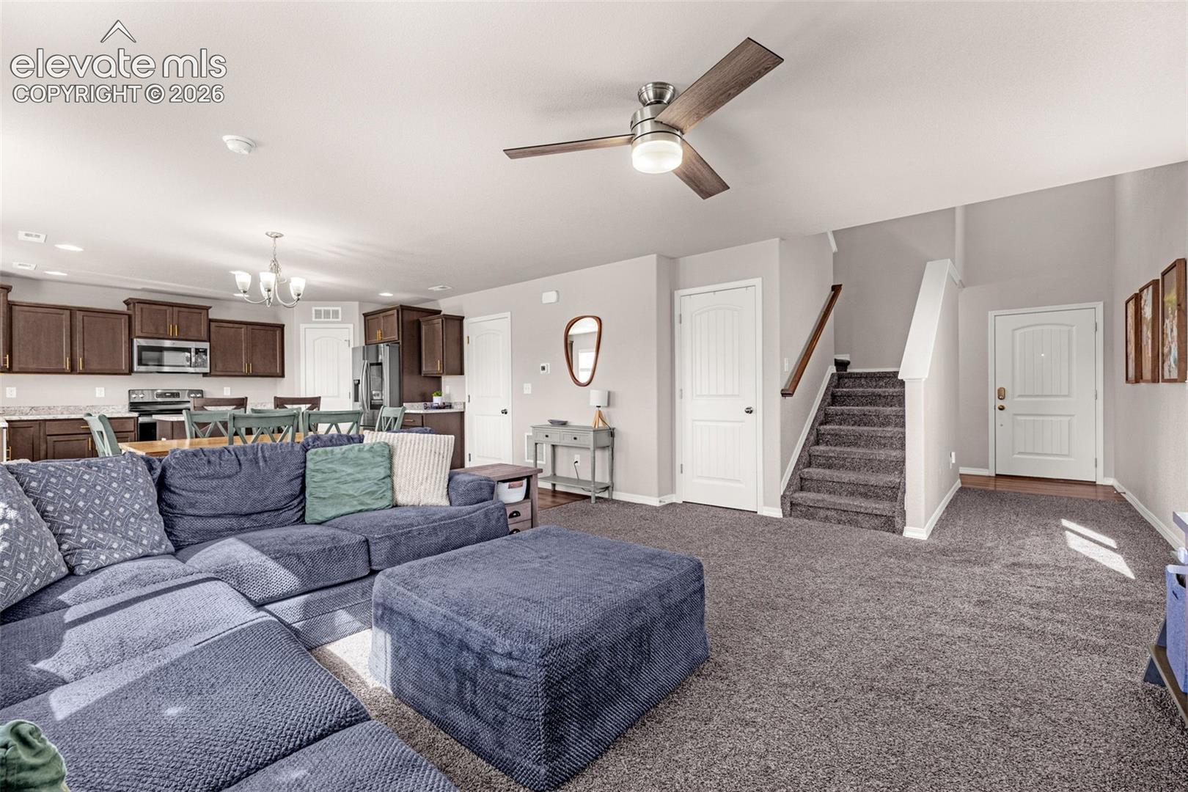
Welcome home to this beautifully maintained two-story offering a bright, open layout designed for easy everyday living. Step inside to a spacious great room that flows seamlessly into the dining area and kitchen, creating one large gathering space filled with natural light. The kitchen features rich cabinetry, stainless steel appliances, generous counter space, a center island with additional seating, and plenty of storage. Upstairs, the oversized primary suite offers room to spread out along with a convenient bonus nook that works perfectly as a home office, reading space, or workout area. Additional bedrooms provide great flexibility, while the upstairs laundry keeps daily life simple and convenient. Outside, enjoy a fully fenced backyard with established lawn and landscaping, plus a wide driveway and attached two-car garage. Thoughtfully cared for inside and out, this home delivers comfortable spaces, a functional floor plan, and a clean, move-in-ready feel from the moment you walk through the door.
| a week ago | Listing updated with changes from the MLS® | |
| a week ago | Listing first seen on site |

The real estate listing information and related content displayed on this site is provided exclusively for consumers’ personal, non-commercial use and may not be used for any purpose other than to identify prospective properties consumers may be interested in purchasing. This information and related content is deemed reliable but is not guaranteed accurate by the Pikes Peak REALTOR® Services Corp d/b/a elevateMLS. Copyright 2026
Last checked: 2026-09-27 09:59 PM UTC
Footer

Get Started on the Home Search Now!

Veteran Owned. Community Focused.
Meet our team of Colorado Springs Military Realtors:








Did you know? You can invite friends and family to your search. They can join your search, rate and discuss listings with you.