
Colorado Springs Military Realtors and Military Relocation Professionals
The Warner Group
507 Van Egmond DrivePenrose, CO 81240
Due to the health concerns created by Coronavirus we are offering personal 1-1 online video walkthough tours where possible.
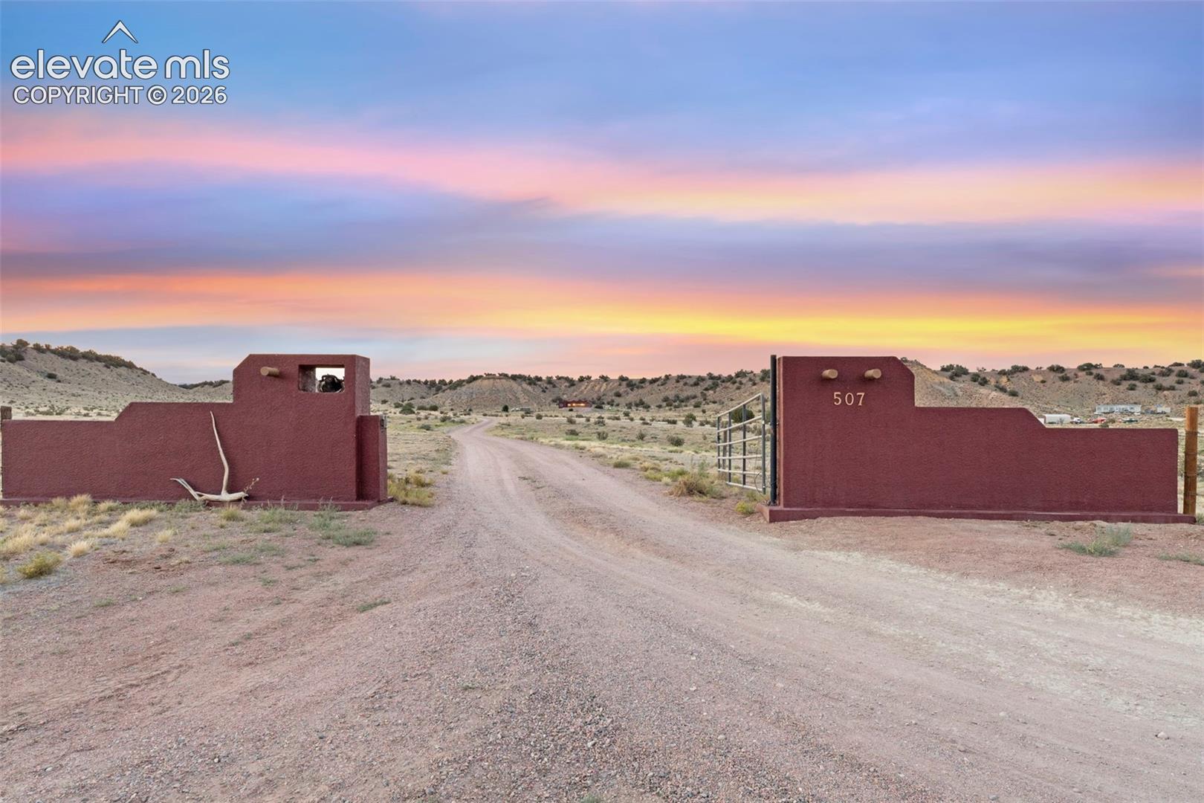
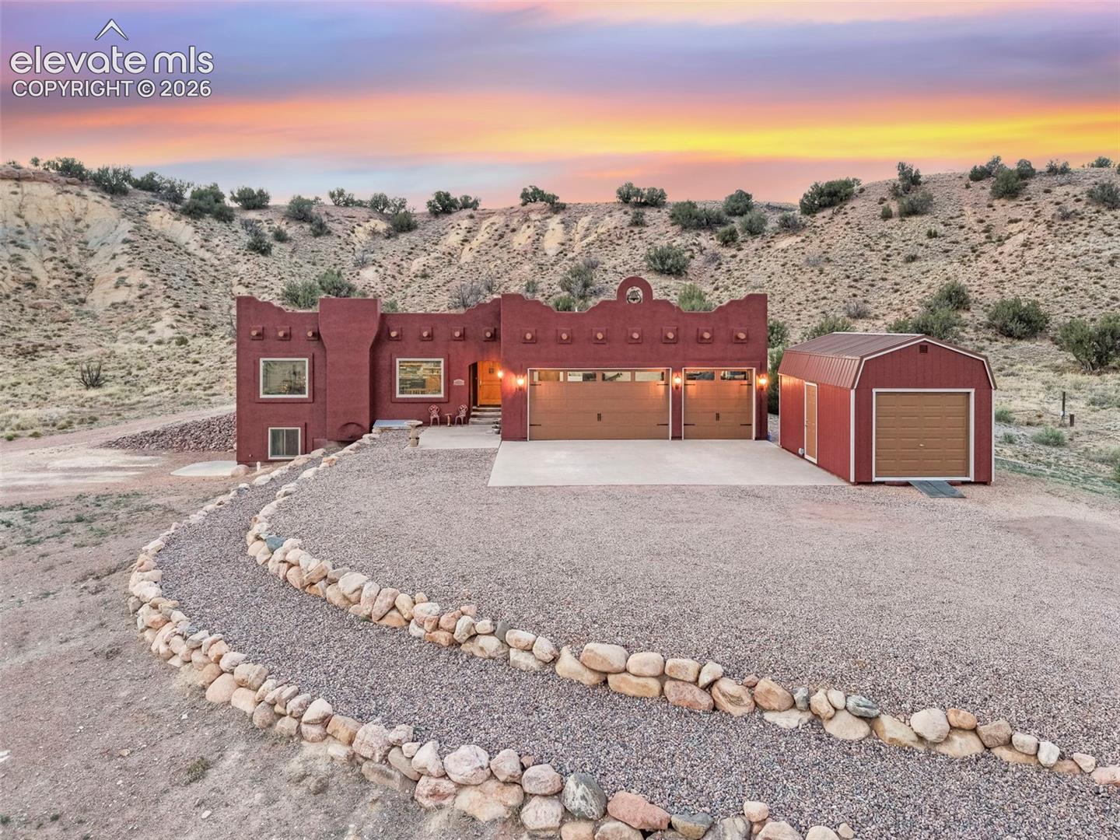
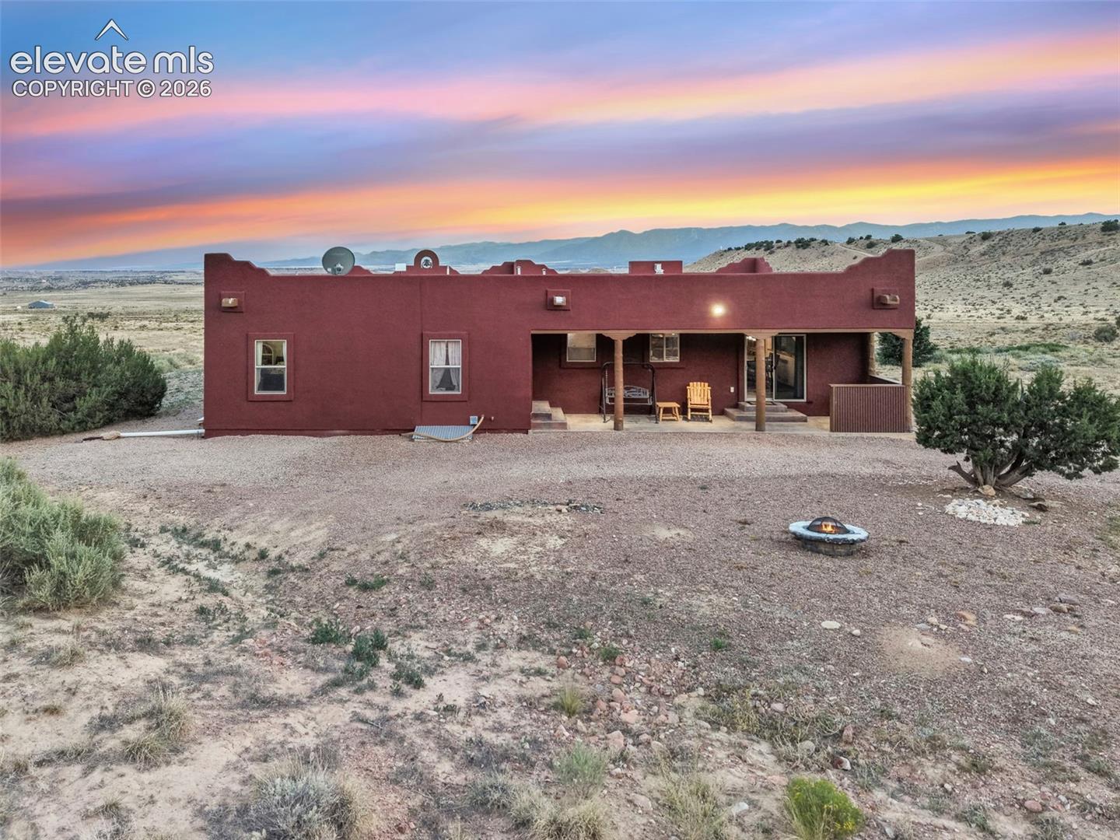
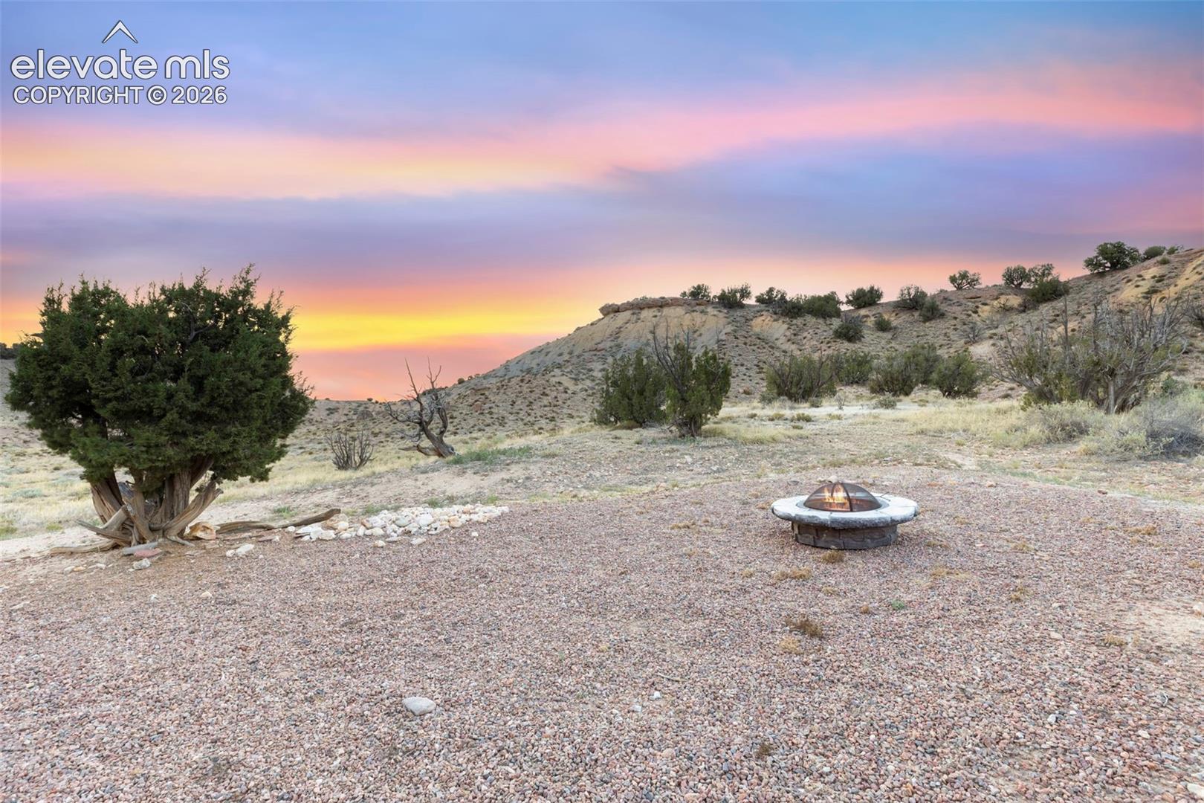
Rancho Cielo-Where the Colorado Sky Meets the Soul of the Southwest - Some homes offer acreage - Others offer privacy. A select few become destinations in themselves. Beyond a striking Private Estate Gateway, a winding drive carries you through w/ more than 35 acres of Colorado's rugged high-desert landscape revealing a residence that feels as though it has always belonged to the land. Inspired by the enduring beauty of Pueblo Revival architecture, Rancho Cielo blends timeless Southwestern design with modern luxury, creating a retreat unlike anything else in Southern Colorado. From the moment you arrive, the pace of life changes. Morning sunlight stretches across distant mountain ranges. Afternoon thunderstorms dance across the plains. 4,184 square feet, this custom-designed residence offers five spacious bedrooms, four bathrooms, and an oversized three-car attached garage. Every detail reflects thoughtful craftsmanship, from the authentic adobe-inspired exterior & sculpted parapets to the warm knotty pine doors, handcrafted trim, rich architectural finishes that create an atmosphere of understated elegance. A chef-inspired kitchen, anchored by distinctive granite countertops. Renewal by Andersen windows frame Colorado's breathtaking scenery as though each were a living masterpiece. Every room captures panoramic mountain views, inviting natural light. The walk-out lower level offers exceptional flexibility, a wet bar, and private guest accommodations—perfect for multigenerational living, extended family visits. A rare privilege of owning 35.13 private acres, where breathtaking vistas become your daily backdrop, and where peace, privacy, and open skies define a way of life. This is more than an extraordinary home, where every sunrise promises possibility, and where every sunset reminds you why you chose Colorado. Welcome to Rancho Cielo—a timeless Colorado estate where the enduring spirit of the American Southwest meets uncompromising luxury.
| 2 weeks ago | Listing updated with changes from the MLS | |
| 3 months ago | Price changed to $850,000 | |
| 4 months ago | Listing first seen on site |

The real estate listing information and related content displayed on this site is provided exclusively for consumers’ personal, non-commercial use and may not be used for any purpose other than to identify prospective properties consumers may be interested in purchasing. This information and related content is deemed reliable but is not guaranteed accurate by the Pikes Peak REALTOR® Services Corp d/b/a elevateMLS. Copyright 2026
Last checked: 2026-11-11 02:56 AM UTC
Footer

Get Started on the Home Search Now!

Veteran Owned. Community Focused.
Meet our team of Colorado Springs Military Realtors:







