
Colorado Springs Military Realtors and Military Relocation Professionals
The Warner Group
505 N Cedar StreetColorado Springs, CO 80903
Due to the health concerns created by Coronavirus we are offering personal 1-1 online video walkthough tours where possible.
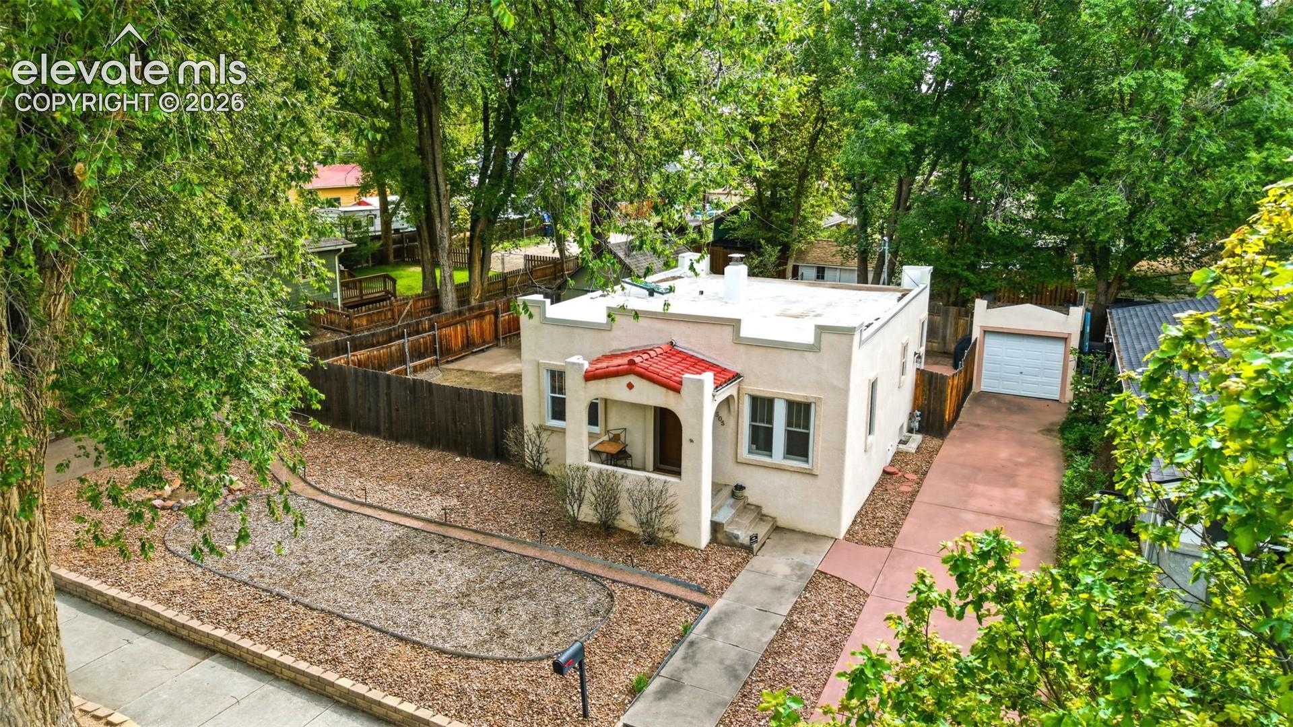
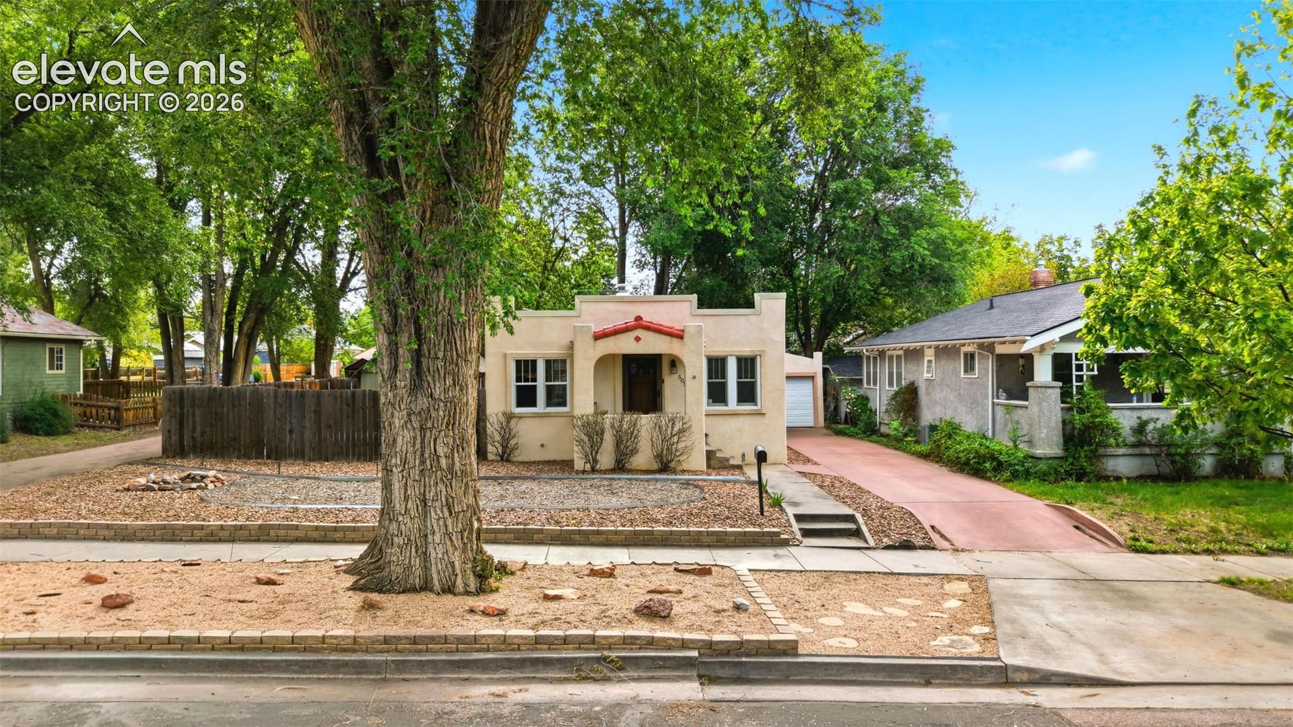
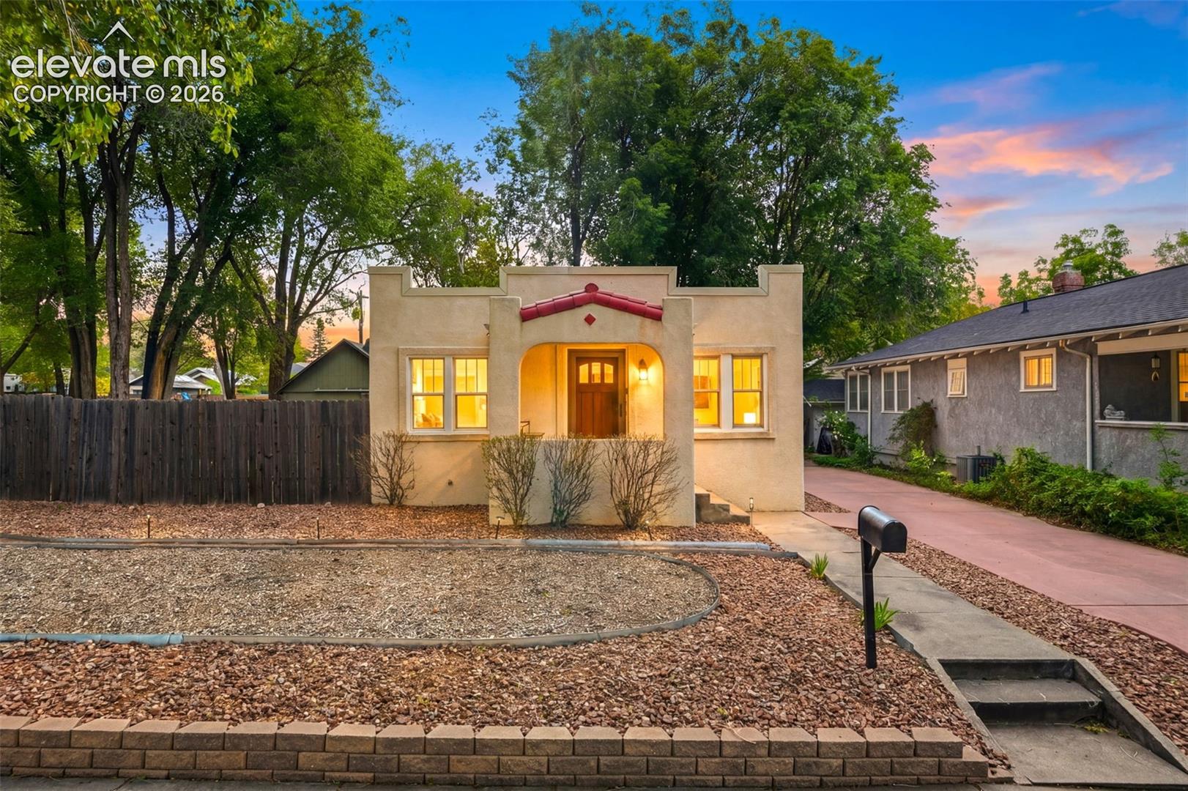
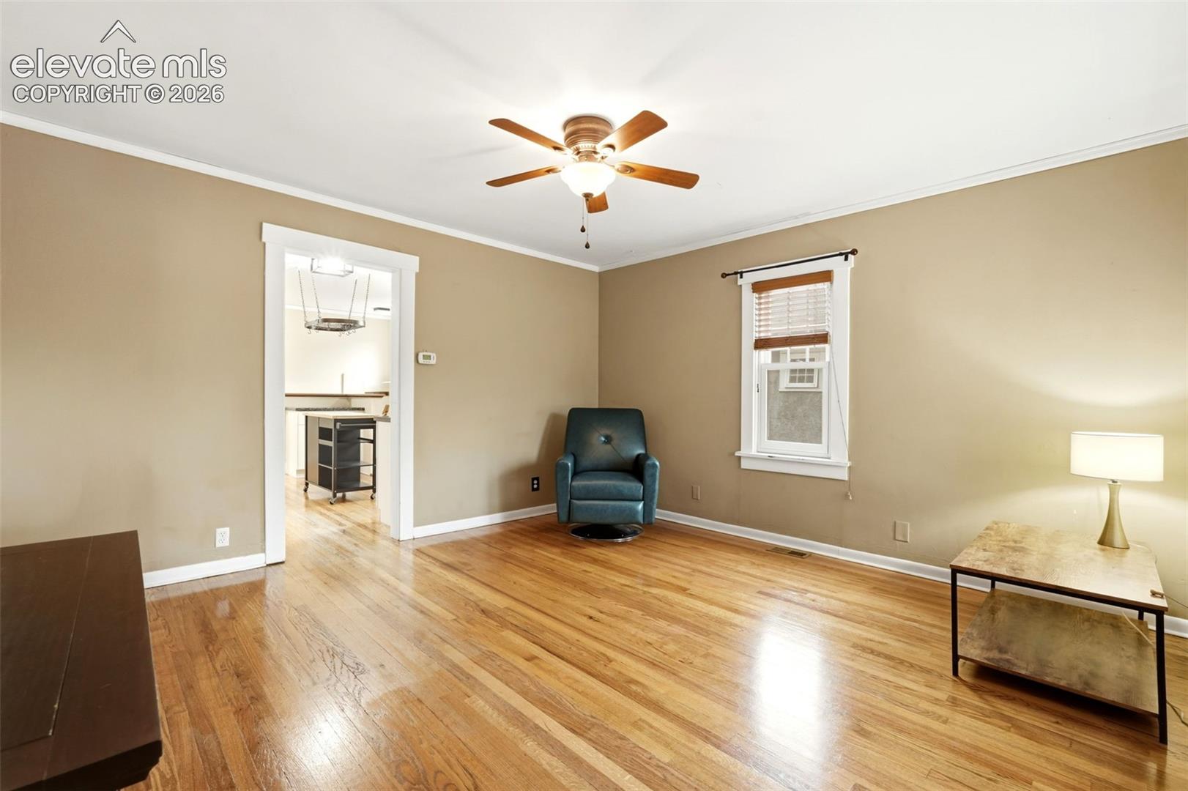
Step into this beautifully preserved 1930s bungalow, where classic character meets efficient city living. This property has 2 lots that doubles the size of the yard. Brand NEW windows in 2026. New roof in 2022. Featuring a sturdy, low-maintenance stucco exterior, a functional floor plan, and forced-air heating, this home is a cozy retreat from the daily bustle. Featuring 3 bedrooms and 1 bath and 2(two) Single car garages(both of which have power) . There is plenty of parking inside the fenced area or in the long asphalt driveway. There is plenty of space to park an RV, trailer, or boat. The well landscaped yard means less time mowing and more time enjoying local favorites like local coffee shops, restaurants, and shops. It's close to a hospital and parks and schools. Perfect for anyone wanting an affordable, character-rich home close to the heart of the city.
| a month ago | Listing updated with changes from the MLS® | |
| a month ago | Status changed to Active | |
| a month ago | Price changed to $425,000 | |
| 3 months ago | Listing first seen on site |

The real estate listing information and related content displayed on this site is provided exclusively for consumers’ personal, non-commercial use and may not be used for any purpose other than to identify prospective properties consumers may be interested in purchasing. This information and related content is deemed reliable but is not guaranteed accurate by the Pikes Peak REALTOR® Services Corp d/b/a elevateMLS. Copyright 2026
Last checked: 2026-09-27 08:35 PM UTC
Footer

Get Started on the Home Search Now!

Veteran Owned. Community Focused.
Meet our team of Colorado Springs Military Realtors:







