
Colorado Springs Military Realtors and Military Relocation Professionals
The Warner Group
127 Carlton CircleFlorissant, CO 80816
Due to the health concerns created by Coronavirus we are offering personal 1-1 online video walkthough tours where possible.
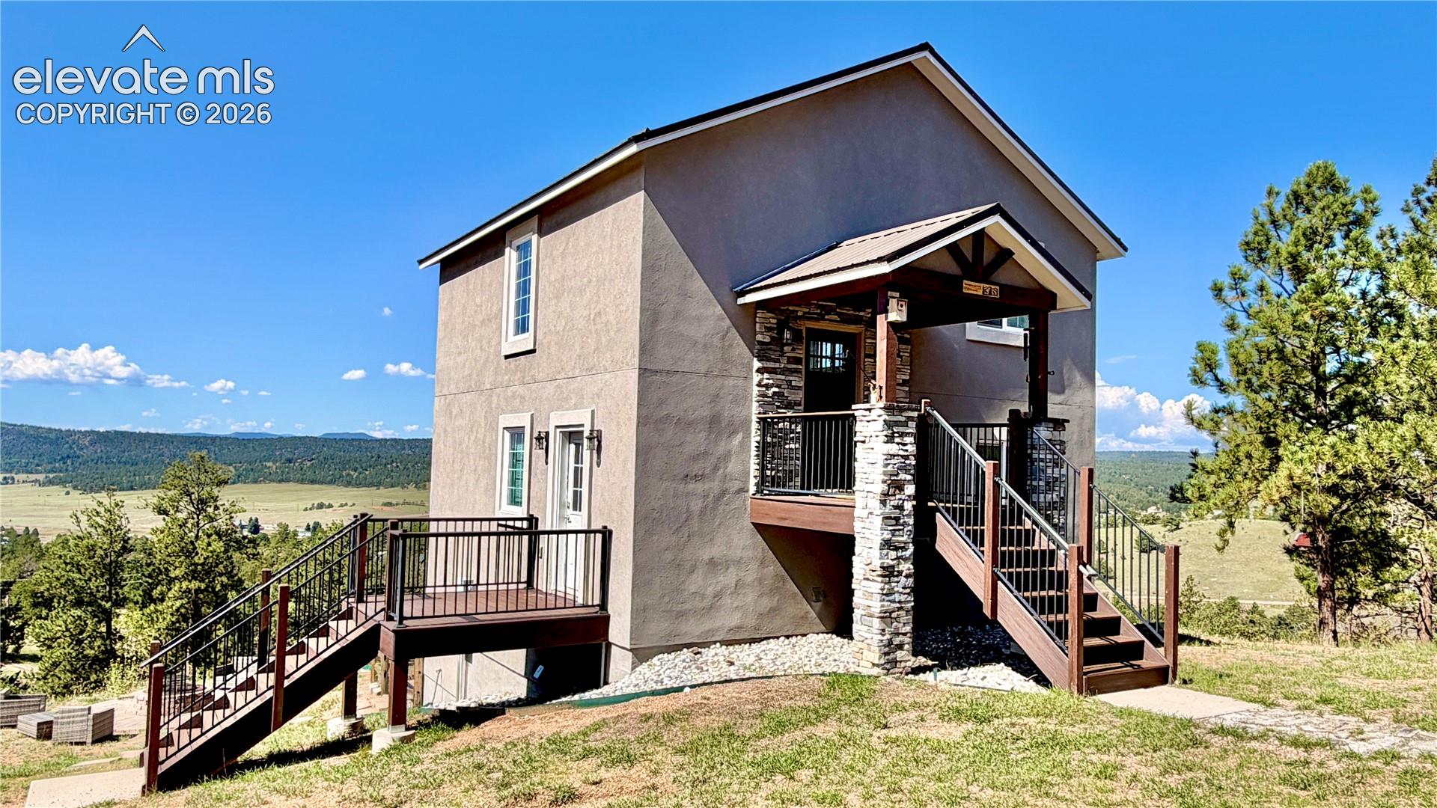
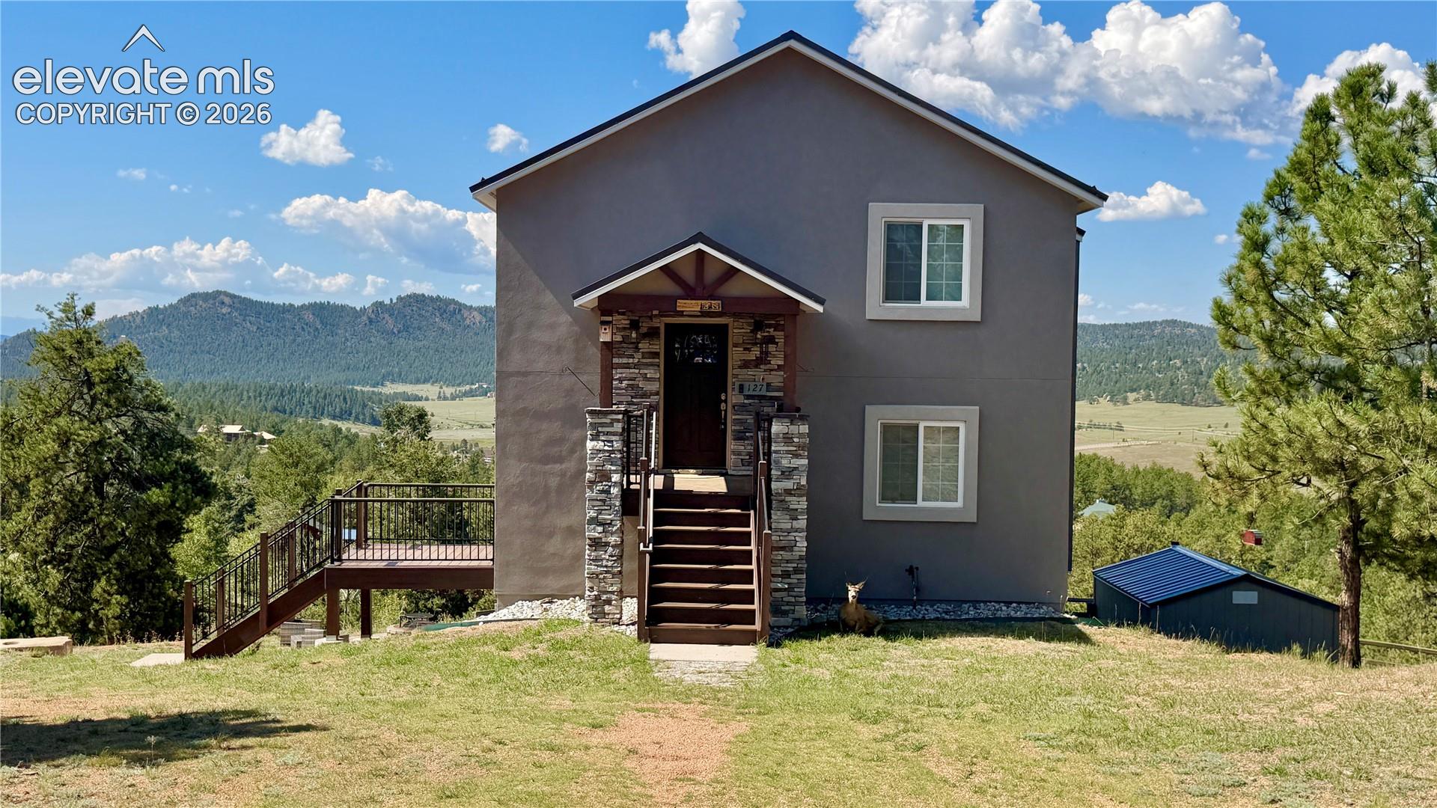
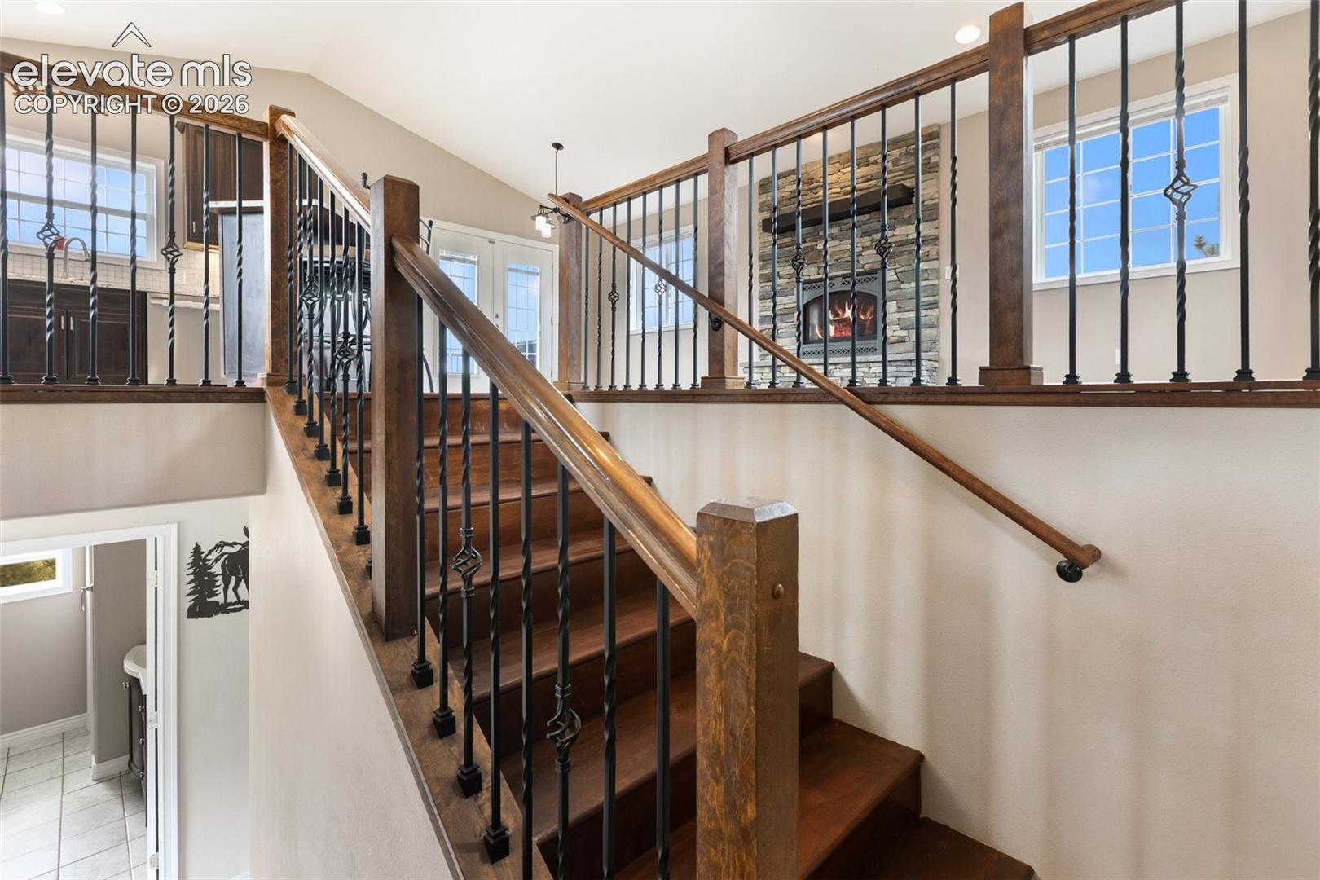
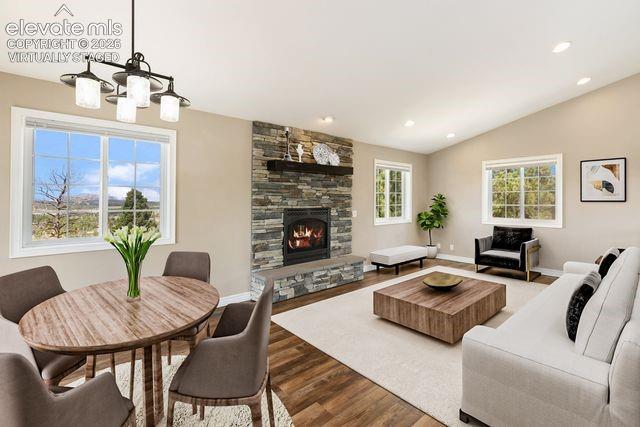
This mountain home delivers the ultimate WOW factor! Nestled on 2 private acres at the end of a quiet cul-de-sac, this turn-key property offers breathtaking mountain views, privacy, and abundant wildlife. Freshly updated with brand-new carpeting and luxury vinyl flooring in the living and dining areas, the home is move-in ready. The low-maintenance stucco exterior with stone accents welcomes you into a thoughtfully designed floor plan. Expansive windows and French doors open to a spacious upper-level deck where you can enjoy spectacular mountain vistas, while the primary suite features its own private deck for taking in the scenery. The west-facing orientation provides unforgettable sunsets, with views stretching all the way to the Sangre de Cristo Mountains. Inside, both the living room and family room feature beautiful propane fireplaces, creating warm and inviting gathering spaces. The kitchen boasts a brand-new stove/oven and dishwasher that have never been used. There are a total of four French doors in the home providing lots of fresh air and views. The walk-out lower level offers excellent flexibility with its own private entrance, bedroom, bathroom, and family room—ideal for guests, multi-generational living, or potential rental income. Outside, the expansive fenced yard is perfect for children and pets, and includes a storage shed for added convenience. There is also dedicated camper parking and a generator hookup already in place. A private outdoor seating area, accessible from the walk-out laundry room, provides the perfect spot to relax and enjoy the peaceful surroundings. Deer are frequent visitors, and a nearby bald eagle nest adds to the area’s natural beauty. Properties offering this combination of stunning views, privacy, usable acreage, updated finishes, and turn-key condition are rare. Don’t miss your opportunity to own this exceptional mountain retreat!
| 4 weeks ago | Listing updated with changes from the MLS® | |
| a month ago | Listing first seen on site |

The real estate listing information and related content displayed on this site is provided exclusively for consumers’ personal, non-commercial use and may not be used for any purpose other than to identify prospective properties consumers may be interested in purchasing. This information and related content is deemed reliable but is not guaranteed accurate by the Pikes Peak REALTOR® Services Corp d/b/a elevateMLS. Copyright 2026
Last checked: 2026-09-27 04:13 PM UTC
Footer

Get Started on the Home Search Now!

Veteran Owned. Community Focused.
Meet our team of Colorado Springs Military Realtors:







