
Colorado Springs Military Realtors and Military Relocation Professionals
The Warner Group
6868 Los Reyes CircleColorado Springs, CO 80918
Due to the health concerns created by Coronavirus we are offering personal 1-1 online video walkthough tours where possible.
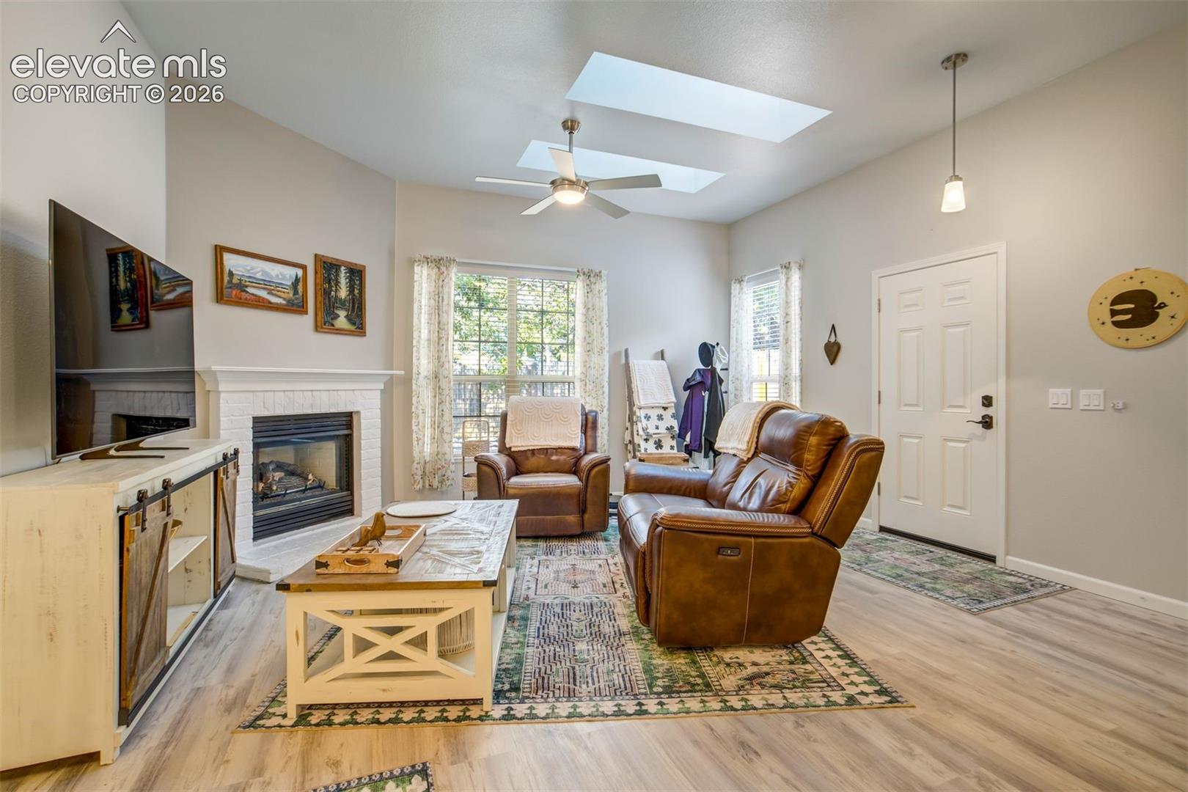
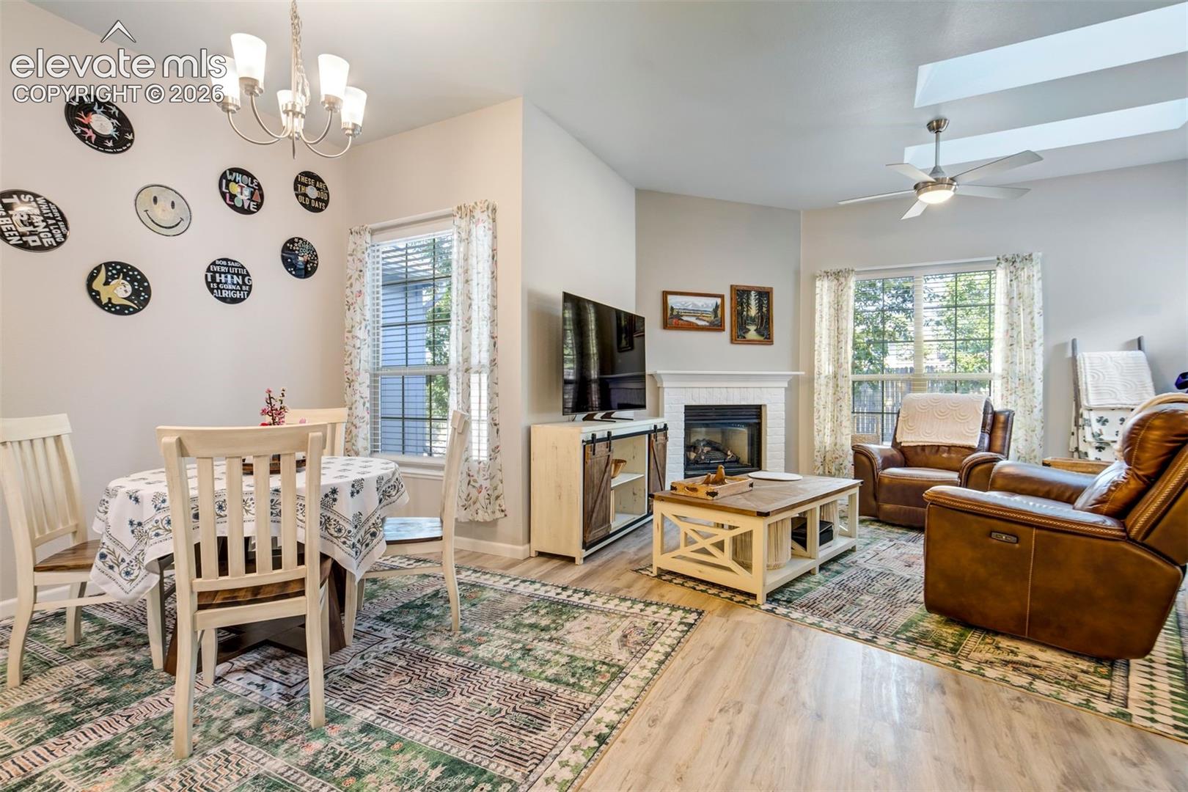
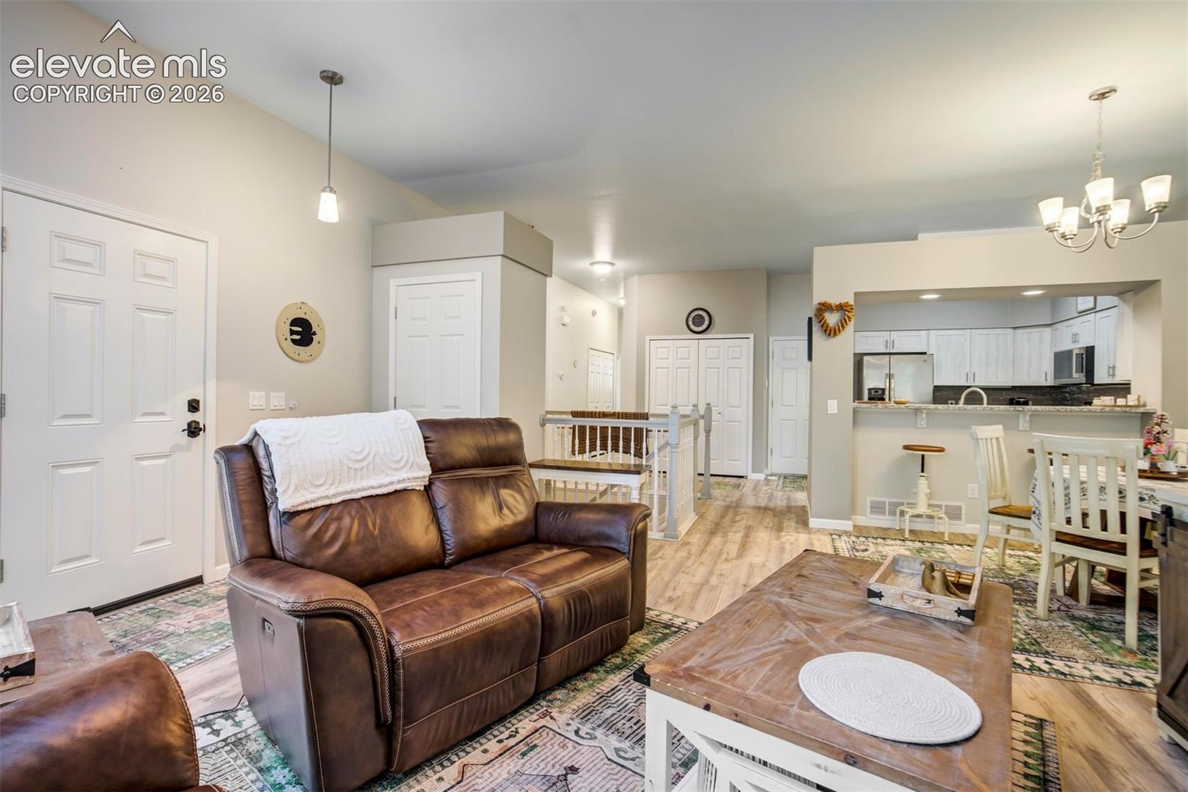
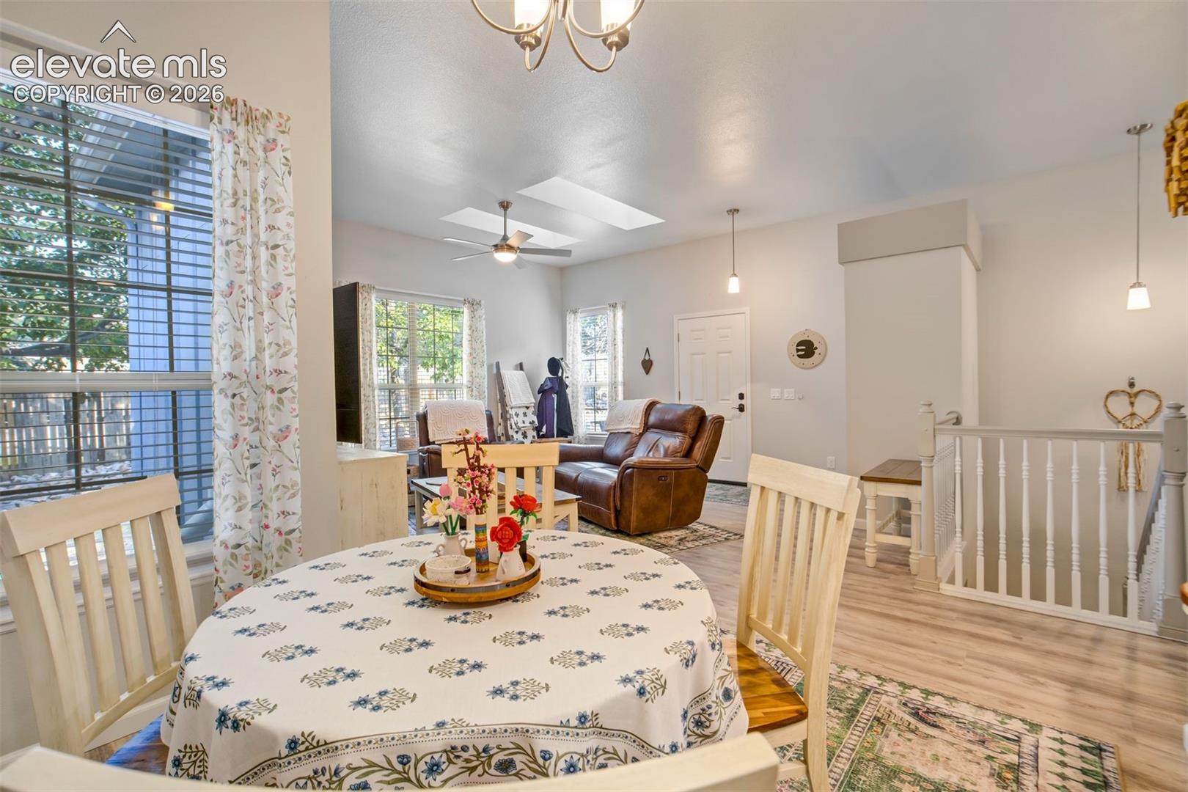
Welcome to this wonderfully updated, true main level living home with 3 beds, 3 baths, 2 car attached garage rancher in the desirable Cottonwood Creek area. Nestled in the rear of the complex, surrounded by mature trees, Cottonwood Creek, & professionally manicured grounds. The entry opens to 10’ ceilings, a gas fireplace and an open floorplan. The kitchen has custom "frameless" cabinetry with soft close doors and drawers, granite countertops with an undermount sink, subway tile backsplash, custom hardwired under cabinet lighting, a generous pantry, counter/breakfast bar and stainless steel appliances, including a new range/oven and microwave. All bathrooms have upgraded vanities and granite countertops with undermount sinks. Primary bath has dual vanities, a walk in shower and fully custom walk in closet. The second bedroom with adjacent ¾ bath and laundry space finish out the main level. The finished basement has an open rec room, additional bedroom with an oversized fully custom walk in closet. Third lower level bathroom has a newer extra large soaking tub. Newer furnace and central A/C - 7/2020. Newer roof - 2024, newer water heater - 2023, newer paint, flooring and much more. Visitor parking is directly behind the house and throughout the complex for convenience. The HOA includes a clubhouse, swimming pool and tennis courts. Water and waste water are included in dues.
| a month ago | Listing updated with changes from the MLS® | |
| 2 months ago | Listing first seen on site |

The real estate listing information and related content displayed on this site is provided exclusively for consumers’ personal, non-commercial use and may not be used for any purpose other than to identify prospective properties consumers may be interested in purchasing. This information and related content is deemed reliable but is not guaranteed accurate by the Pikes Peak REALTOR® Services Corp d/b/a elevateMLS. Copyright 2026
Last checked: 2026-09-27 04:03 PM UTC
Footer

Get Started on the Home Search Now!

Veteran Owned. Community Focused.
Meet our team of Colorado Springs Military Realtors:







