
Colorado Springs Military Realtors and Military Relocation Professionals
The Warner Group
1702 Painter DriveMonument, CO 80132
Due to the health concerns created by Coronavirus we are offering personal 1-1 online video walkthough tours where possible.
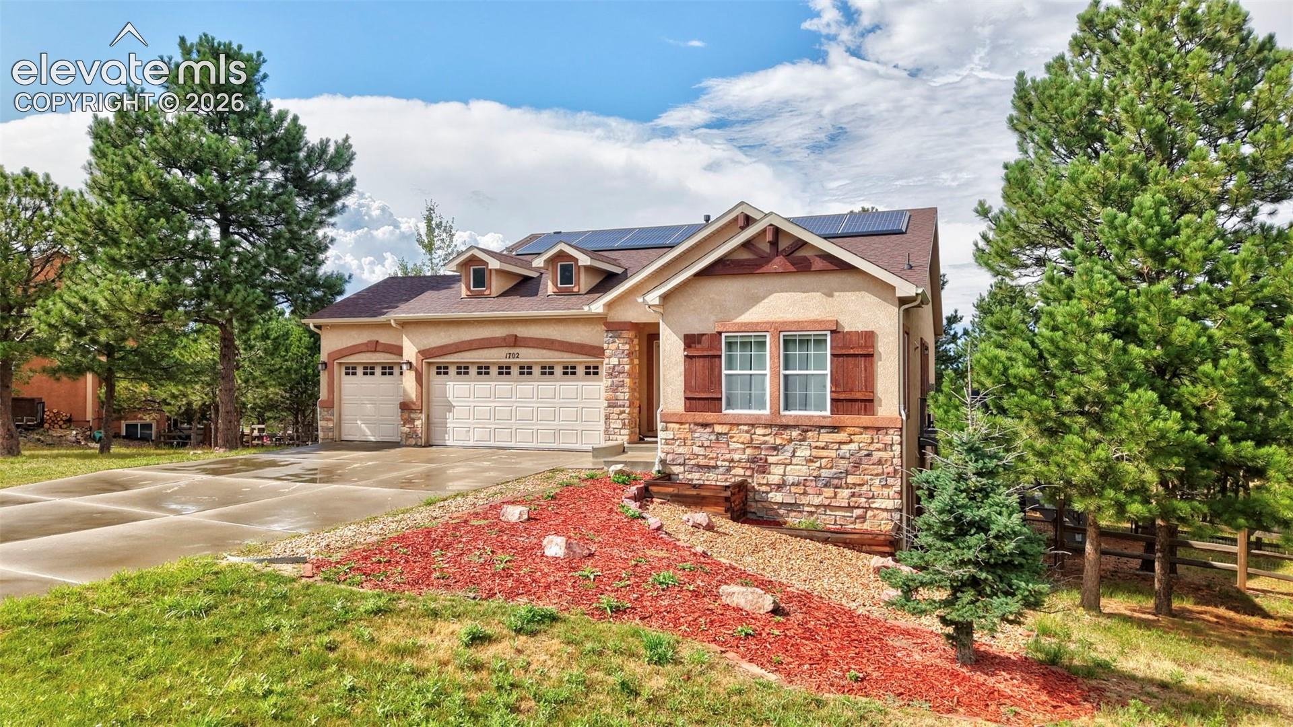
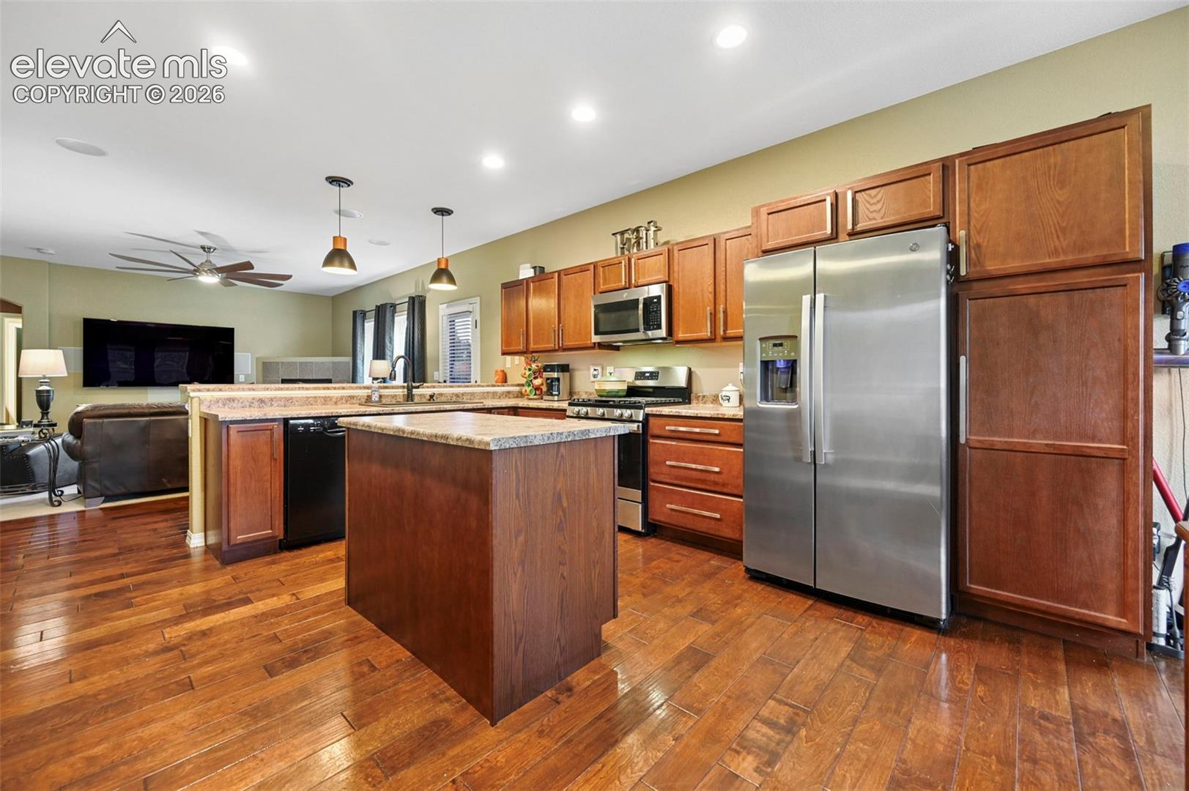
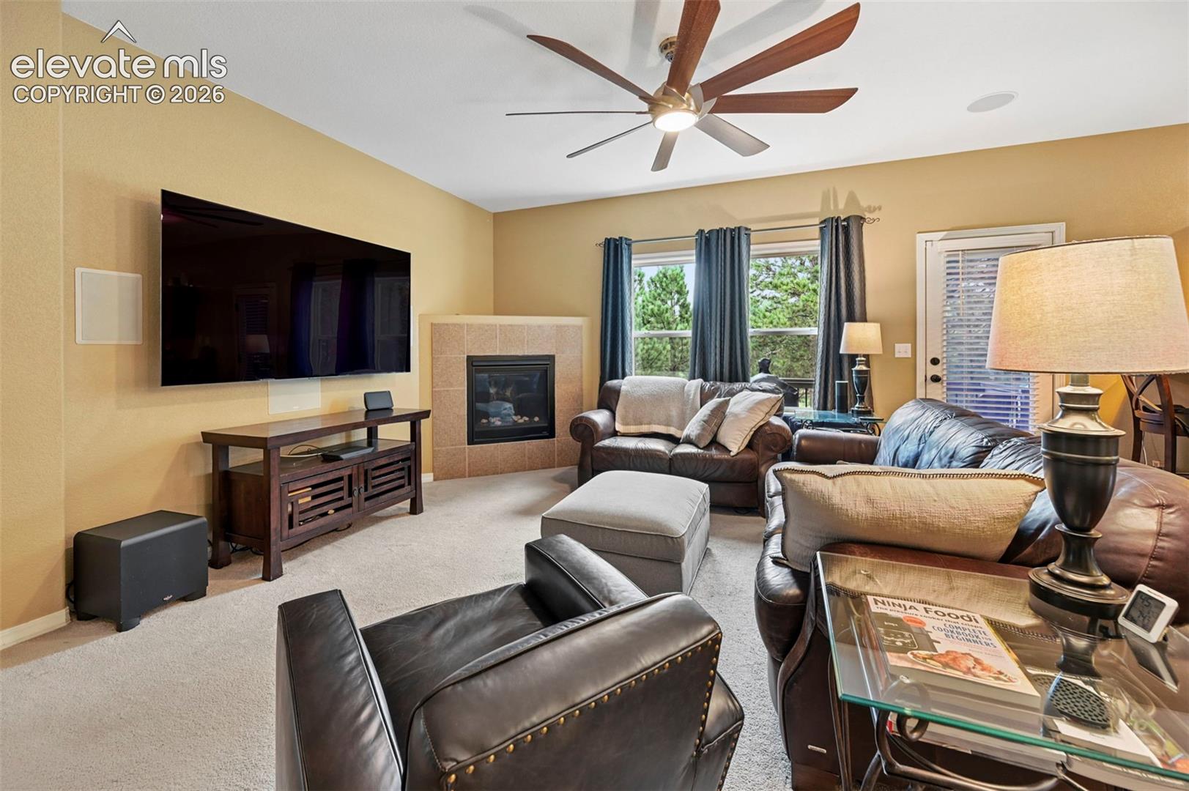
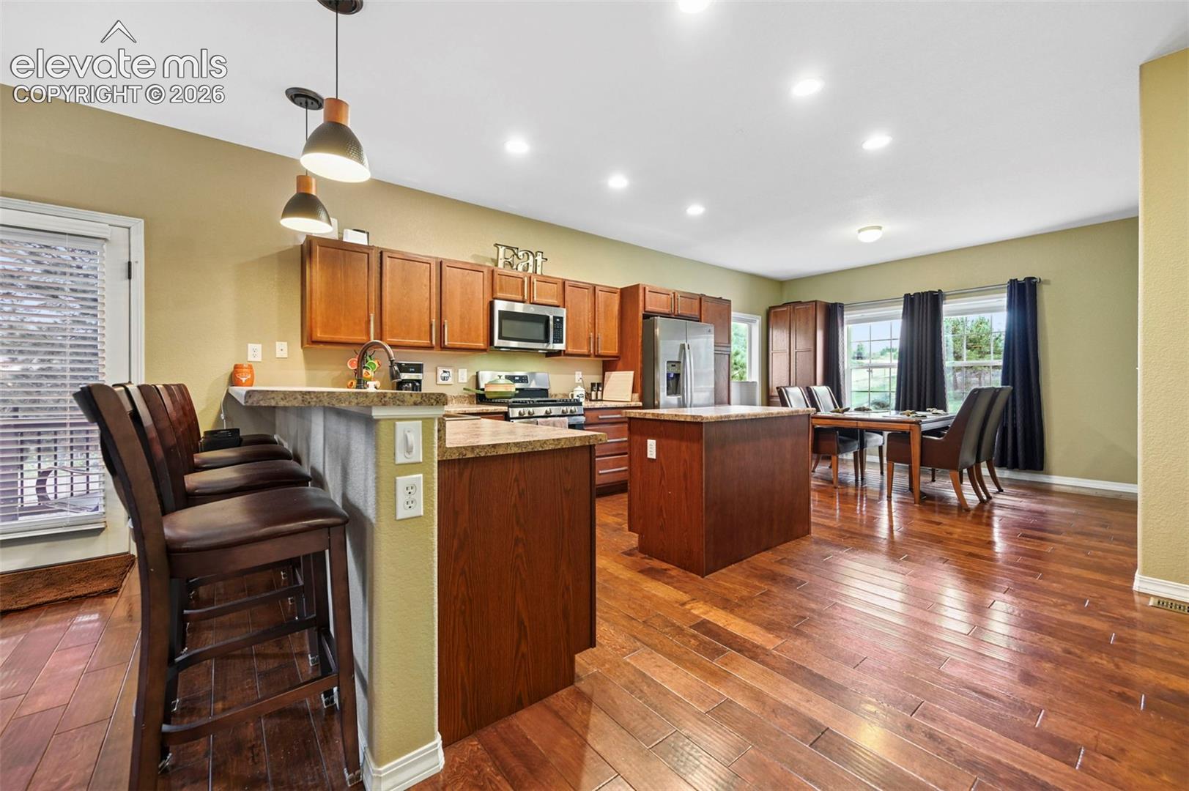
Welcome to this well-kept walk-out ranch in Monument, tucked into a great location in the D38 school district. With an open floor plan, a full finished walk-out basement, a 3-car garage, and a backyard made for enjoying the outdoors, this home has plenty to offer. The main level has an easy, comfortable layout with an eat-in kitchen that opens to the living room with a gas fireplace. Three bedrooms and the laundry are also located on the main level. Downstairs, the full walk-out basement adds another bedroom, a flexible office that could also be used as a bedroom, a full bathroom, and a spacious recreation room. There is plenty of storage throughout the home. The backyard is a real highlight. Mature ponderosa pines provide shade and privacy, while the fully fenced yard gives you room to relax, garden, entertain, or let your dog enjoy the dedicated dog run. The fire pit is a great spot to gather and enjoy Colorado evenings, and the walk-out basement makes it easy to head straight outside. The backyard also has 14-ft gates on each side to allow pull-through access for trailers. There are also some great extras, including paid-off Tesla solar panels, a 50-amp RV power outlet that can be converted to the included Tesla EV quick charger, central A/C, ceiling speakers, a storage shed, and a spacious 3-car garage. And with no HOA, you have more freedom to enjoy your property. Located in Monument with easy access to D38 schools, parks, trails, shopping, dining, and everything the Tri-Lakes area has to offer. If you're looking for a walk-out ranch with a great yard, flexible living space, solar, and a 3-car garage, this one is worth seeing.
| a month ago | Listing updated with changes from the MLS® | |
| a month ago | Listing first seen on site |

The real estate listing information and related content displayed on this site is provided exclusively for consumers’ personal, non-commercial use and may not be used for any purpose other than to identify prospective properties consumers may be interested in purchasing. This information and related content is deemed reliable but is not guaranteed accurate by the Pikes Peak REALTOR® Services Corp d/b/a elevateMLS. Copyright 2026
Last checked: 2026-09-27 06:10 PM UTC
Footer

Get Started on the Home Search Now!

Veteran Owned. Community Focused.
Meet our team of Colorado Springs Military Realtors:







