Save
Ask
Tour
Hide
Share
$700,000
146 Days On Site

951 Kings Crown Road
Woodland Park, CO 80863

For Sale|Single Family Residence|Active
4
Beds
3
Total Baths
2
Full Baths
1
Partial Bath
2,015
SqFt
$347
/SqFt
1983
Built
County:
Teller
Listing courtesy of Akers Realty Co:

Due to the health concerns created by Coronavirus we are offering personal 1-1 online video walkthough tours where possible.
Call Now: 719-648-6798
Is this the listing for you? We can help make it yours.
719-648-6798
951 Kings Crown Road951 Kings Crown Road951 Kings Crown Road951 Kings Crown Road
Save
Ask
Tour
Hide
Share

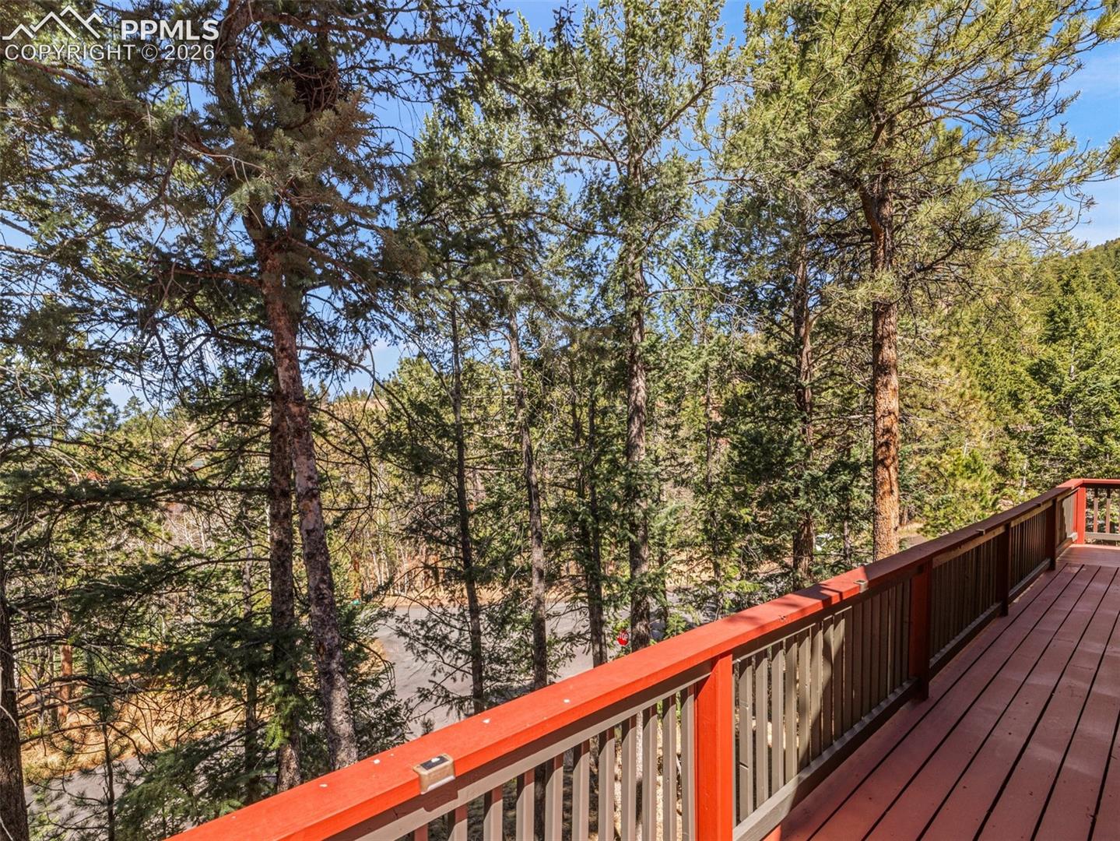
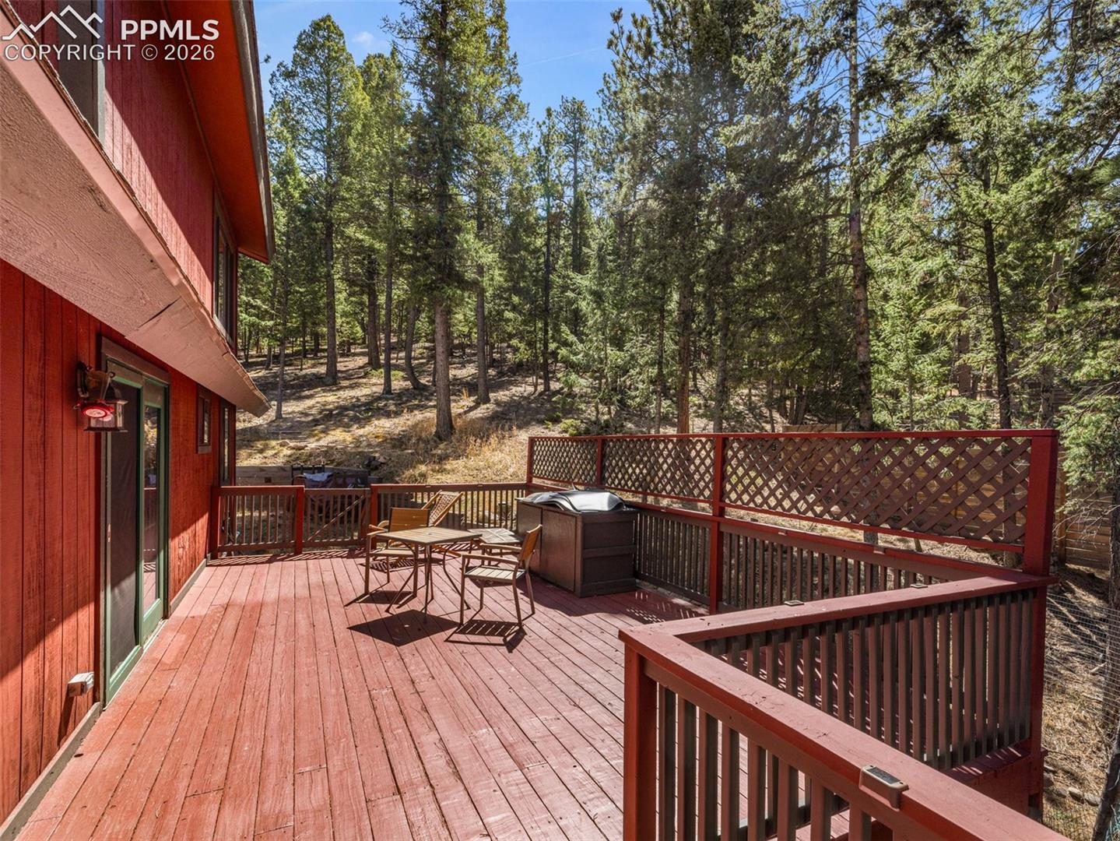
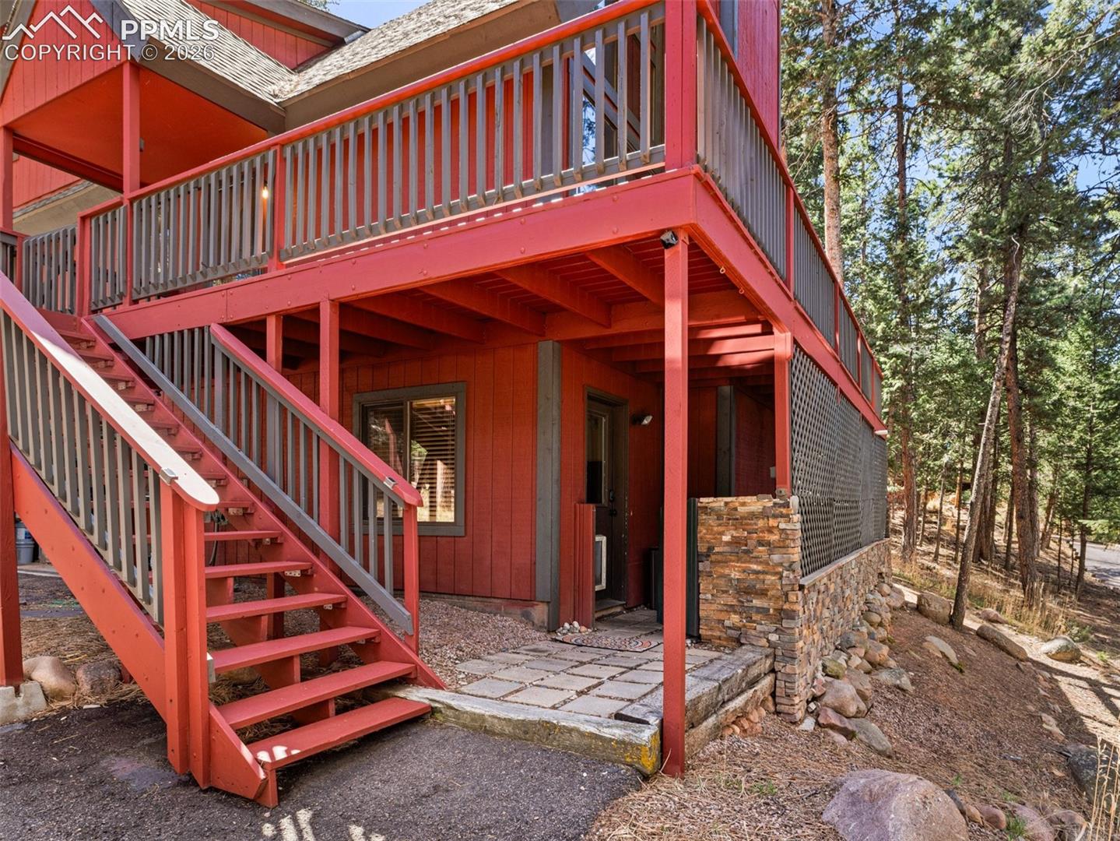
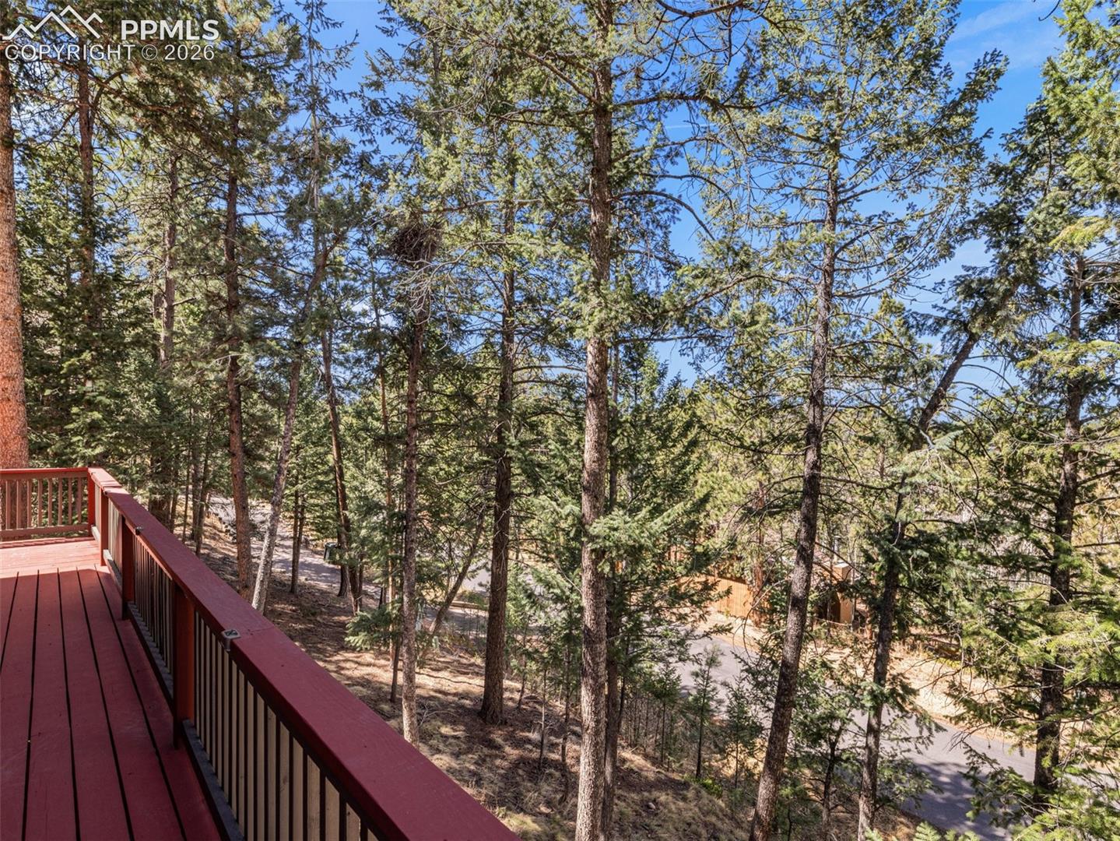
Enjoy mountain living without giving up everyday convenience in this spacious four-bedroom, two-and-a-half-bath home, approximately 25 minutes from Colorado Springs. Inside, beautiful wood floors and granite countertops bring warmth and character, while two kitchens offer added flexibility. The third floor features the Primary suite complete with its own porch, bathroom, and kitchenette. Unwind in the clawfoot tub or step outside to the expansive wraparound porch and take in the peaceful setting. Additional highlights include low-maintenance landscaping, a two-car garage with finished flooring, and no HOA. With shopping just half a mile away and community activities nearby, this distinctive mountain retreat combines space, comfort, and convenience.

Save
Ask
Tour
Hide
Share
Listing Snapshot
Price 
$700,000
Days On Site 
146 Days
Bedrooms 
4
Inside Area (SqFt) 
2,015 sqft
Total Baths 
3
Full Baths 
2
Partial Baths 
1
Lot Size 
0.6 Acres
Year Built 
1983
MLS Number 
4902103
Status 
Active
Property Tax 
$1,910.94
HOA/Condo/Coop Fees 
N/A
Sq Ft Source 
N/A
Friends & Family
Recent Activity
4 weeks agoListing updated with changes from the MLS
4 months agoPrice changed to $700,000
5 months agoListing first seen on site
General Features
Acres 
0.6
Attached Garage 
Yes
Garage 
Yes
Garage Spaces 
2
Parking 
PavedDrivewayWorkshop in GarageAttached
Property Sub Type 
Single Family Residence
SqFt Above 
1573
SqFt Below 
442
SqFt Total 
2015
Style 
1.5 Story
Utilities 
Electricity ConnectedPhone Connected
Water Source 
Public
Interior Features
Appliances 
DishwasherDisposalOvenRangeRefrigeratorVented Exhaust FanMicrowave
Basement 
PartialWalk-Out AccessPartially FinishedFinished
Cooling 
Central Air
Electric 
220 Volts in Garage
Fireplace 
Yes
Fireplace Features 
BasementWood Burning
Fireplaces 
2
Flooring 
LaminateCeramic TileWood
Heating 
BaseboardElectricForced AirNatural Gas
Interior 
OtherHigh Speed InternetBeamed CeilingsCrown MoldingVaulted Ceiling(s)High Ceilings
Laundry Features 
In Basement
Window Features 
Wood FramesWindow Coverings
Bathroom 
Dimensions - 3.0x7.0Level - Basement
Bedroom 
Dimensions - 13.0x10.0Level - Main
Dining Room 
Dimensions - 13.0x8.0Level - Main
Family Room 
Dimensions - 17.0x12.0Level - Upper
Kitchen 
Dimensions - 11.0x9.0Level - Main
Living Room 
Dimensions - 25.0x15.0Level - Main
Master Bedroom 
Dimensions - 12.0x13.0Level - Upper
Other Room 
Dimensions - 7.0x9.0Level - Upper
Save
Ask
Tour
Hide
Share
Exterior Features
Fencing 
None
Lot Features 
LandscapedWooded
Patio And Porch 
Deck
Roof 
Shingle
View 
Mountain(s)
Waterview 
Mountain(s)
Windows/Doors 
Wood FramesWindow Coverings
Community Features
MLS Area 
Paradise Estates
School District 
Woodland Park RE2
Financing Terms Available 
CashConventionalFHAVA Loan
Roads 
Paved
Schools
School District
Woodland Park RE2
Elementary School
Unknown
Middle School
Unknown
High School
Unknown
Listing courtesy of Akers Realty Co:


The real estate listing information and related content displayed on this site is provided exclusively for consumers’ personal, non-commercial use and may not be used for any purpose other than to identify prospective properties consumers may be interested in purchasing. This information and related content is deemed reliable but is not guaranteed accurate by the Pikes Peak REALTOR® Services Corp d/b/a elevateMLS. Copyright 2026
Last checked: 2026-11-11 12:16 PM UTC

Neighborhood & Commute
Source: Walkscore
Save
Ask
Tour
Hide
Share