
Colorado Springs Military Realtors and Military Relocation Professionals
The Warner Group
880 Sunflower DriveBrighton, CO 80601
Due to the health concerns created by Coronavirus we are offering personal 1-1 online video walkthough tours where possible.
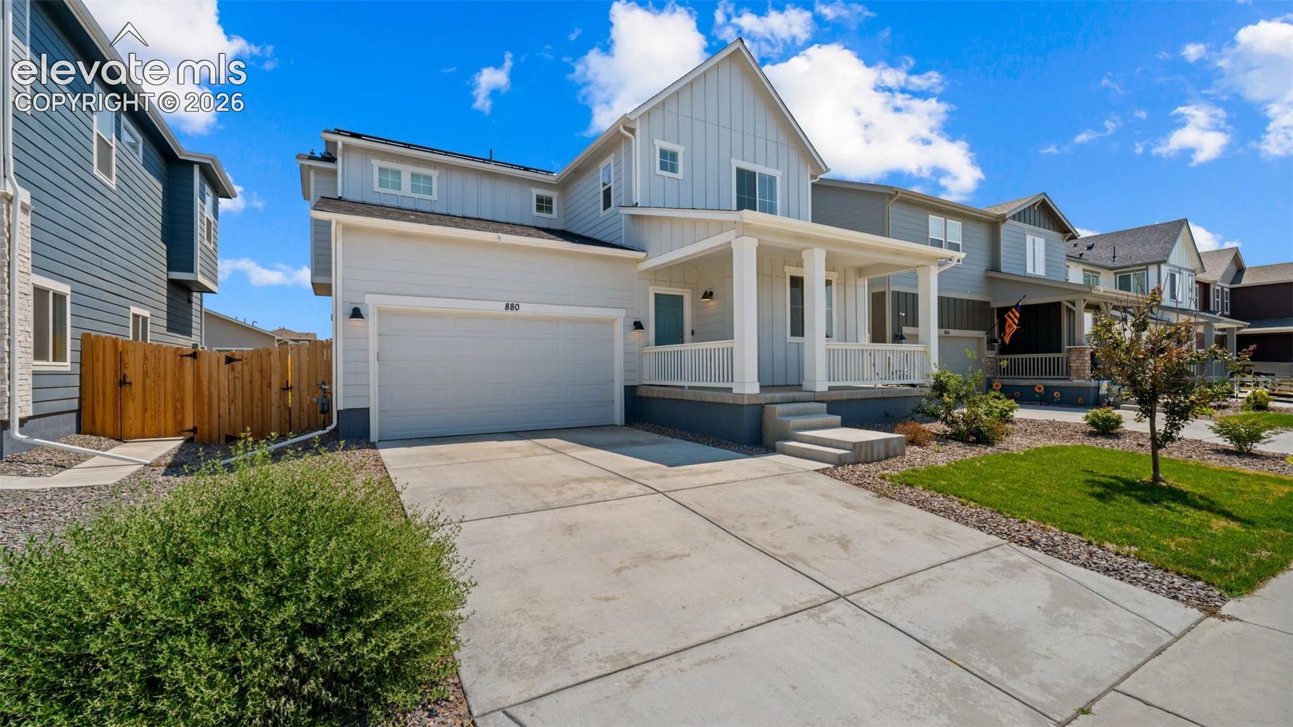
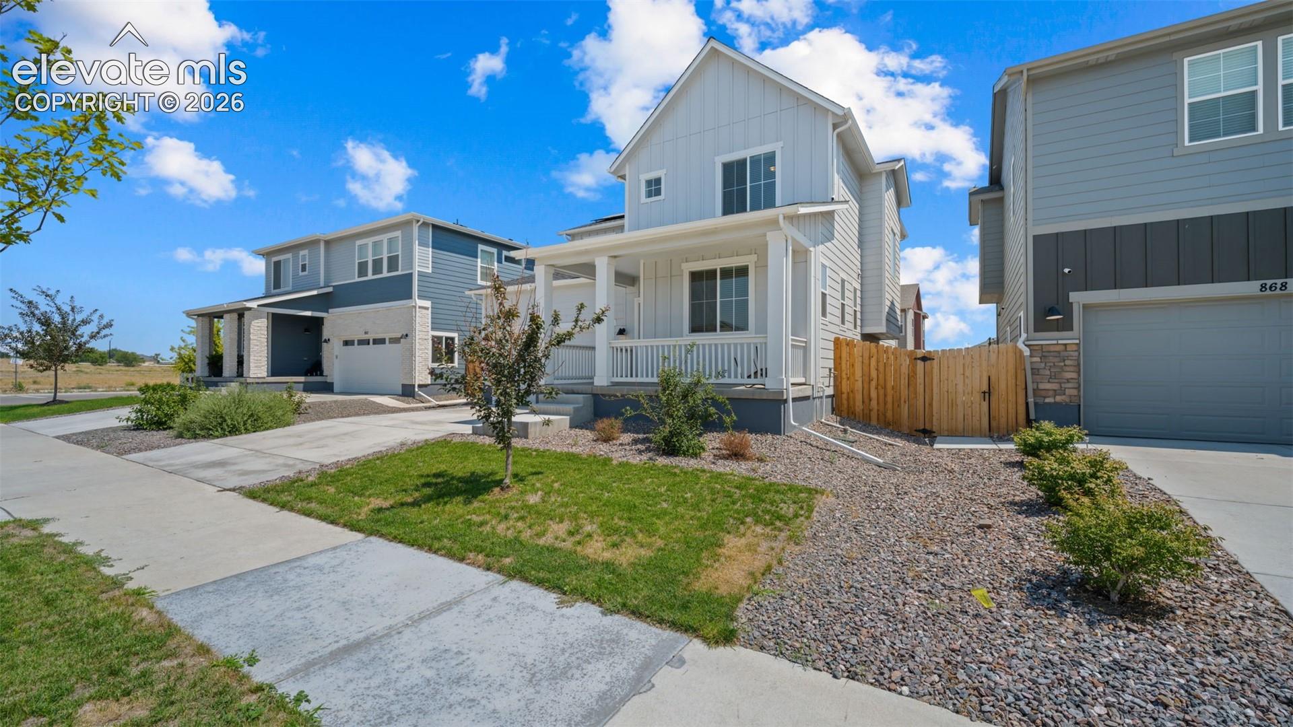
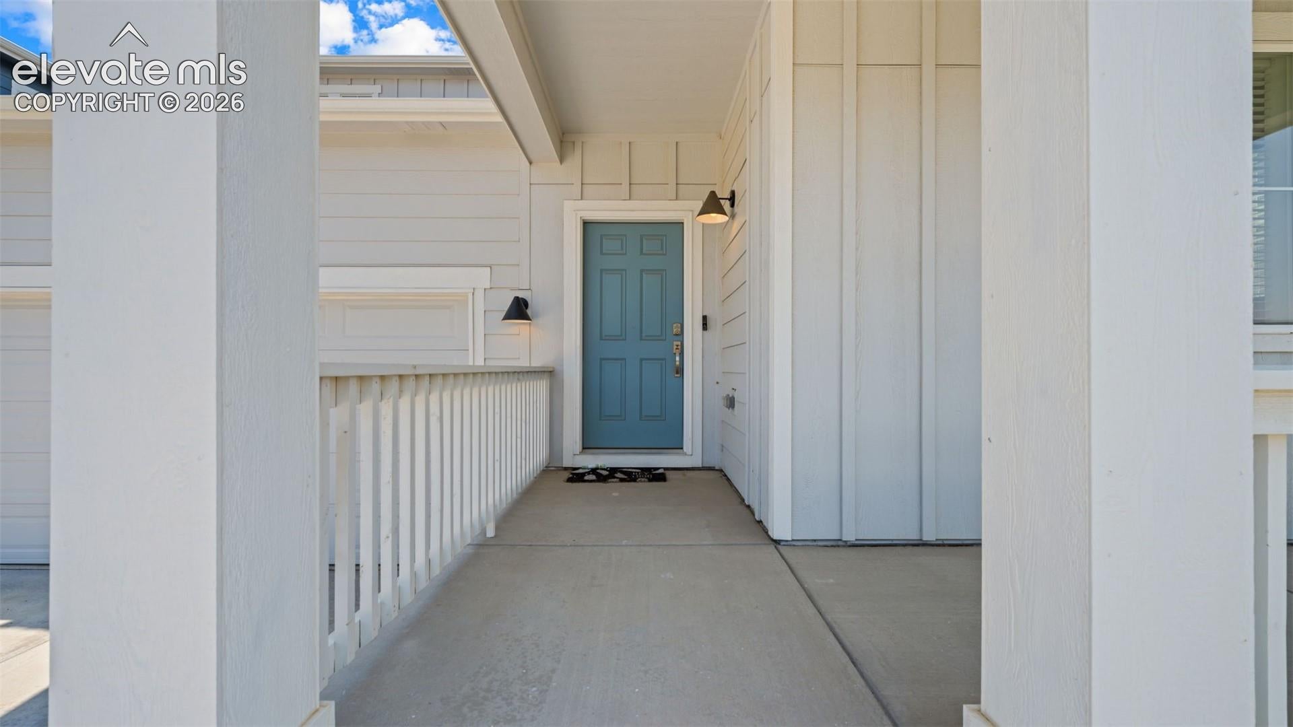
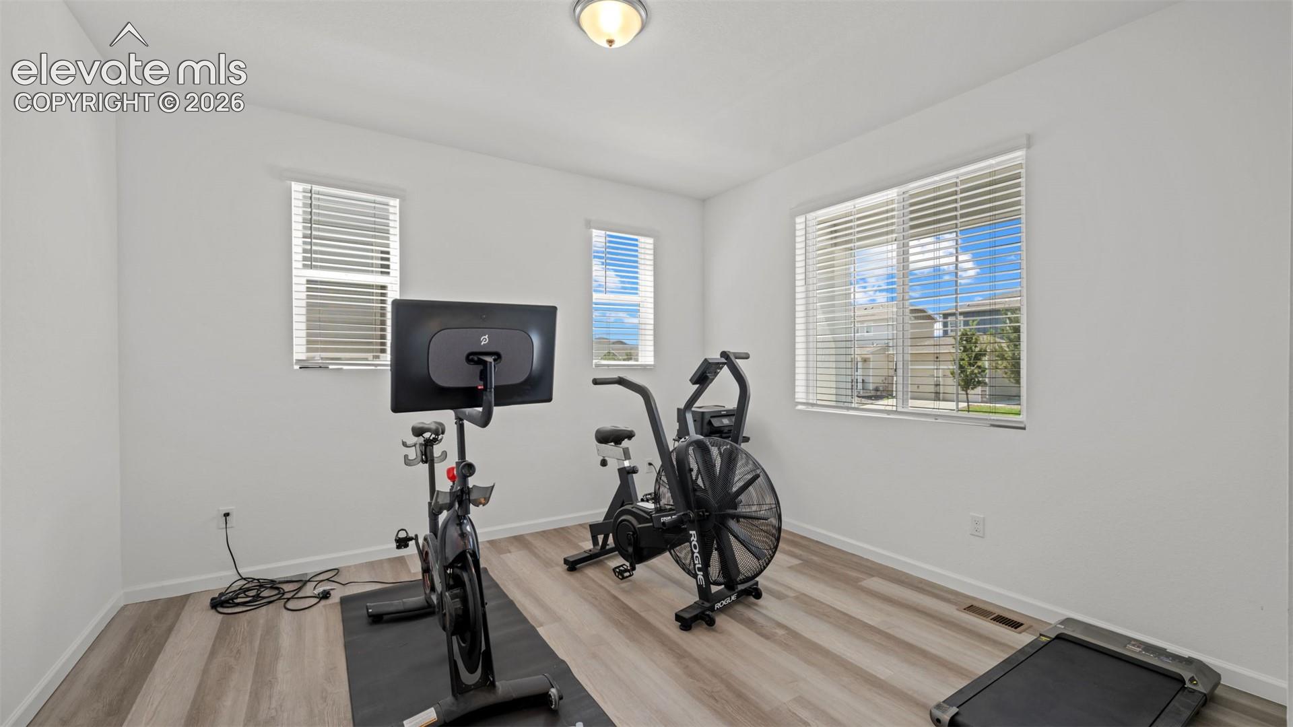
Welcome to in Brighton! Built in 2024, this beautifully upgraded home offers 3 bedrooms, 3 bathrooms, a main-level office/den and a full unfinished basement ready for future expansion pre plumbed for a bathroom. The open-concept main level features upgraded finishes throughout, including stylish cabinetry, countertops, lighting, luxury vinyl flooring, a spacious kitchen island, and plenty of room for entertaining. Upstairs, youll find all three bedrooms, and a conveniently located laundry room. Step outside to the covered back patio and enjoy the added privacy of backing to open space with no homes directly behind you. The full unfinished basement provides tons of potential for additional bedrooms, a home gym, theater, or extra living space. Complete with an attached 2-car garage and conveniently located in Brighton, this nearly new home gives you the benefits of newer construction without having to wait for a home to be built.
| a week ago | Listing updated with changes from the MLS® | |
| a week ago | Price changed to $520,000 | |
| a month ago | Listing first seen on site |

The real estate listing information and related content displayed on this site is provided exclusively for consumers’ personal, non-commercial use and may not be used for any purpose other than to identify prospective properties consumers may be interested in purchasing. This information and related content is deemed reliable but is not guaranteed accurate by the Pikes Peak REALTOR® Services Corp d/b/a elevateMLS. Copyright 2026
Last checked: 2026-09-27 06:58 PM UTC
Footer

Get Started on the Home Search Now!

Veteran Owned. Community Focused.
Meet our team of Colorado Springs Military Realtors:







