
Colorado Springs Military Realtors and Military Relocation Professionals
The Warner Group
7830 Springwood TerraceColorado Springs, CO 80908
Due to the health concerns created by Coronavirus we are offering personal 1-1 online video walkthough tours where possible.
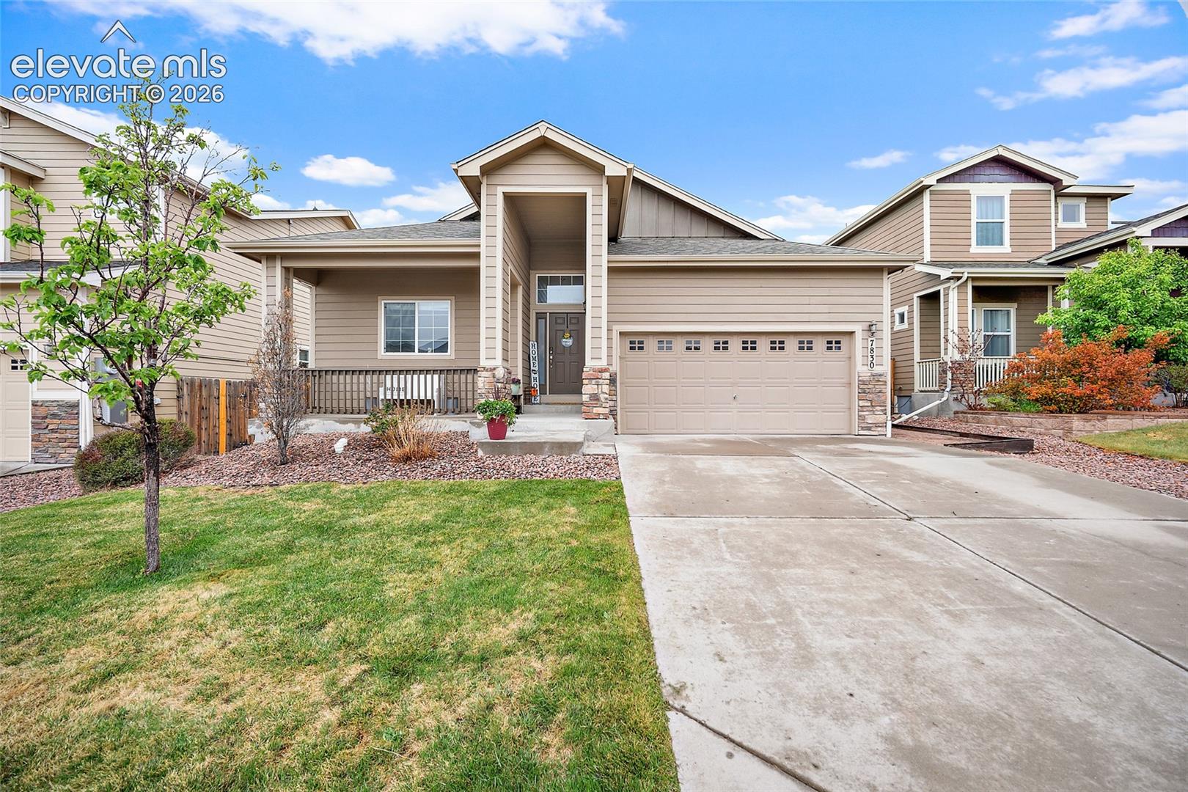
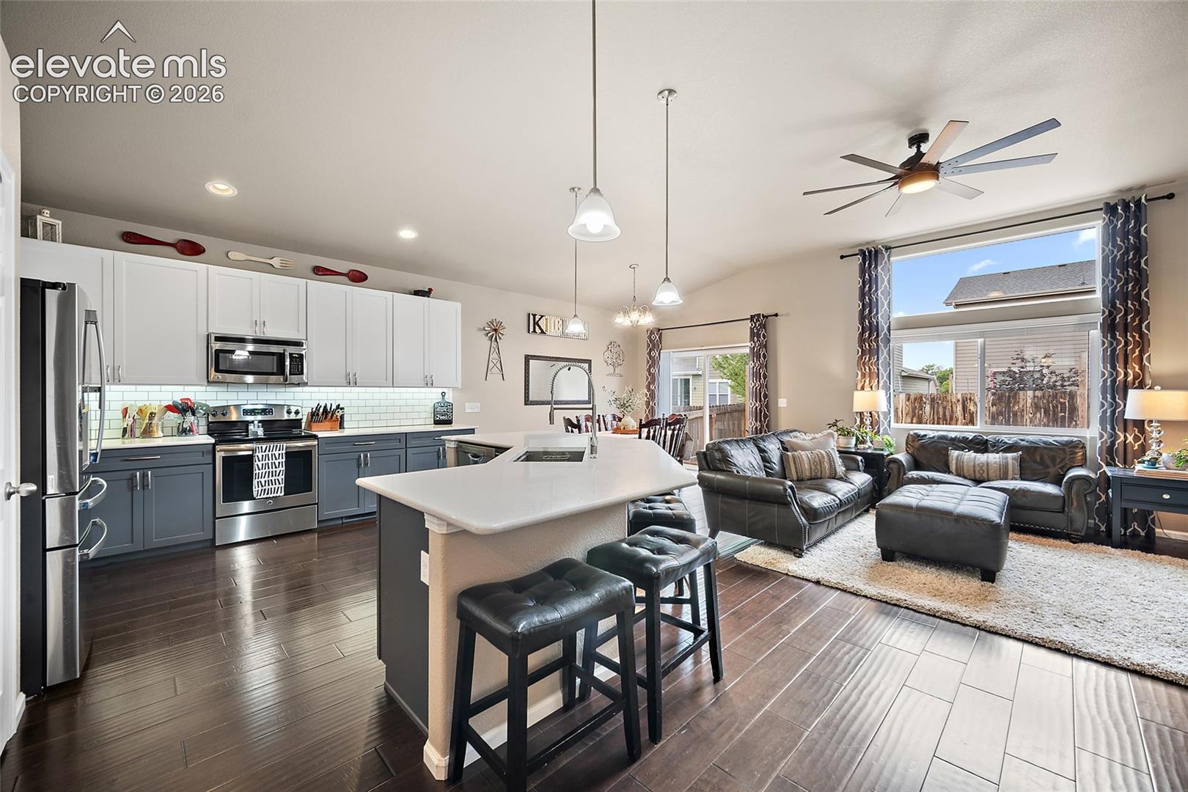
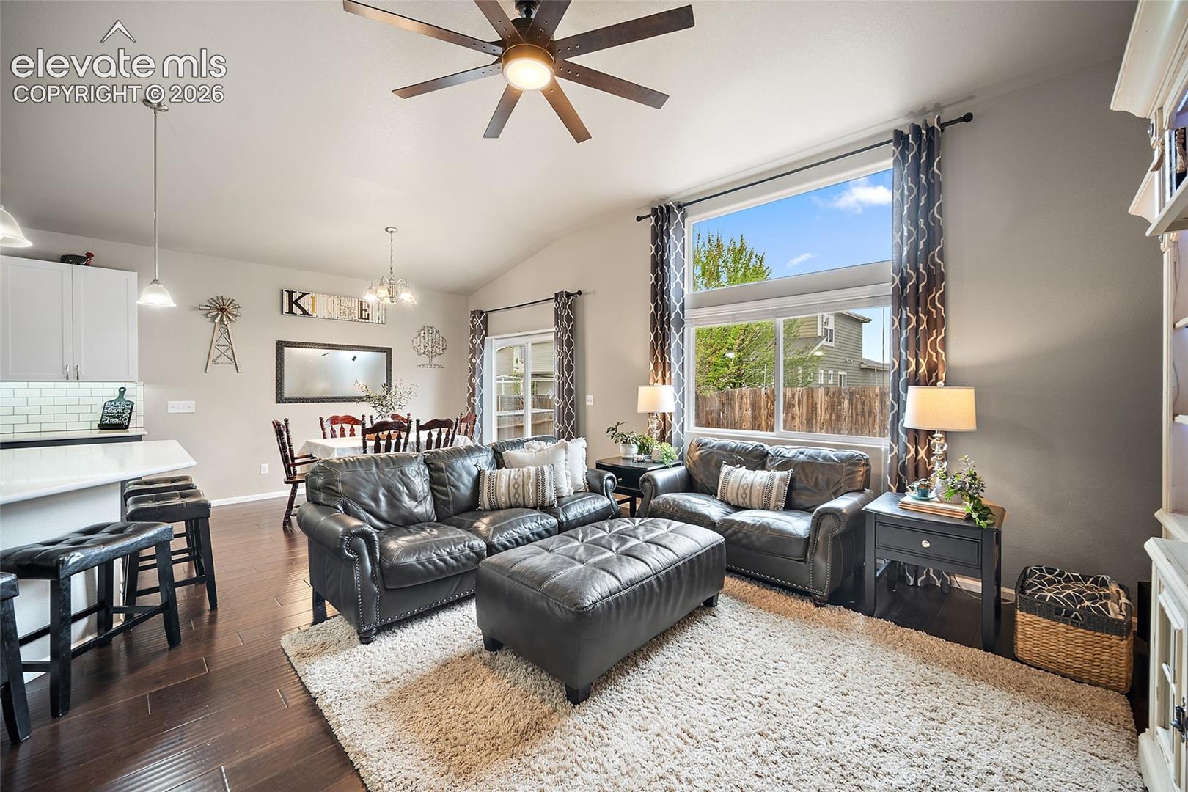
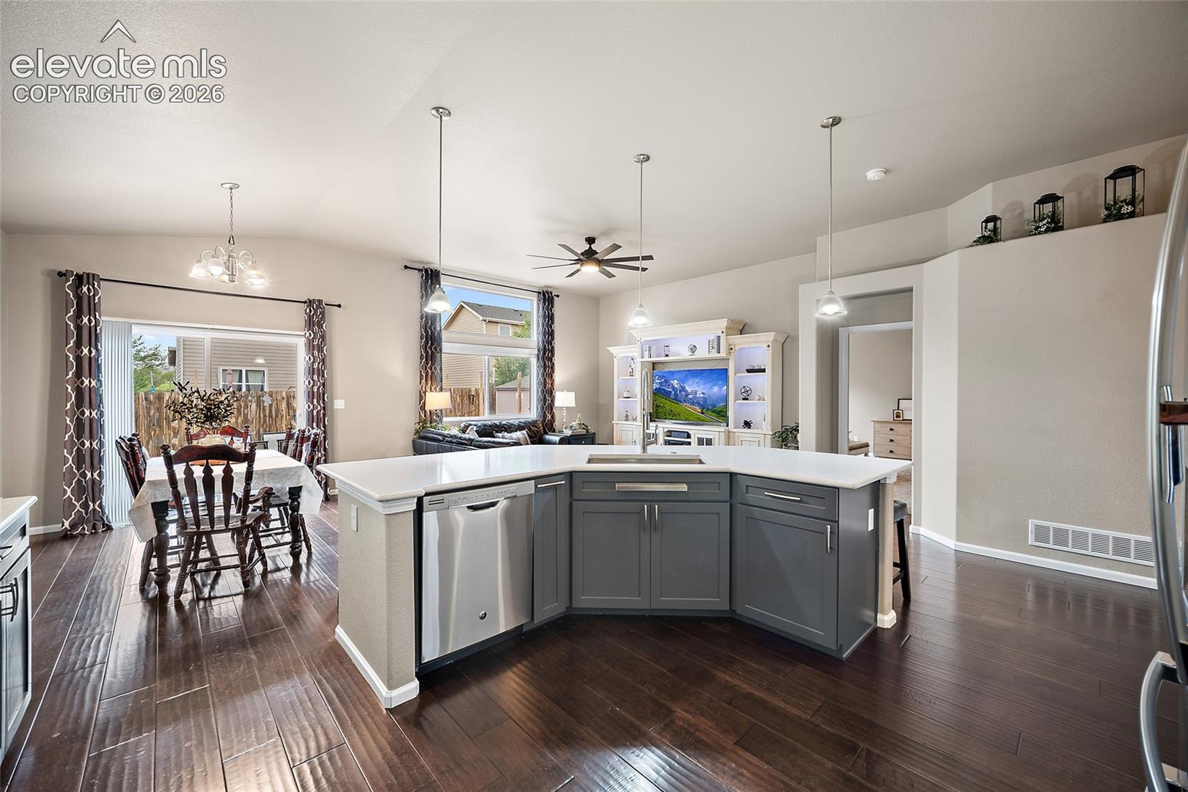
Vaulted ceilings, natural light, and an updated open ranch floor plan create a welcoming feel from the moment you step inside this 5-bedroom, 3-bath home. A long entryway leads past two secondary bedrooms and a full bathroom before opening into the main living area. The kitchen, dining, and living spaces flow together seamlessly, creating a layout that feels connected for everyday living. The kitchen features quartz countertops, updated cabinet doors, pull-out lower cabinet storage, and walk-in pantry lighting. Large windows bring in abundant natural light, while vaulted ceilings add to the open feel of the space. Upgraded ceiling fans and storage upgrades add both style and practicality throughout the home. Privately tucked off the living room, the primary suite offers vaulted ceilings, oversized windows, and a quiet retreat from the rest of the home. The en suite bathroom includes a soaking tub, separate shower, and custom closet cabinetry. Downstairs, the finished basement opens into a spacious rec room with a custom dry bar. The layout creates flexible space for entertaining, movie nights, hobbies, guests, or work-from-home needs. Two additional bedrooms, a full bathroom, and built-in storage add even more functionality to the lower level. Outside, the backyard was designed for Colorado living. A large stamped concrete patio extends the living space outdoors, while the grass area, raised garden beds, and custom sand pit create room to relax and gather. Installed sun-shade fixtures make warm summer afternoons more comfortable, and a Tuff Shed adds additional storage. Additional upgrades include smart lighting in the bedrooms, built-in garage storage, Class 4 impact-resistant shingles installed approximately two years ago, and a water heater replaced within the last year. Located near parks, hiking trails, grocery stores, shopping, and everyday amenities, this home combines updated living, functional space, and convenient access to Colorado Springs.
| 6 days ago | Listing updated with changes from the MLS® | |
| 2 weeks ago | Status changed to Active | |
| 4 months ago | Listing first seen on site |

The real estate listing information and related content displayed on this site is provided exclusively for consumers’ personal, non-commercial use and may not be used for any purpose other than to identify prospective properties consumers may be interested in purchasing. This information and related content is deemed reliable but is not guaranteed accurate by the Pikes Peak REALTOR® Services Corp d/b/a elevateMLS. Copyright 2026
Last checked: 2026-09-27 10:42 AM UTC
Footer

Get Started on the Home Search Now!

Veteran Owned. Community Focused.
Meet our team of Colorado Springs Military Realtors:







