
Colorado Springs Military Realtors and Military Relocation Professionals
The Warner Group
7705 Valley Quail PointColorado Springs, CO 80922
Due to the health concerns created by Coronavirus we are offering personal 1-1 online video walkthough tours where possible.
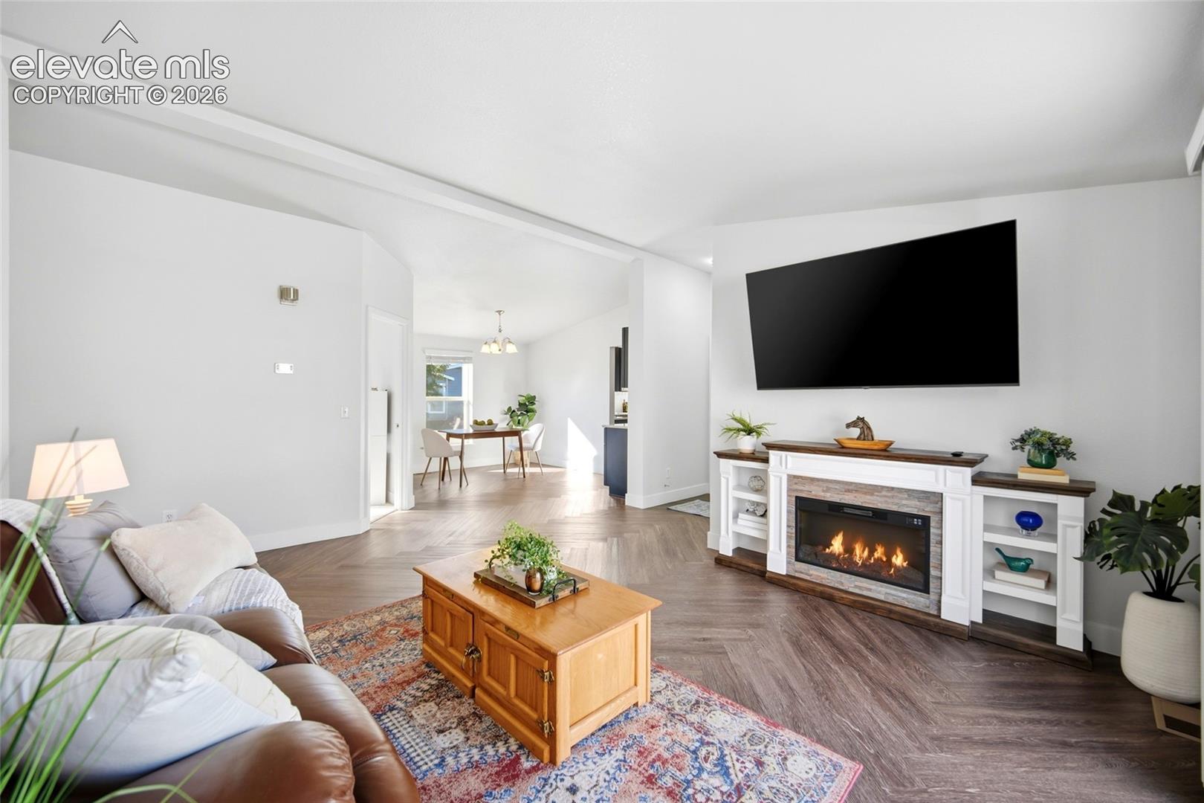
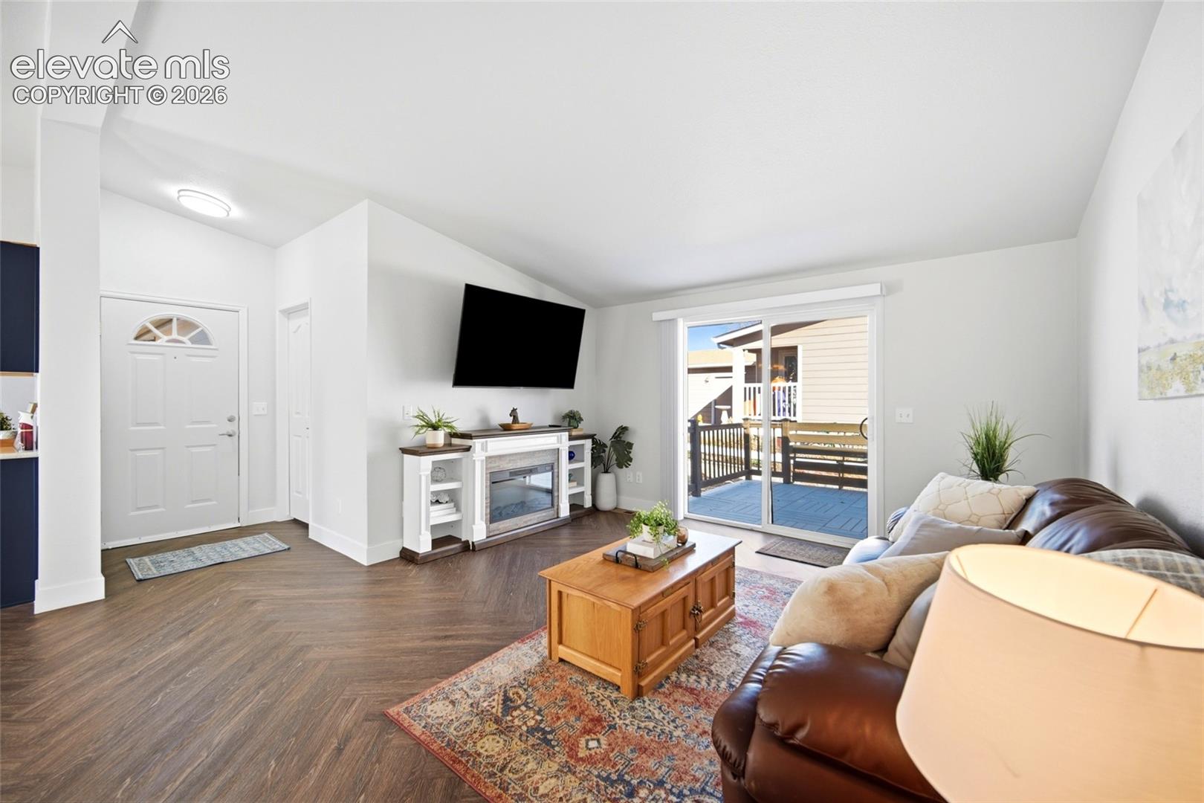
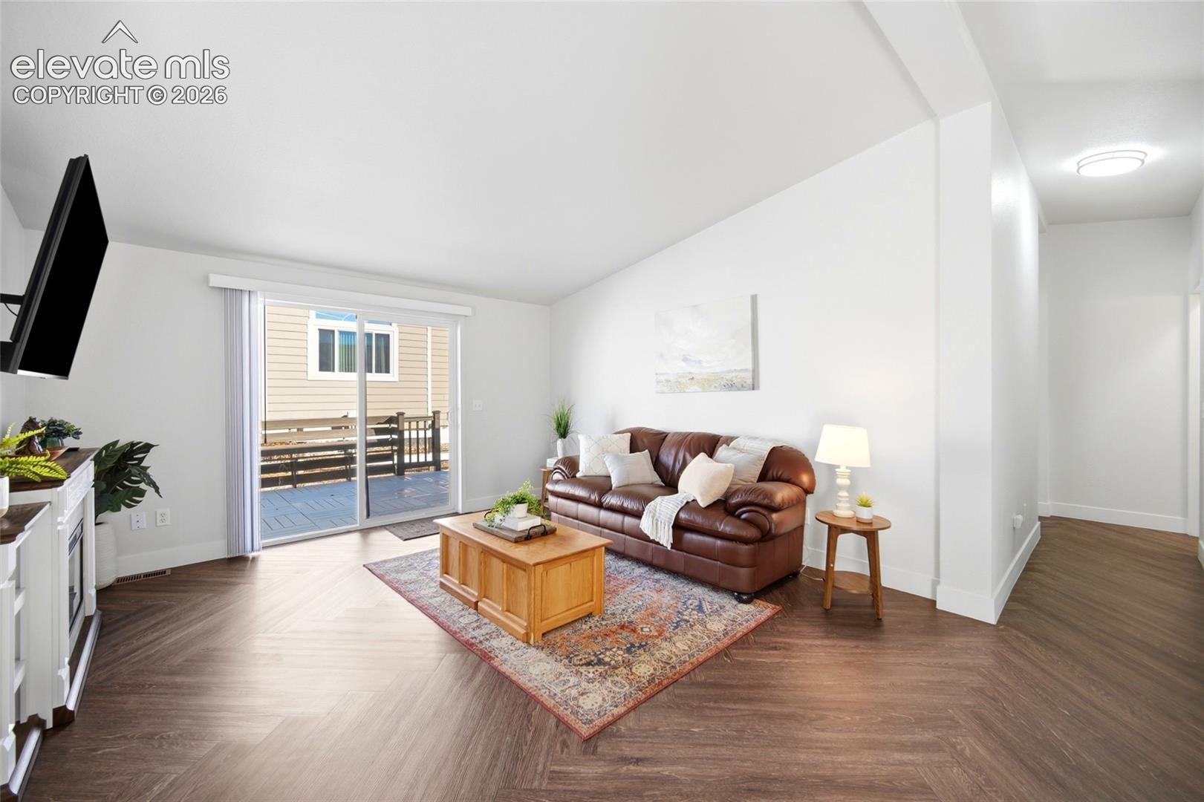
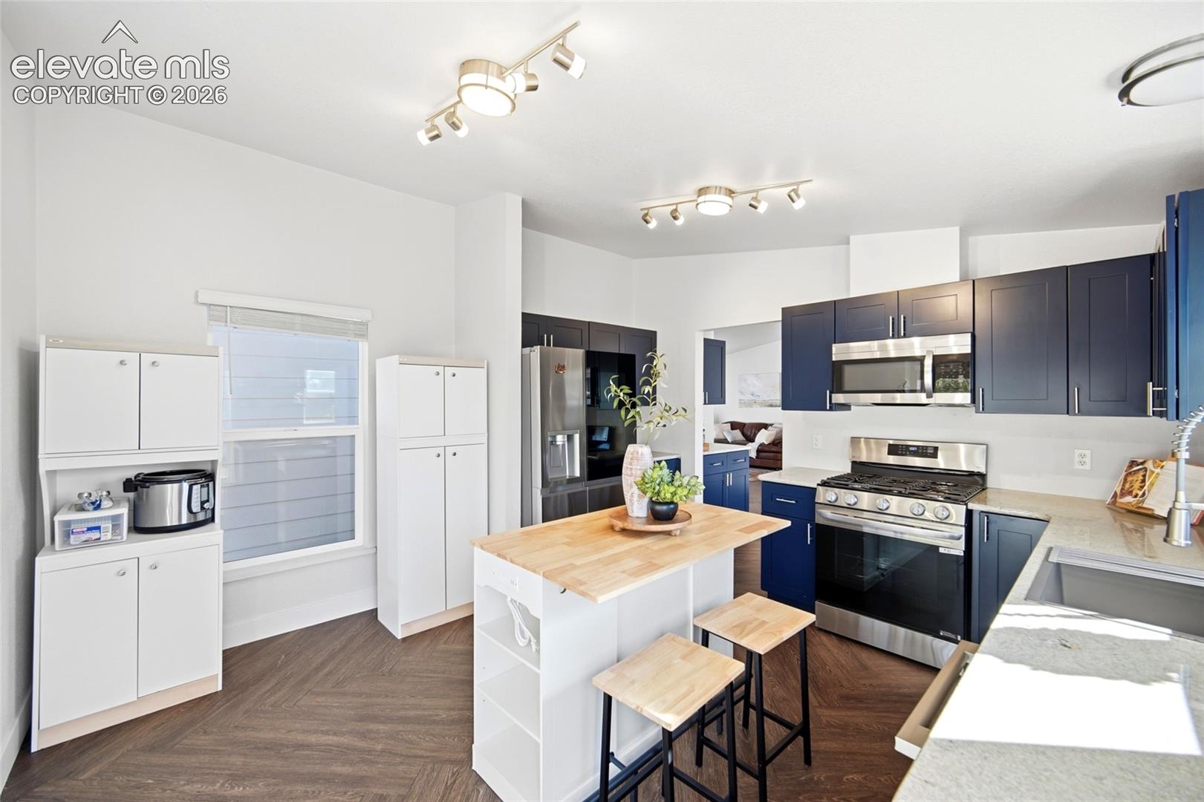
*Seller to pay first 3 months of lot rent* Tucked away on a quiet cul-de-sac, this thoughtfully updated ranch home offers the ease of main-level living with over 1,400 square feet, a functional layout, and access to exceptional neighborhood amenities. Fresh exterior paint creates a welcoming first impression, while inside, luxury vinyl plank flooring extends through the main living areas for durability and easy maintenance. The recently remodeled kitchen features deep navy cabinetry, granite countertops, newer appliances, and ample workspace for everyday cooking and entertaining. Just beyond the kitchen, the spacious dining area flows into the large family room, where a sliding glass door opens to a freshly refinished deck, creating an easy connection between indoor and outdoor living. The primary suite offers plenty of space for a king-sized bed and includes direct access to the deck, a walk-in closet, and an oversized en-suite bathroom with a newly updated dual-sink vanity. Two additional bedrooms feature fresh carpet and share a well-appointed full bathroom. Beyond the home, residents enjoy access to a clubhouse, swimming pool, fitness center, and basketball court, adding even more opportunities to relax, stay active, and connect with neighbors. Combining updated finishes, the convenience of single-level living, and a peaceful cul-de-sac setting, this home offers a comfortable place to settle in and enjoy everything the community has to offer.
| 2 weeks ago | Listing updated with changes from the MLS | |
| a month ago | Price changed to $224,900 | |
| 4 months ago | Listing first seen on site |

The real estate listing information and related content displayed on this site is provided exclusively for consumers’ personal, non-commercial use and may not be used for any purpose other than to identify prospective properties consumers may be interested in purchasing. This information and related content is deemed reliable but is not guaranteed accurate by the Pikes Peak REALTOR® Services Corp d/b/a elevateMLS. Copyright 2026
Last checked: 2026-11-11 04:28 AM UTC
Footer

Get Started on the Home Search Now!

Veteran Owned. Community Focused.
Meet our team of Colorado Springs Military Realtors:







