
Colorado Springs Military Realtors and Military Relocation Professionals
The Warner Group
4309 Sentinel PlacePueblo, CO 81008
Due to the health concerns created by Coronavirus we are offering personal 1-1 online video walkthough tours where possible.
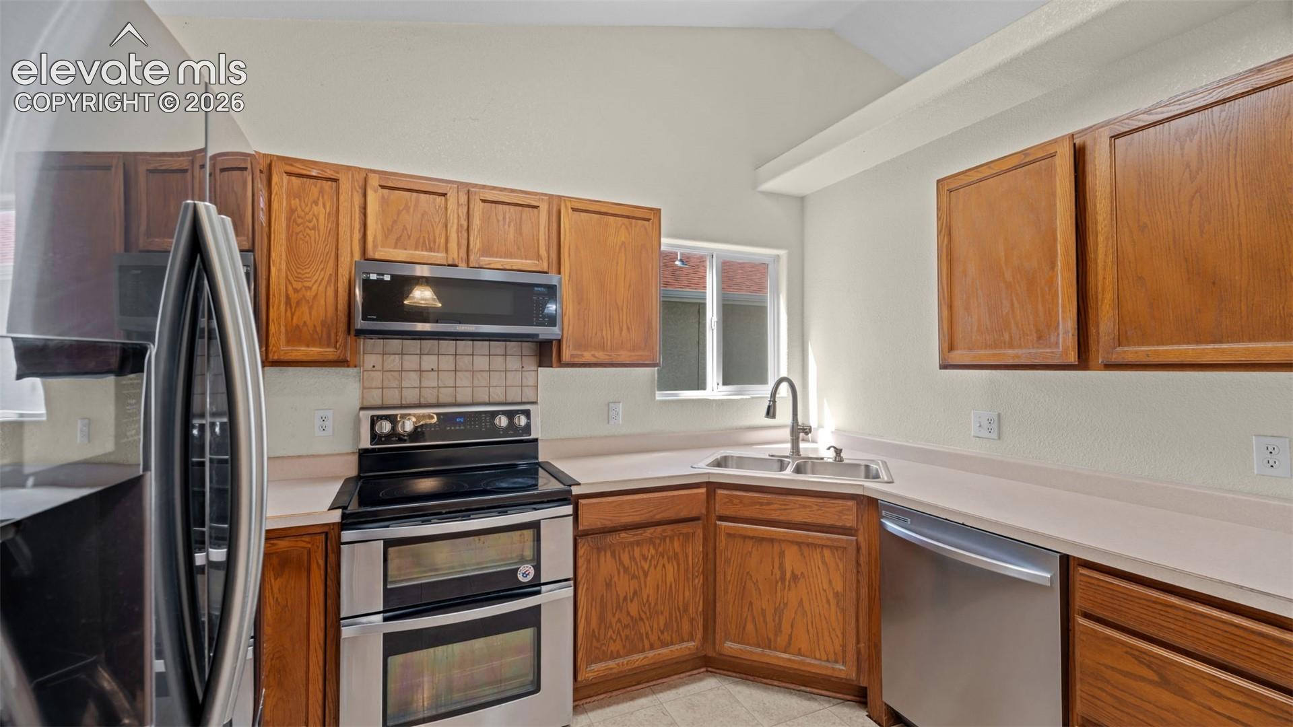
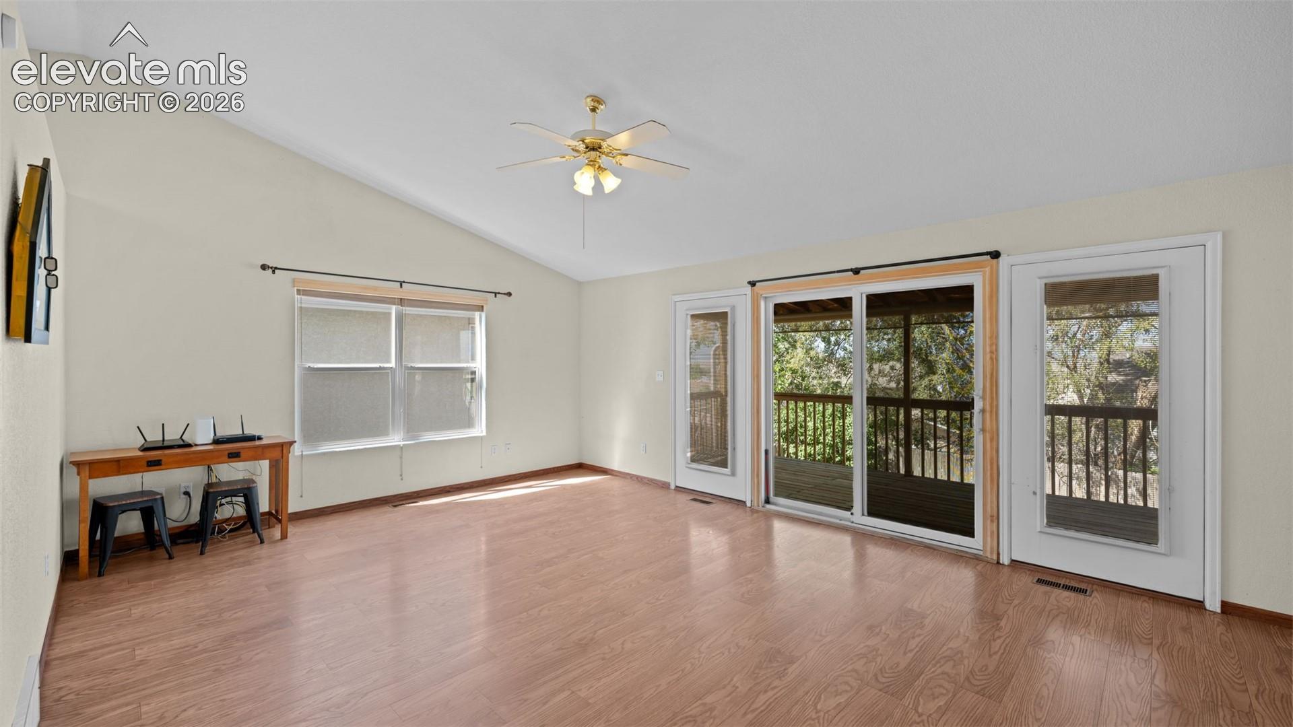
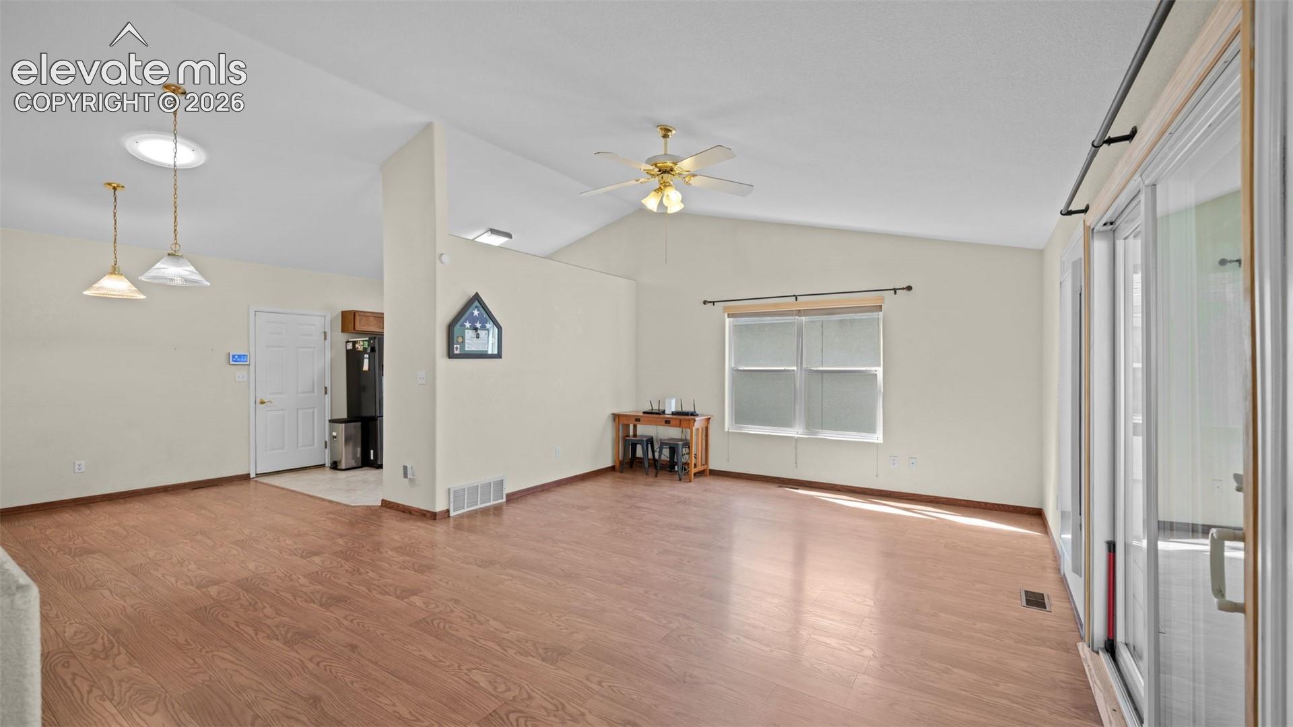
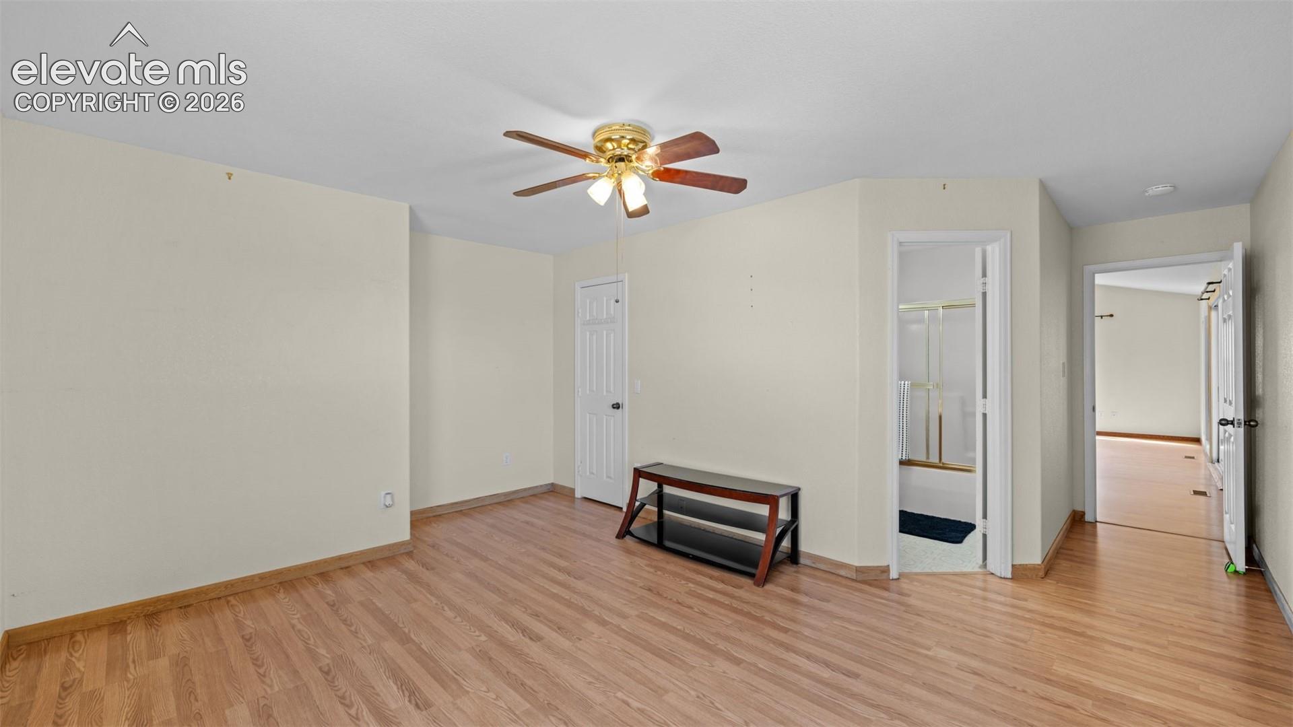
Mountain views, a quiet cul-de-sac setting, no HOA or covenants, and a walkout basement make this Westridge home a rare find. This ranch offers four bedrooms, three baths, a covered front porch, concrete patio and a wood deck that takes full advantage of the Colorado outdoor lifestyle. Vaulted ceilings and a great room layout create an open, comfortable main level, where the living room and combined dining area both walk out to the deck, keeping the connection to the outdoors effortless. The kitchen features a pantry and flows naturally into the main living space. Three main-level bedrooms include a primary suite with an adjoining full bath and a second bedroom with a walk-in closet. A second full bath serves the main floor, and a covered tile entry rounds out the ground level. The walkout basement adds a fourth bedroom with an adjoining three-quarter bath and a family room, creating a private and flexible lower level well-suited for guests, extended family, or a dedicated retreat. Basement laundry keeps the footprint practical, and the unfinished portion offers room to expand equity over time or use for ample storage. Central air, ceiling fans, two-car attached garage, and a fenced backyard with front landscaping complete this well-positioned Pueblo home in the Centennial High School feeder zone with easy I-25 access.
| 20 hours ago | Listing updated with changes from the MLS® | |
| yesterday | Status changed to Active Under Contract | |
| 2 days ago | Price changed to $299,000 | |
| a month ago | Listing first seen on site |

The real estate listing information and related content displayed on this site is provided exclusively for consumers’ personal, non-commercial use and may not be used for any purpose other than to identify prospective properties consumers may be interested in purchasing. This information and related content is deemed reliable but is not guaranteed accurate by the Pikes Peak REALTOR® Services Corp d/b/a elevateMLS. Copyright 2026
Last checked: 2026-09-28 01:05 AM UTC
Footer

Get Started on the Home Search Now!

Veteran Owned. Community Focused.
Meet our team of Colorado Springs Military Realtors:







