
Colorado Springs Military Realtors and Military Relocation Professionals
The Warner Group
4390 Siferd BoulevardColorado Springs, CO 80917
Due to the health concerns created by Coronavirus we are offering personal 1-1 online video walkthough tours where possible.
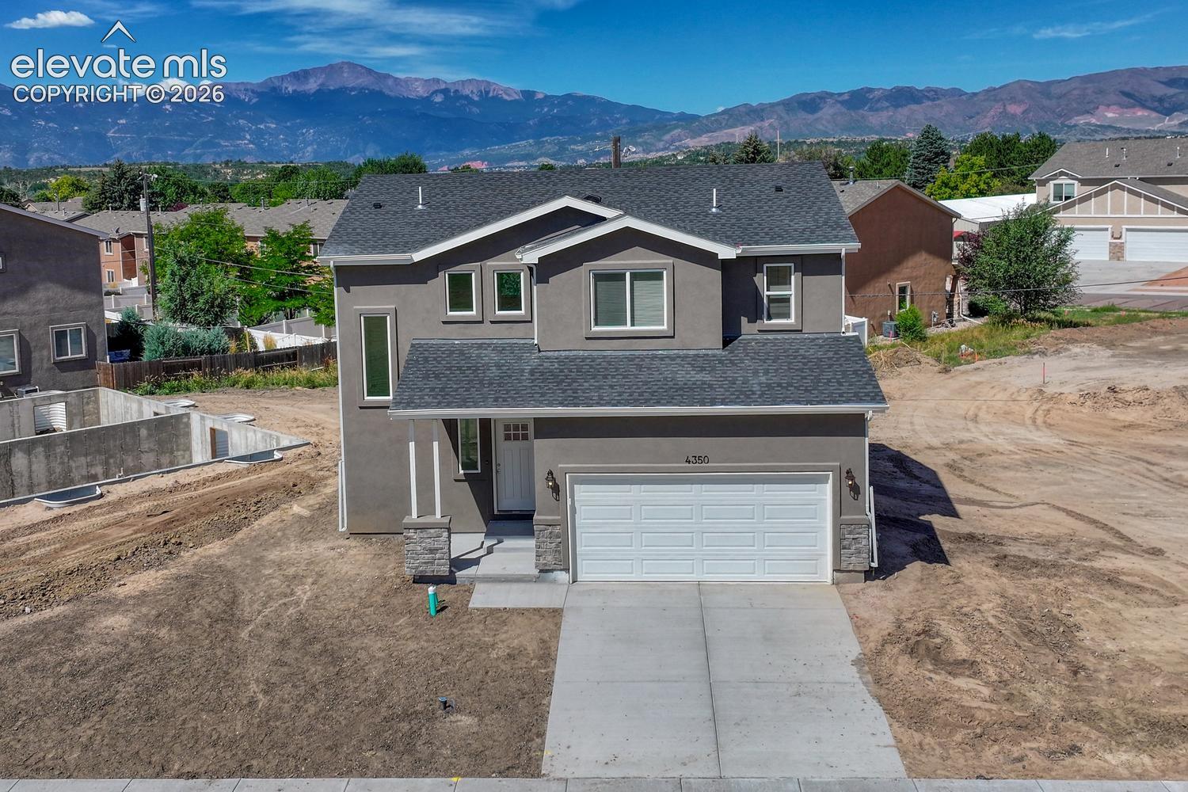
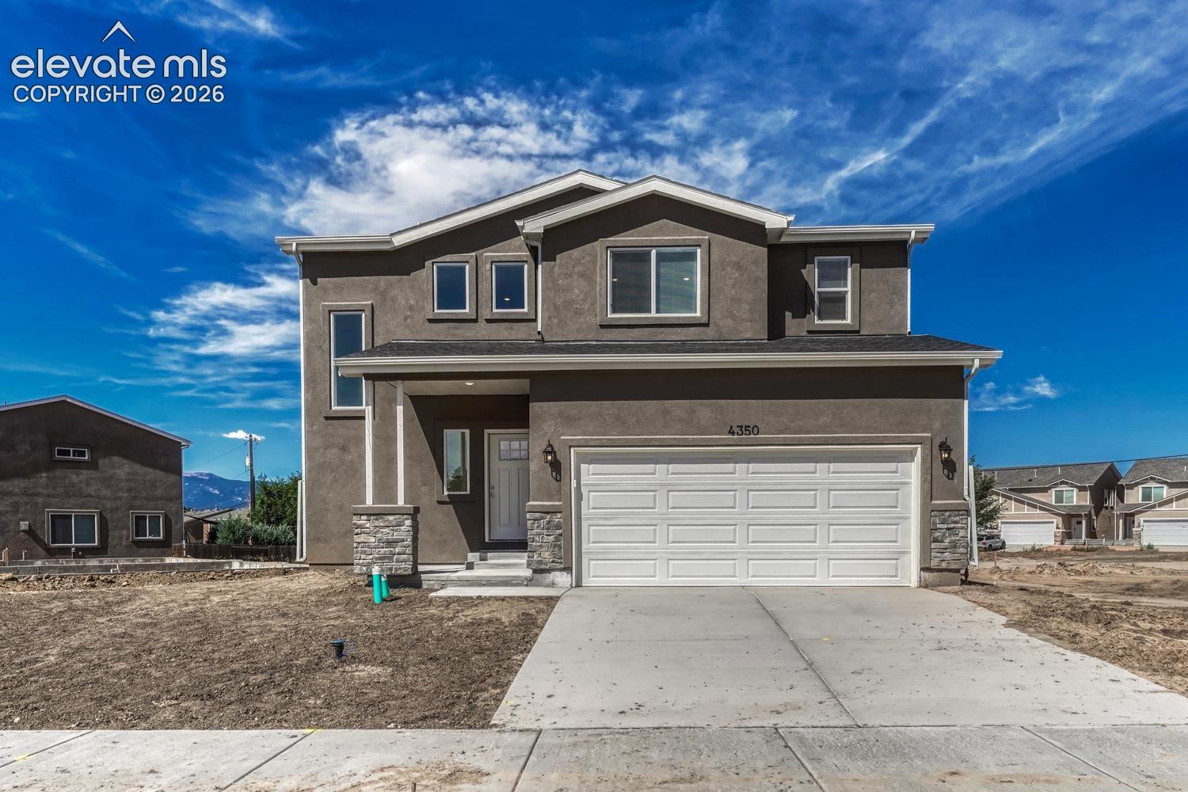
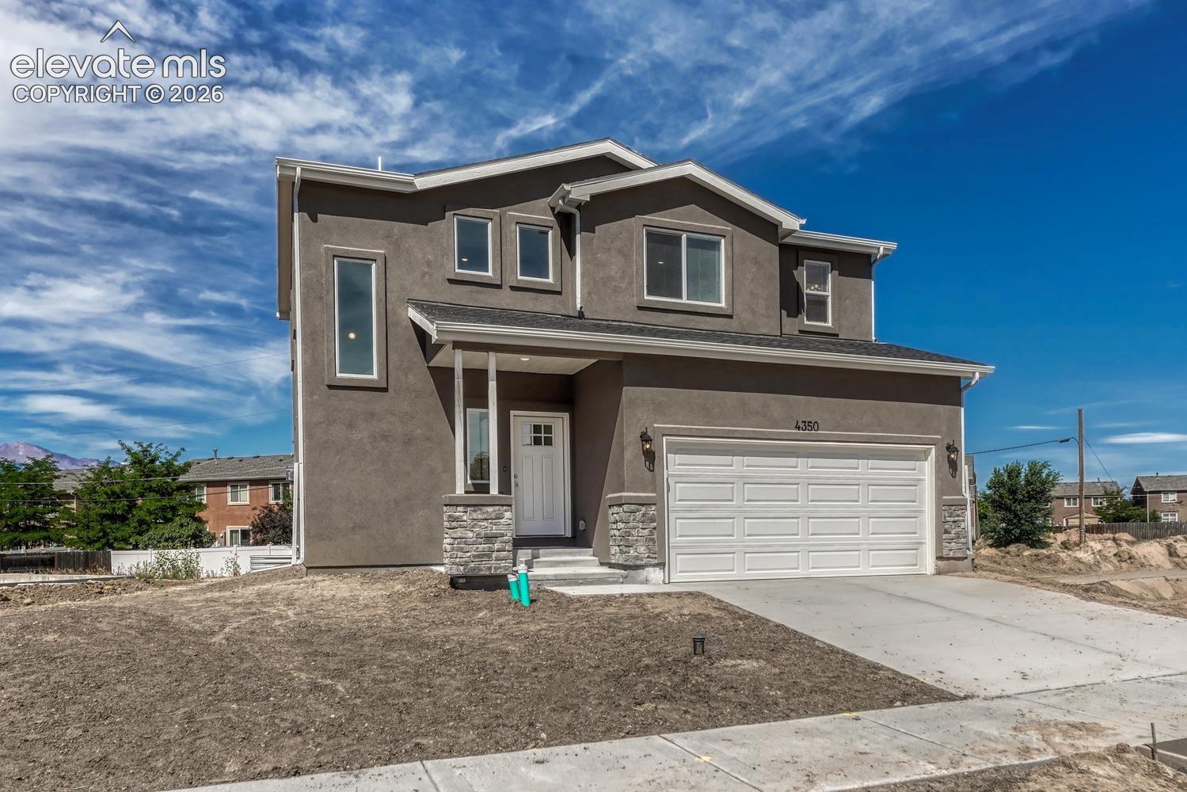
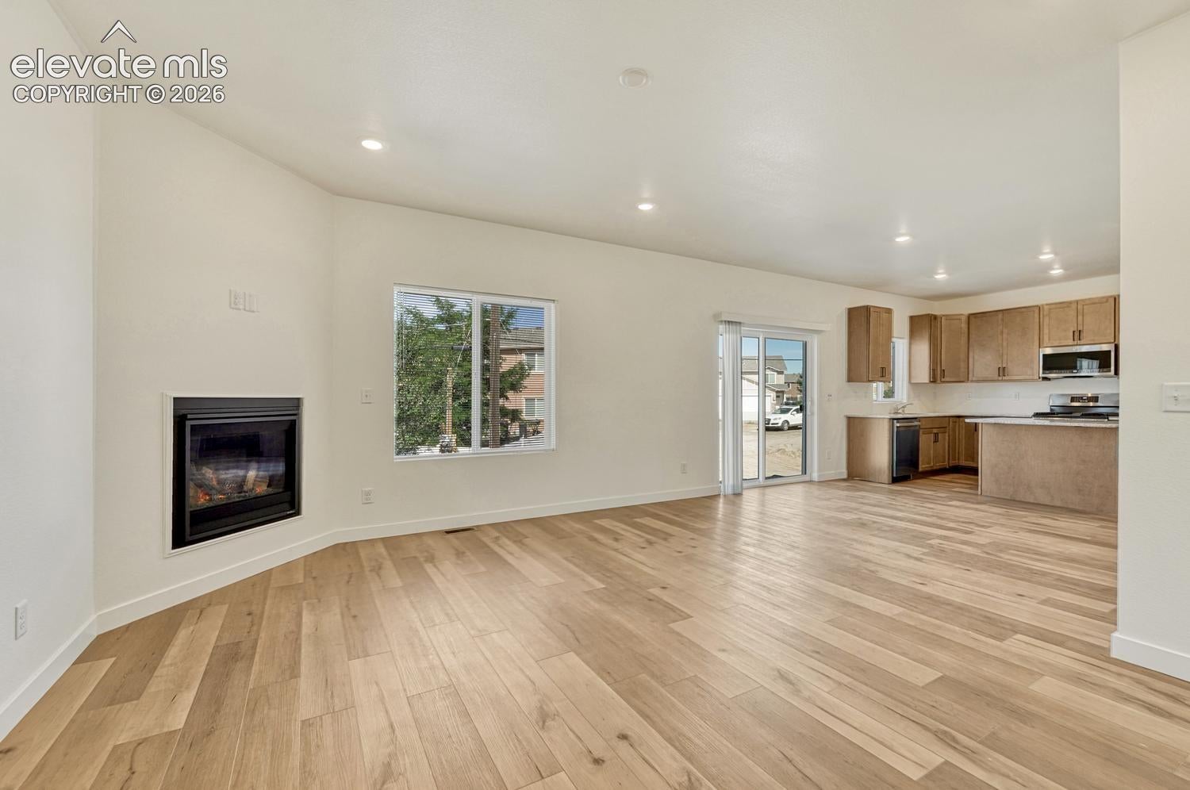
The Reserve at Park Vista is a hoa-free new construction community in a popular central location! This gorgeous open concept two-story features nine foot ceiling heights on the main level. Kitchen features granite counters, pantry, and shaker style cabinets with extended height 42 inch upper cabinetry. Stainless steel appliance package includes a gas range and refrigerator. You’ll find granite counters, undermount sinks, and tile shower surrounds in the full bathrooms. You can customize the house with all your favorite finishes. Enjoy 4 bedrooms, 4 bathrooms and a 2 car garage plus fenced private yard. Primary bedroom features a tray ceiling, walk-in closet, and attached five-piece bathroom with double sinks. Jack-and-jill bath serves the other bedrooms. Laundry is conveniently located near the upper level bedrooms and is equipped with washer and dryer. Fully finished basement is a great secondary living space. There’s a bedroom with walk-in closet, full bathroom, and spacious rec room! Rec room is pre-plumbed for a wet bar. Fully landscaped with rear privacy fence. Window blinds and A/C are included. Convenient to Academy, Powers, Austin Bluffs, and UCCS with a wide array of shopping, dining and other nearby amenities. Situated on private cul-de-sac, nicely tucked away from the hustle and bustle. If you appreciate a quiet living environment, this will suit you perfectly. NO HOA!
| a week ago | Listing updated with changes from the MLS® | |
| 3 months ago | Listing first seen on site |

The real estate listing information and related content displayed on this site is provided exclusively for consumers’ personal, non-commercial use and may not be used for any purpose other than to identify prospective properties consumers may be interested in purchasing. This information and related content is deemed reliable but is not guaranteed accurate by the Pikes Peak REALTOR® Services Corp d/b/a elevateMLS. Copyright 2026
Last checked: 2026-09-27 10:34 PM UTC
Footer

Get Started on the Home Search Now!

Veteran Owned. Community Focused.
Meet our team of Colorado Springs Military Realtors:







