
Colorado Springs Military Realtors and Military Relocation Professionals
The Warner Group
2047 Pinyon Jay DriveColorado Springs, CO 80951
Due to the health concerns created by Coronavirus we are offering personal 1-1 online video walkthough tours where possible.
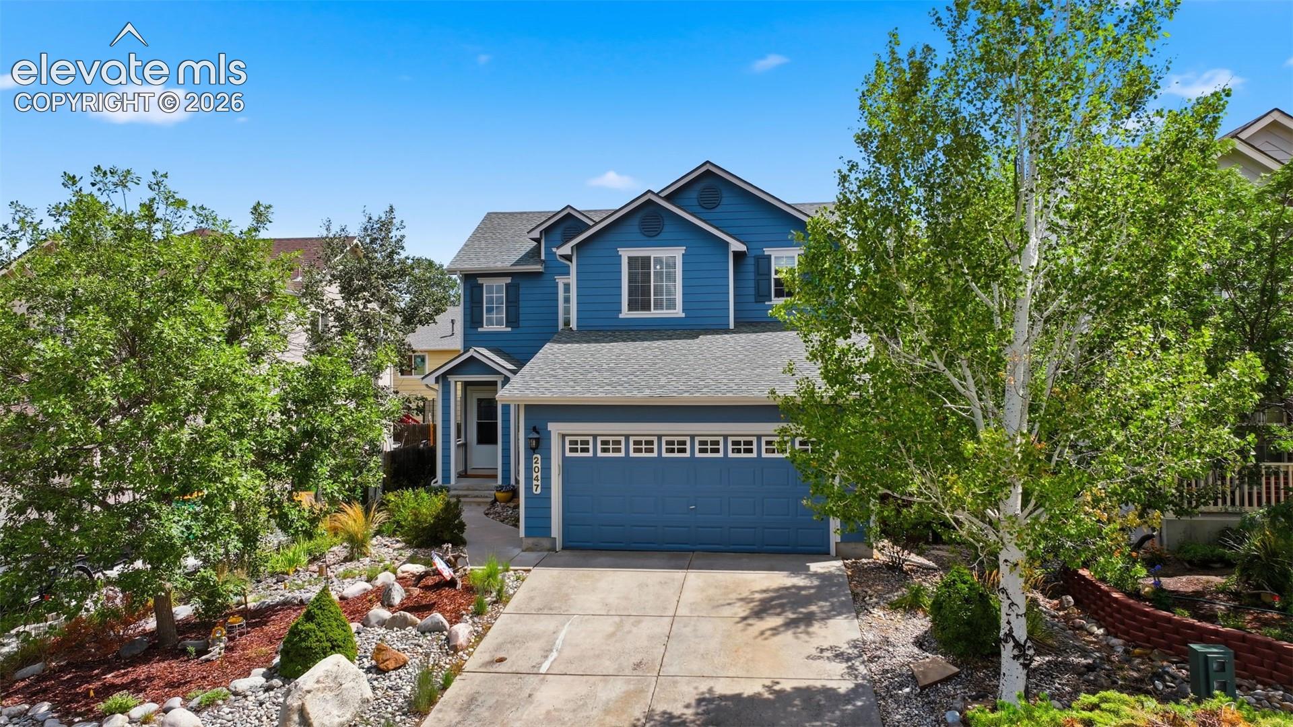
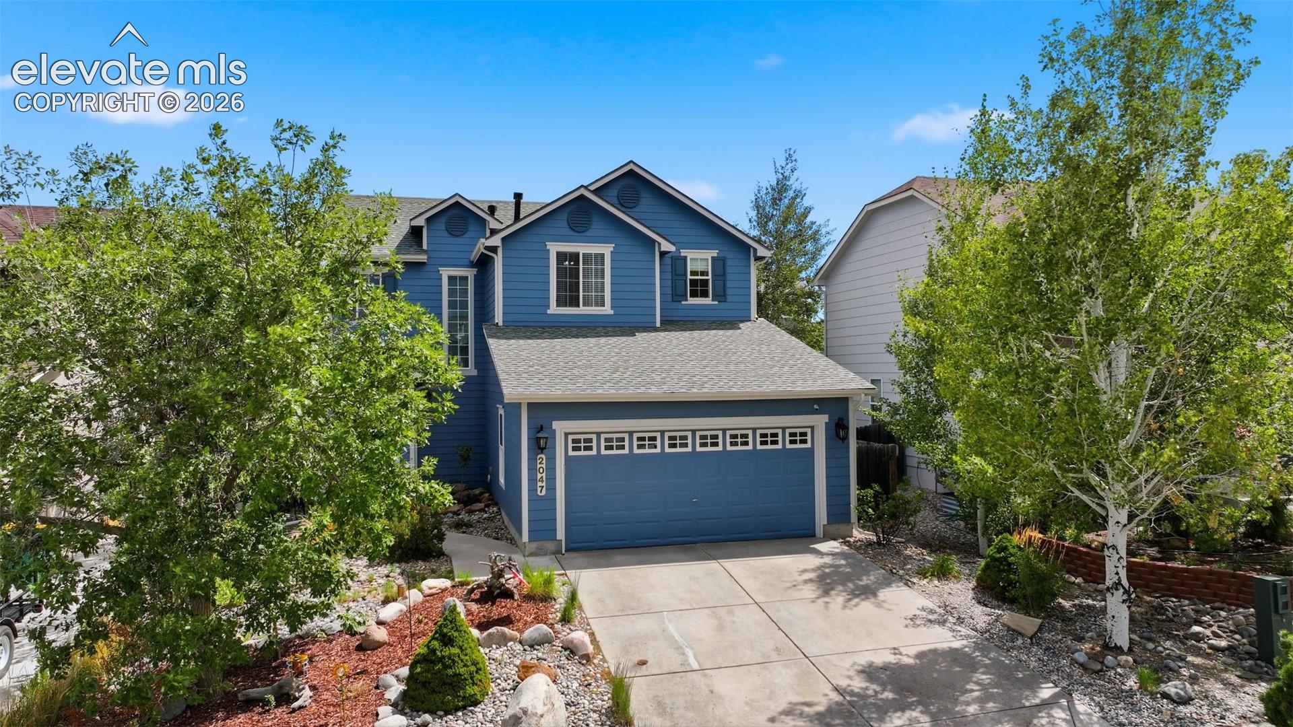
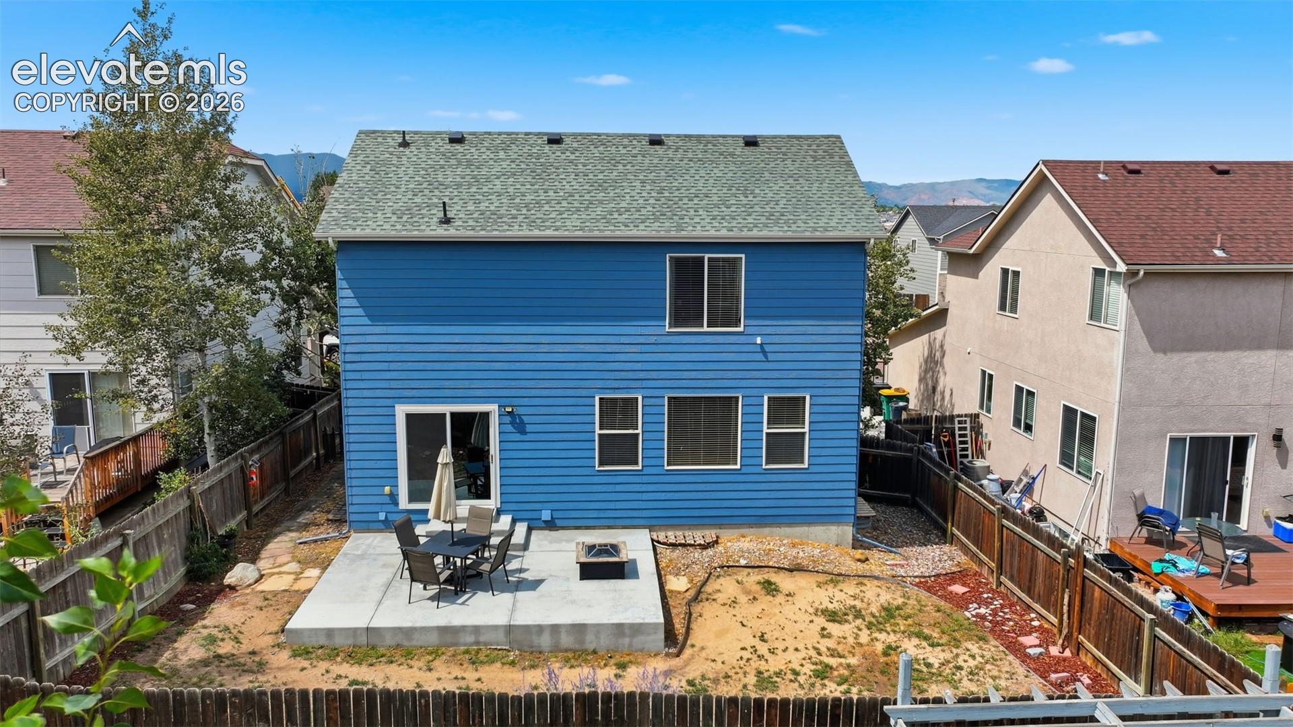
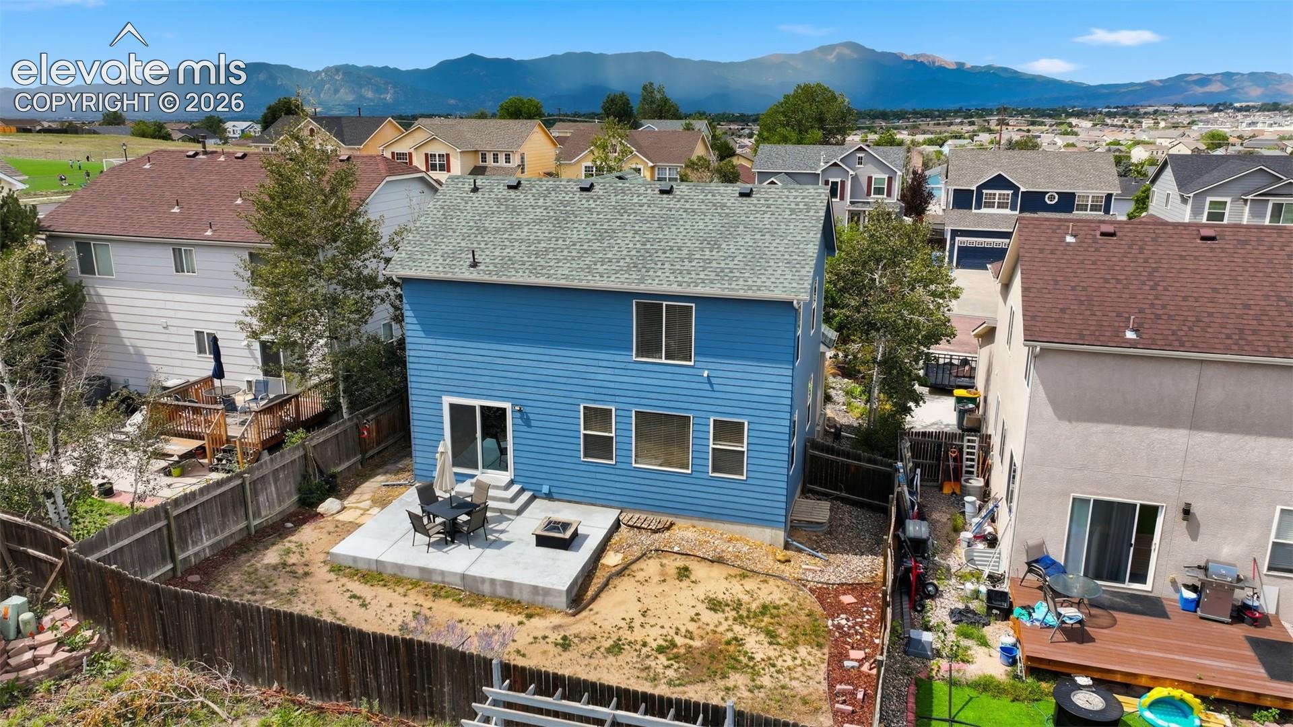
Welcome ! This move-in-ready 4-bed, 4-bath home offers 2,425 sq ft of living space just minutes from Peterson and Schriever SFB. Enjoy the perks of a highly desirable neighborhood with NO monthly HOA dues! Buy with absolute confidence. All the big-ticket items have already been replaced: --June 2026 A/C & Furnace (Warranties included!) --2026 Sliding Glass Doors (Features a 20-year glass warranty) --2024 Roof & Fresh Exterior Paint. Inside & Out: Relax by the living room fireplace, or cook in a kitchen where all major appliances are included (washer & dryer stay, too!). The finished basement adds tons of flexible space, and your new kitchen sliders open right up to a concrete patio perfect for summer grilling. Located in D49—literally steps from Mountain View Academy and a quick drive to major hospitals and shopping. Don't forget to check out the Sand Creek and the Sand Creek disc golf course running through it. This turn-key gem won't last long. Schedule your showing today!
| 6 days ago | Listing updated with changes from the MLS® | |
| a week ago | Price changed to $459,900 | |
| a month ago | Listing first seen on site |

The real estate listing information and related content displayed on this site is provided exclusively for consumers’ personal, non-commercial use and may not be used for any purpose other than to identify prospective properties consumers may be interested in purchasing. This information and related content is deemed reliable but is not guaranteed accurate by the Pikes Peak REALTOR® Services Corp d/b/a elevateMLS. Copyright 2026
Last checked: 2026-09-27 03:21 PM UTC
Footer

Get Started on the Home Search Now!

Veteran Owned. Community Focused.
Meet our team of Colorado Springs Military Realtors:







