
Colorado Springs Military Realtors and Military Relocation Professionals
The Warner Group
1014 Lutheran WayColorado Springs, CO 80915
Due to the health concerns created by Coronavirus we are offering personal 1-1 online video walkthough tours where possible.
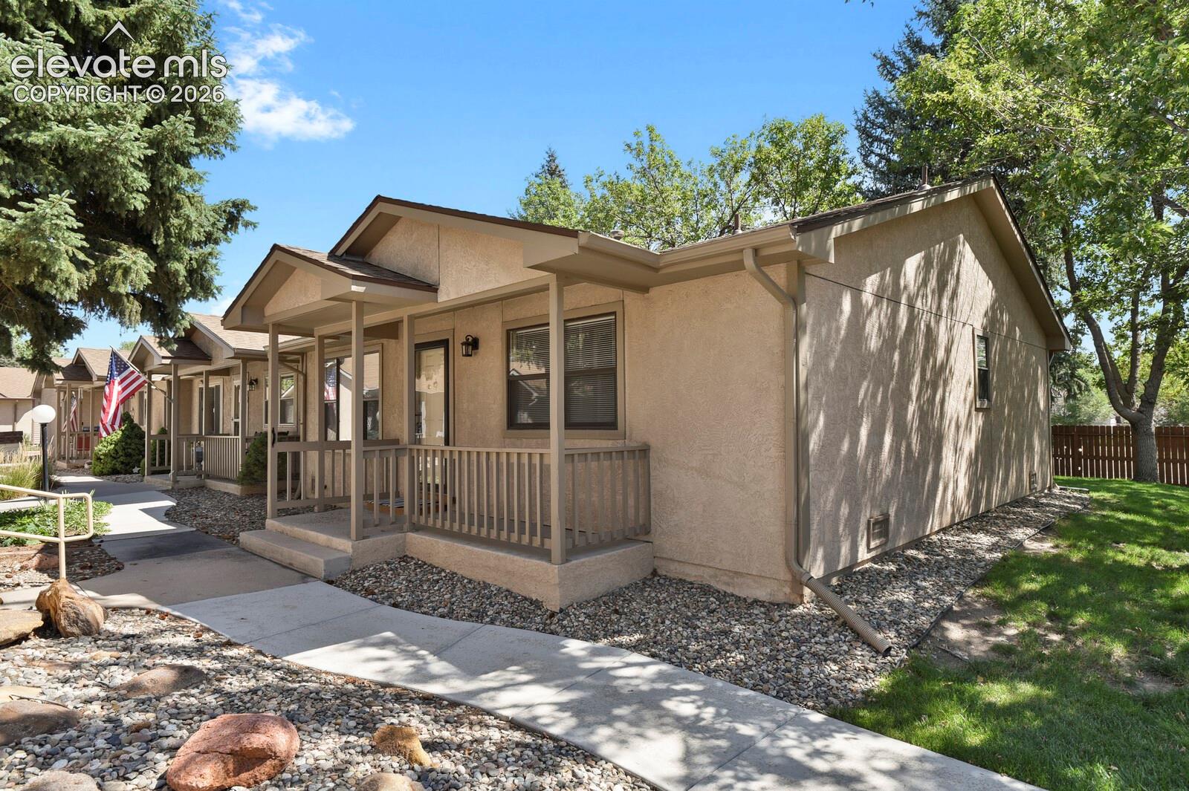
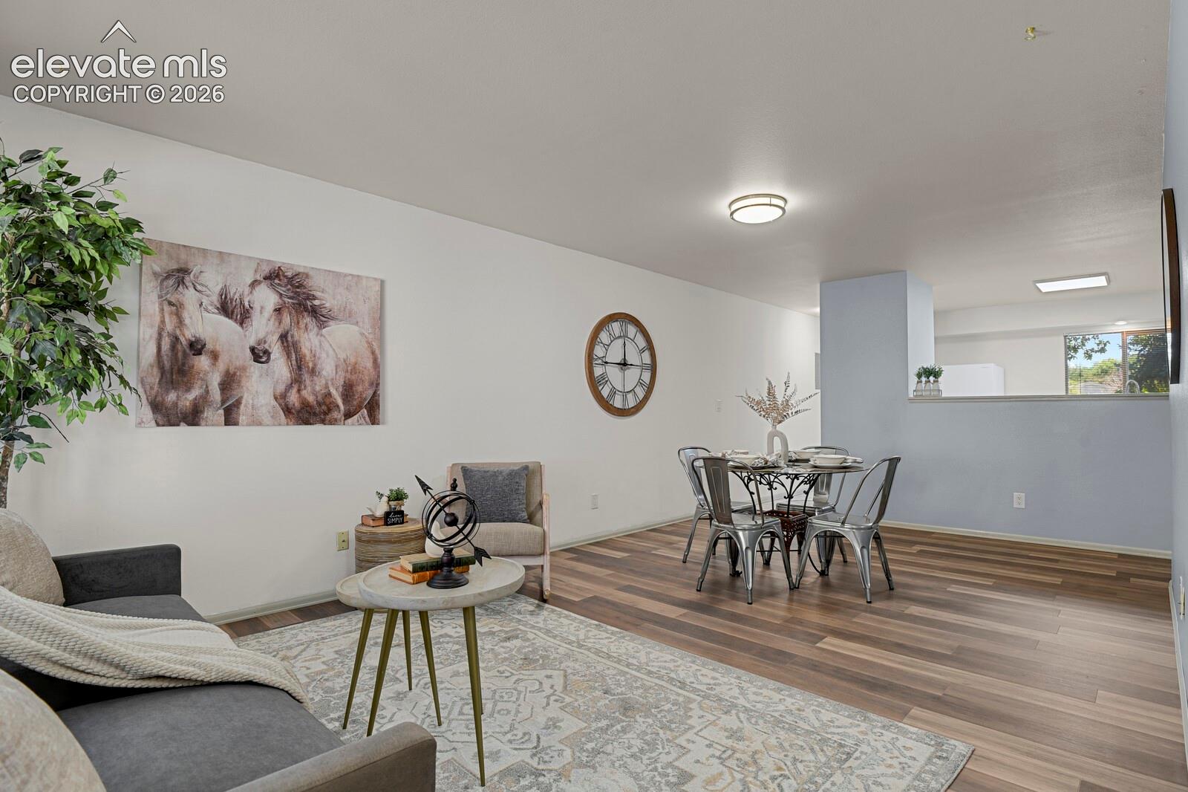
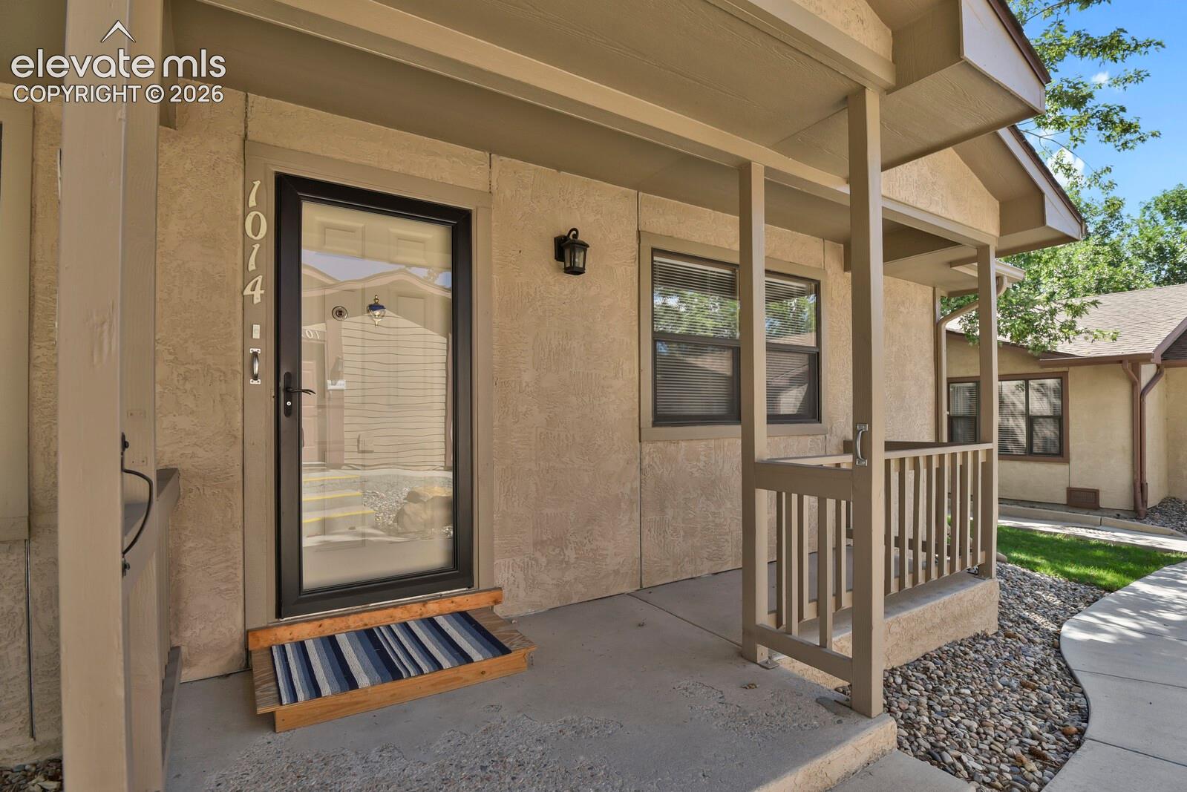
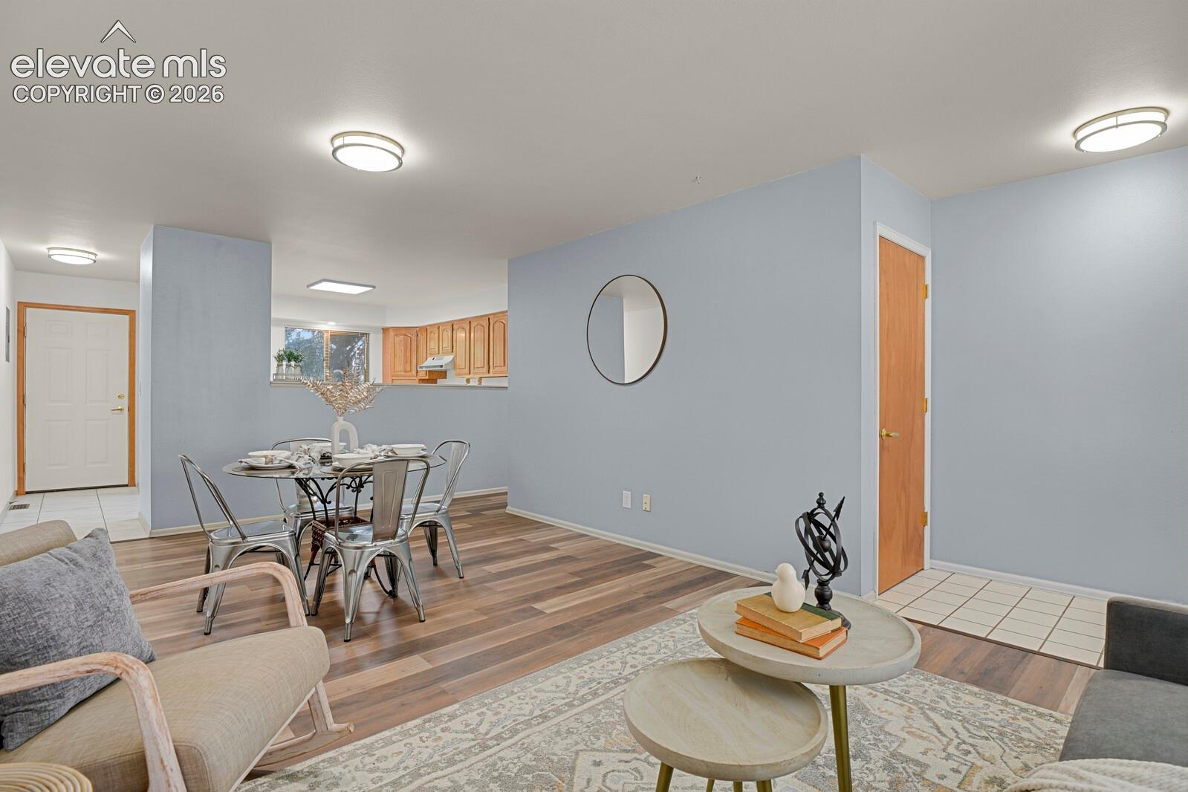
Welcome to easy, low-maintenance living in this charming 55+ community! This inviting two-bedroom, two bath townhome offers a comfortable and functional layout surrounded by beautiful mature trees that provide plenty of shade and a peaceful setting. Enjoy the convenience of your own garage, plus a small private back patio that’s perfect for morning coffee, relaxing with a book, or enjoying Colorado’s beautiful weather. One of the best features is the community center located just across the sidewalk, making it incredibly convenient to enjoy neighborhood activities, gatherings, and amenities while still having the privacy of your own home. Ideally situated in a central location, you’ll also enjoy easy access to shopping centers, hospitals, dining, and other everyday conveniences. With its manageable size, mature landscaping, garage, welcoming community atmosphere, and convenient location, this townhome is an ideal option for those looking to simplify and enjoy the benefits of 55+ living.
| a week ago | Listing updated with changes from the MLS® | |
| a week ago | Price changed to $217,000 | |
| a month ago | Listing first seen on site |

The real estate listing information and related content displayed on this site is provided exclusively for consumers’ personal, non-commercial use and may not be used for any purpose other than to identify prospective properties consumers may be interested in purchasing. This information and related content is deemed reliable but is not guaranteed accurate by the Pikes Peak REALTOR® Services Corp d/b/a elevateMLS. Copyright 2026
Last checked: 2026-09-27 04:03 PM UTC
Footer

Get Started on the Home Search Now!

Veteran Owned. Community Focused.
Meet our team of Colorado Springs Military Realtors:







