Save
Ask
Tour
Hide
Share
$535,000
73 Days On Site

7295 Cedar Brush Court
Colorado Springs, CO 80908

For Sale|Single Family Residence|Active
5
Beds
4
Total Baths
3
Full Baths
1
Partial Bath
3,820
SqFt
$140
/SqFt
2016
Built
County:
El Paso
Listing courtesy of Wish Realty LLC:

Due to the health concerns created by Coronavirus we are offering personal 1-1 online video walkthough tours where possible.
Call Now: 719-648-6798
Is this the listing for you? We can help make it yours.
719-648-6798
7295 Cedar Brush Court7295 Cedar Brush Court7295 Cedar Brush Court7295 Cedar Brush Court
Save
Ask
Tour
Hide
Share

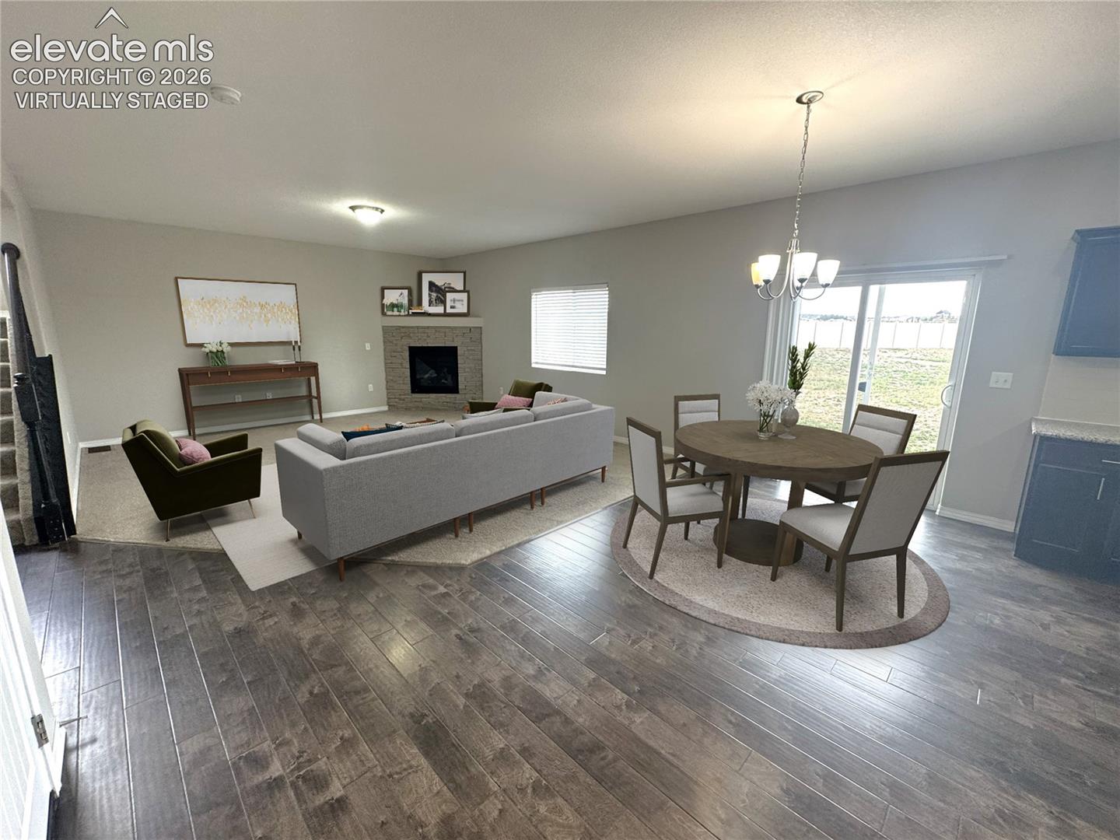
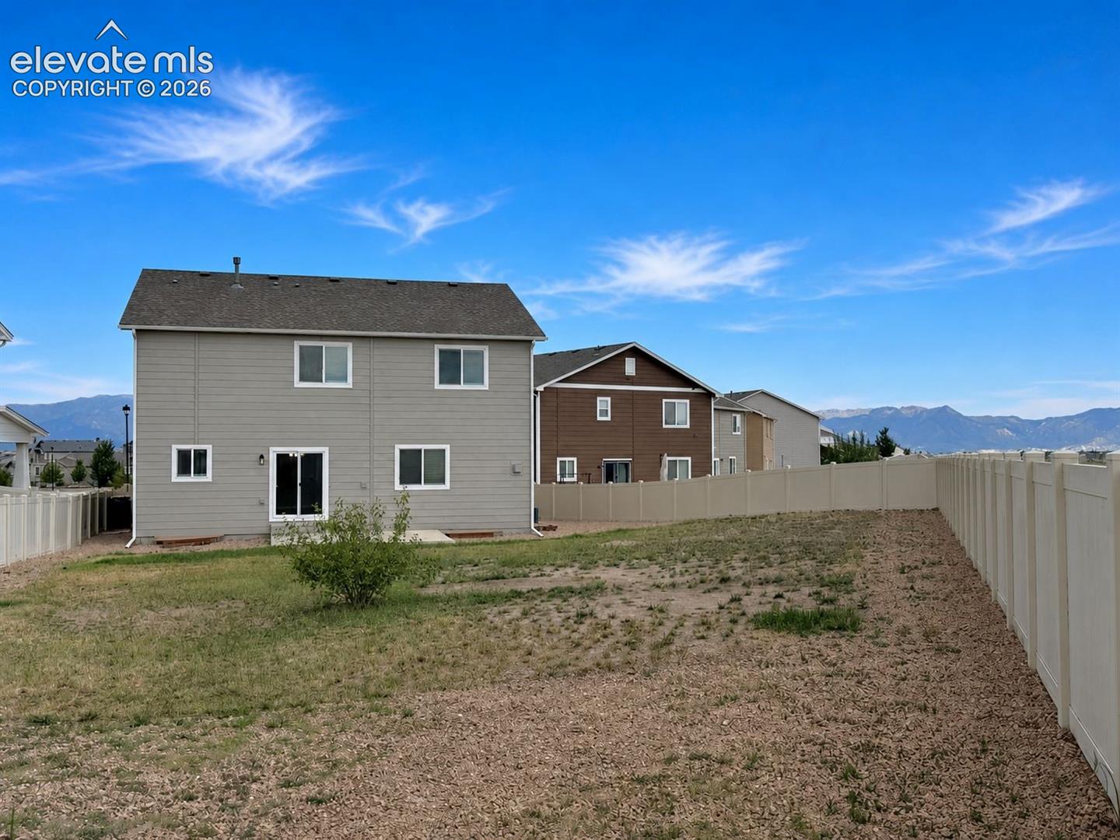
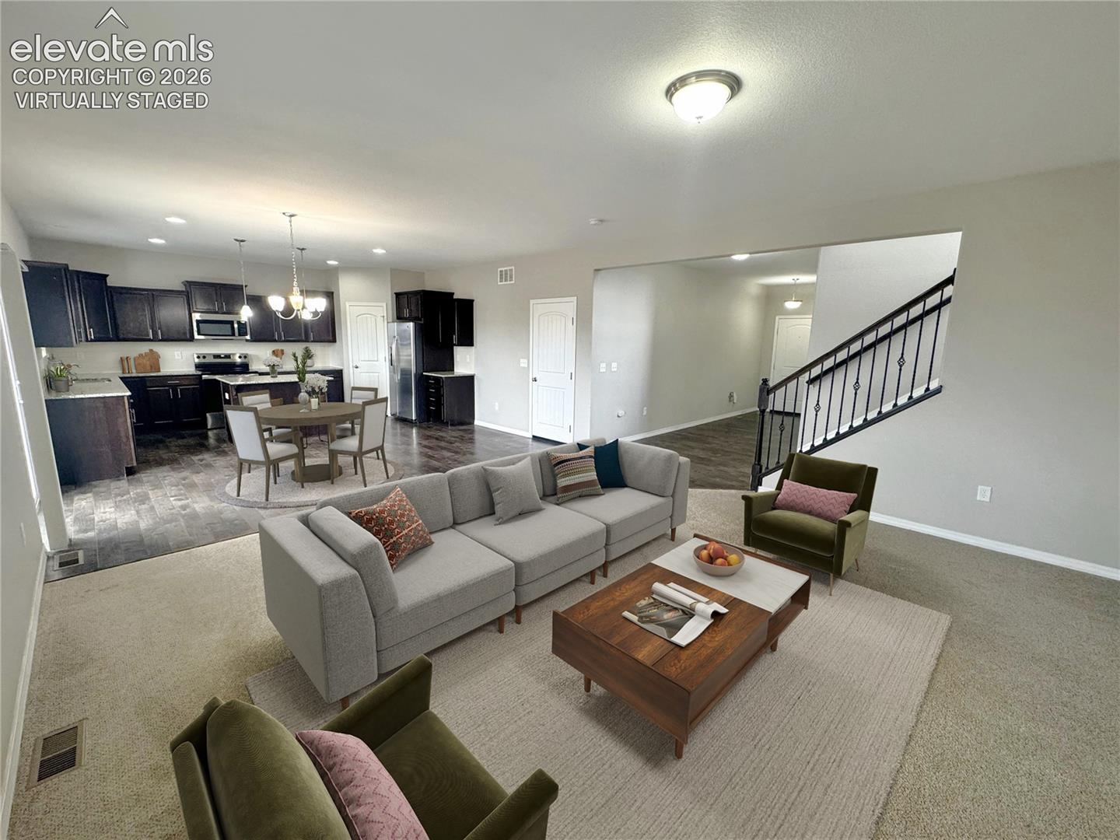
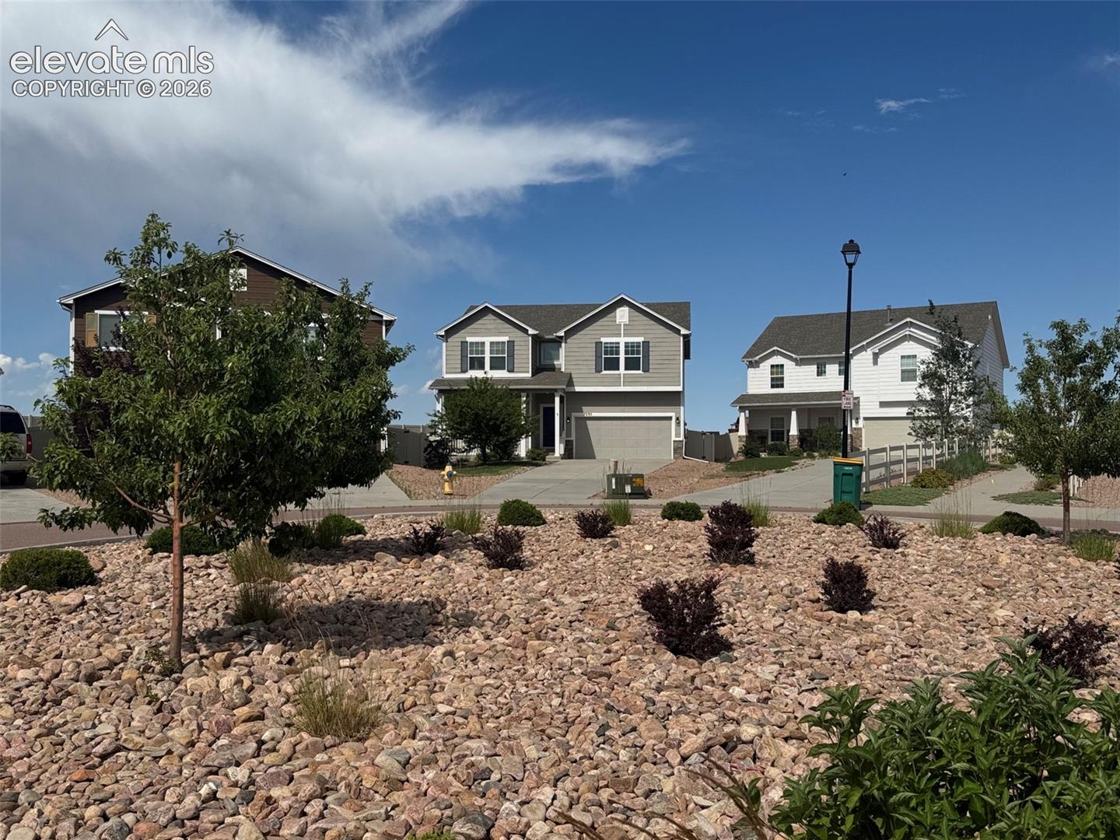
Fantastic 4 bedroom in the desirable Trails at Forest Meadows neighborhood in Northeast Colorado Springs. Convenient Main level Office or non-conforming 5th bedroom if you desire with French doors off the entry. This home has 3 living areas, one on each level. Open layout on main level with separate dining adjacent to the Kitchen with walk out to the Large backyard that isn't backing to neighbors. Feels more secluded in the neighborhood without a house directly in front either. Award winning District 20 schools. The Kitchen is nicely finished with granite counters and stainless appliances. Taking the split staircase upstairs you'll find a large loft with Pikes Peak mountain views, plenty of sunlight fills the space during the day. 3 bedrooms up to include conveniently located laundry. The Master bedroom is very large with Pikes Peak mountain views as well and an en-suite 5-piece bathroom with nice finishes. The basement has a large bedroom and bathroom as well as a huge family room with 9 ft ceilings. Come see this spectacular home today!

Save
Ask
Tour
Hide
Share
Listing Snapshot
Price 
$535,000
Days On Site 
73 Days
Bedrooms 
5
Inside Area (SqFt) 
3,820 sqft
Total Baths 
4
Full Baths 
3
Partial Baths 
1
Lot Size 
0.2658 Acres
Year Built 
2016
MLS® Number 
4952543
Status 
Active
Property Tax 
$4,497.4
HOA/Condo/Coop Fees 
$22.5 monthly
Sq Ft Source 
N/A
Friends & Family
Recent Activity
2 weeks agoListing updated with changes from the MLS®
2 weeks agoPrice changed to $535,000
2 months agoListing first seen on site
General Features
Acres 
0.2658
Attached Garage 
Yes
Garage 
Yes
Garage Spaces 
2
Parking 
Attached
Property Sub Type 
Single Family Residence
SqFt Above 
2723
SqFt Total 
3866
Style 
2 Story
Utilities 
Electricity ConnectedNatural Gas ConnectedNatural Gas Available
Water Source 
Public
Interior Features
Appliances 
DishwasherDisposalDryerOvenRangeRefrigeratorWasherMicrowave
Basement 
FullPartially Finished
Cooling 
Ceiling Fan(s)Central Air
Fireplace 
Yes
Fireplace Features 
Gas
Fireplaces 
1
Flooring 
VinylCarpetCeramic Tile
Heating 
Forced AirNatural Gas
Interior 
Double Vanity
Laundry Features 
Upper Level
Bathroom 
Dimensions - 10.0x8.0Level - Upper
Bedroom 
Dimensions - 12.0x12.0Level - Main
Dining Room 
Dimensions - 10.0x10.0Level - Main
Family Room 
Dimensions - 20.0x15.0Level - Basement
Kitchen 
Dimensions - 12.0x12.0Level - Main
Laundry 
Dimensions - 5.0x5.0Level - Upper
Living Room 
Dimensions - 12.0x15.0Level - Main
Master Bedroom 
Dimensions - 14.0x14.0Level - Upper
Other Room 
Dimensions - 12.0x20.0Level - Upper
Save
Ask
Tour
Hide
Share
Exterior Features
Lot Features 
Level
Roof 
Shingle
View 
Mountain(s)
Waterview 
Mountain(s)
Community Features
Association Fee 
$270.0
Association Fee Frequency 
Annually
MLS Area 
Trails At Forest Meadows
School District 
District 49
Financing Terms Available 
CashConventionalFHAVA Loan
Schools
School District
District 49
Elementary School
Unknown
Middle School
Unknown
High School
Unknown
Listing courtesy of Wish Realty LLC:


The real estate listing information and related content displayed on this site is provided exclusively for consumers’ personal, non-commercial use and may not be used for any purpose other than to identify prospective properties consumers may be interested in purchasing. This information and related content is deemed reliable but is not guaranteed accurate by the Pikes Peak REALTOR® Services Corp d/b/a elevateMLS. Copyright 2026
Last checked: 2026-09-28 03:13 AM UTC

Neighborhood & Commute
Source: Walkscore
Save
Ask
Tour
Hide
Share