
Colorado Springs Military Realtors and Military Relocation Professionals
The Warner Group
9271 Wolf Pack TerraceColorado Springs, CO 80920
Due to the health concerns created by Coronavirus we are offering personal 1-1 online video walkthough tours where possible.
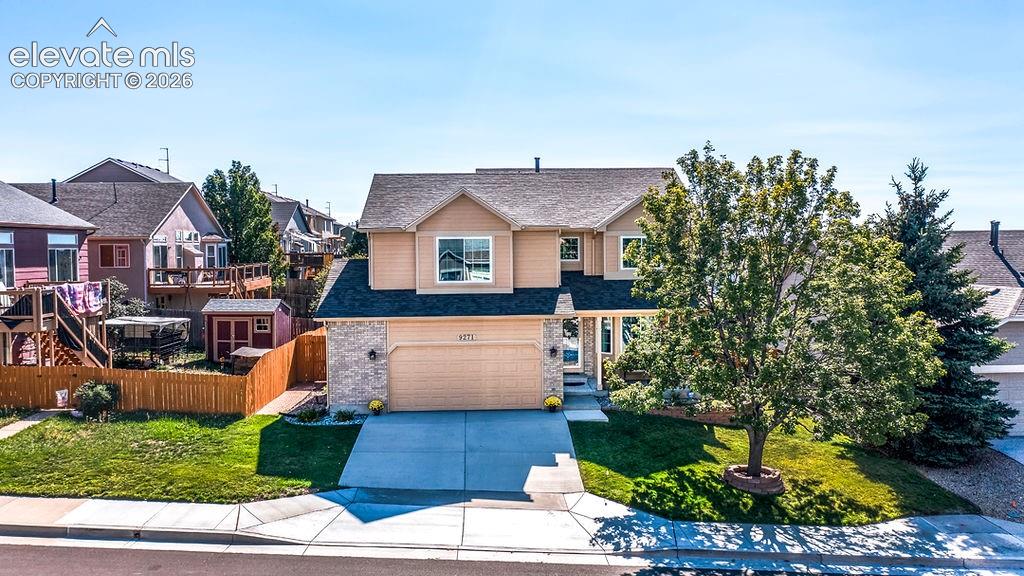
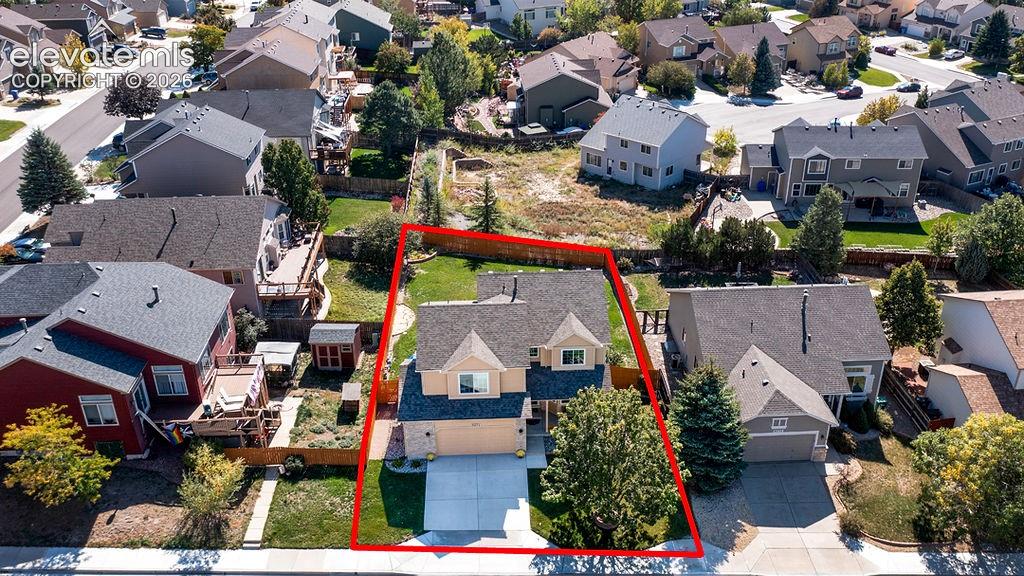
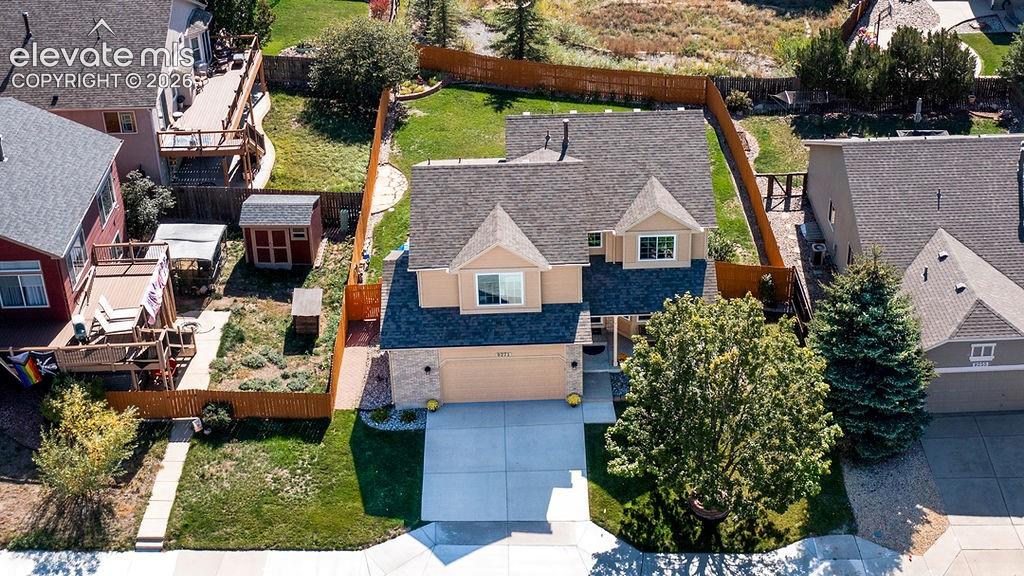
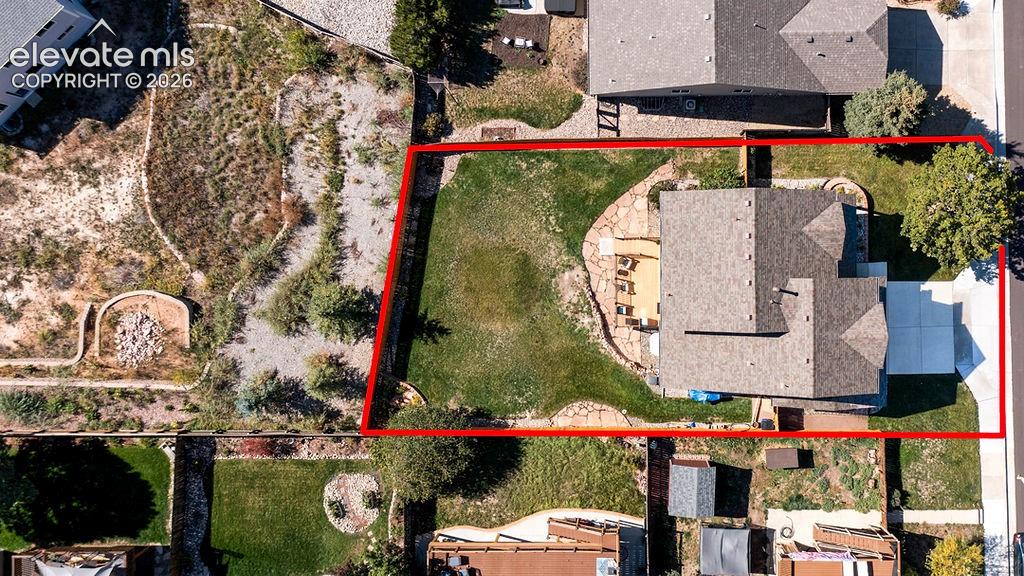
Welcome Home, to this warm and inviting two-story home in the desirable Briargate neighborhood of north Colorado Springs. Thoughtfully maintained by its original owner, this spacious home offers 3,061 finished square feet with 6 bedrooms, 4 bathrooms, a fully finished basement, and an oversized 2-car garage. The open and functional floor plan features a beautiful open staircase and a spacious kitchen with an island, stainless steel appliances, and plenty of cabinet and counter space. The kitchen flows seamlessly into the family room and formal dining room, making it an ideal space for everyday living and entertaining. The family room features a cozy gas fireplace, creating a comfortable gathering space for family and friends. The fully finished basement adds valuable living space, including a theater room featuring Bose surround sound and a wall-mounted Sony Bravia TV. With six bedrooms and four bathrooms, there is plenty of room for a growing family, guests, a home office, or flexible living arrangements. Numerous recent updates make this home truly move-in ready, including new flooring, new interior paint, newer exterior paint, new windows, a newer roof, new light fixtures and hardware, and a newer composite Trex deck. The oversized garage is finished and insulated and features a newly epoxy-treated floor. Step outside to a beautifully landscaped lot of more than 8,000 square feet, complete with a large deck and privacy fencing, perfect for outdoor dining, entertaining, or simply relaxing. Located in a quiet, established neighborhood close to schools, shopping, entertainment, walking trails, and hospital services. With its generous living spaces, extensive updates, finished basement, and inviting outdoor areas, this Briargate home offers the space, comfort, and convenience you've been looking for.
| 16 hours ago | Listing updated with changes from the MLS® | |
| 17 hours ago | Listing first seen on site |

The real estate listing information and related content displayed on this site is provided exclusively for consumers’ personal, non-commercial use and may not be used for any purpose other than to identify prospective properties consumers may be interested in purchasing. This information and related content is deemed reliable but is not guaranteed accurate by the Pikes Peak REALTOR® Services Corp d/b/a elevateMLS. Copyright 2026
Last checked: 2026-10-07 09:35 PM UTC
Footer

Get Started on the Home Search Now!

Veteran Owned. Community Focused.
Meet our team of Colorado Springs Military Realtors:







