
Colorado Springs Military Realtors and Military Relocation Professionals
The Warner Group
2530 W Prescott CircleColorado Springs, CO 80916
Due to the health concerns created by Coronavirus we are offering personal 1-1 online video walkthough tours where possible.
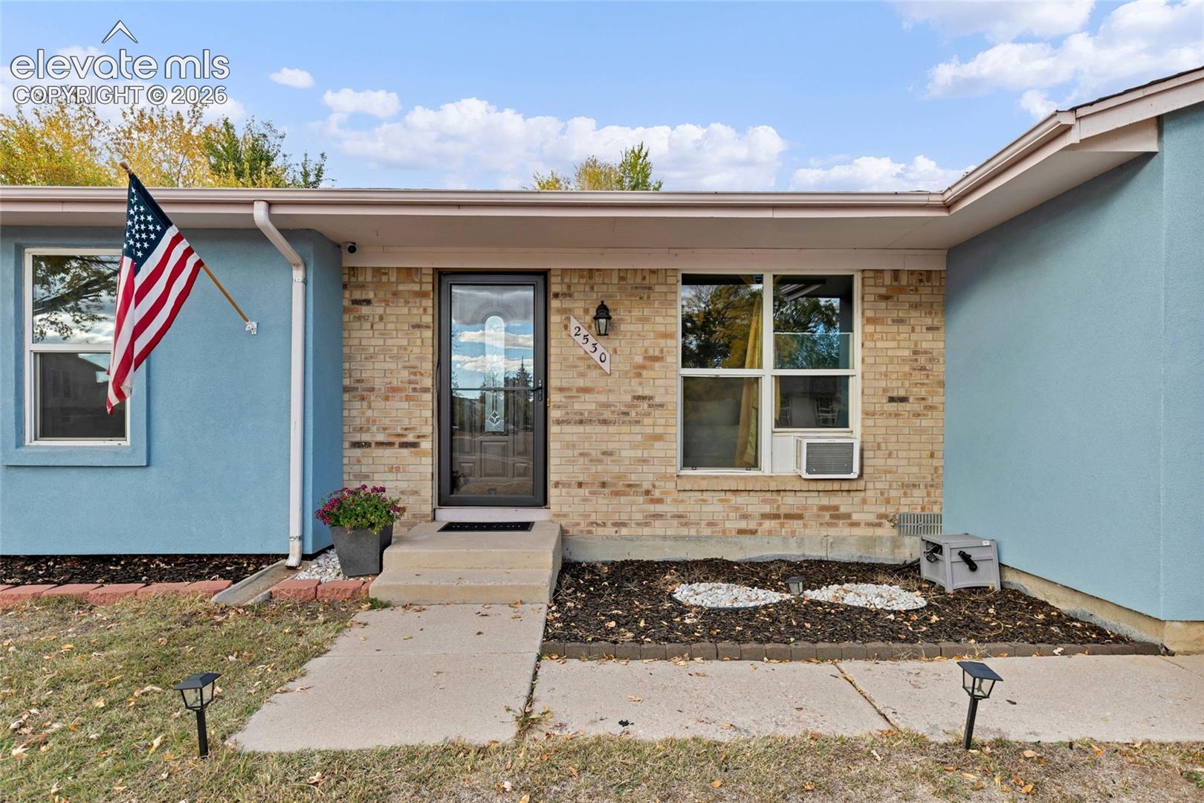
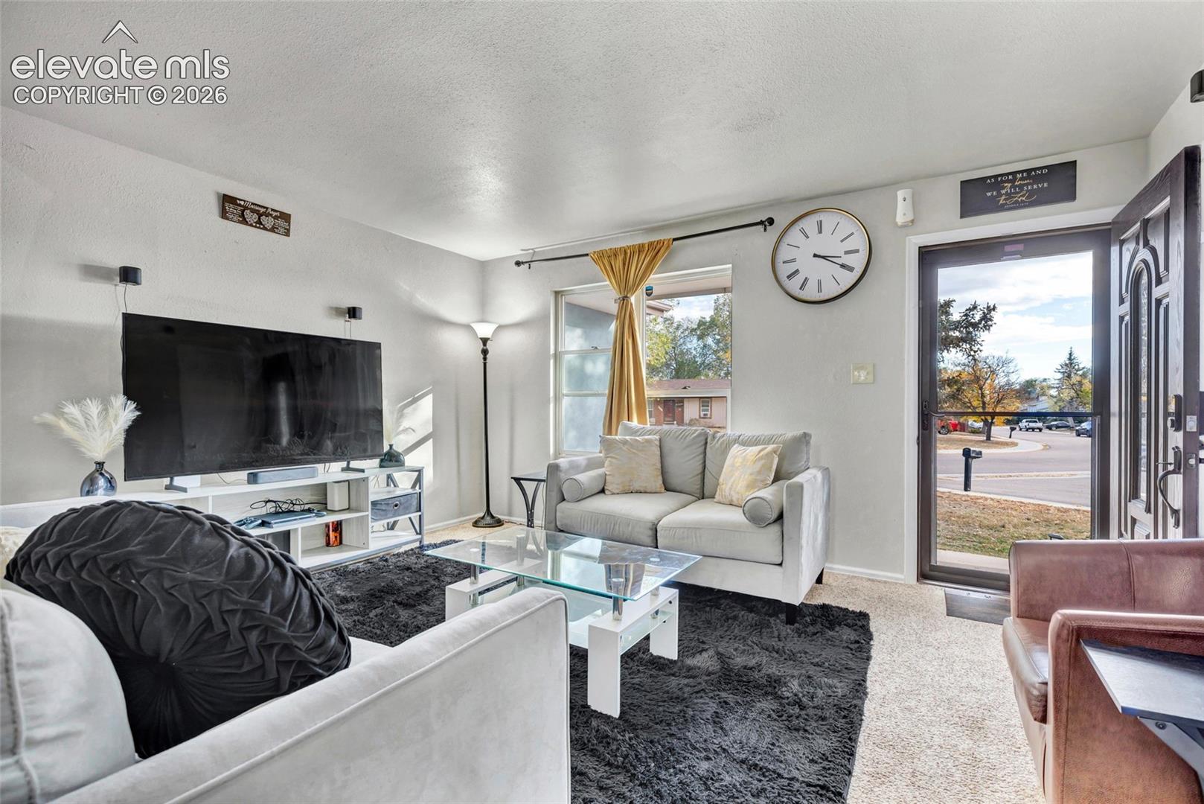
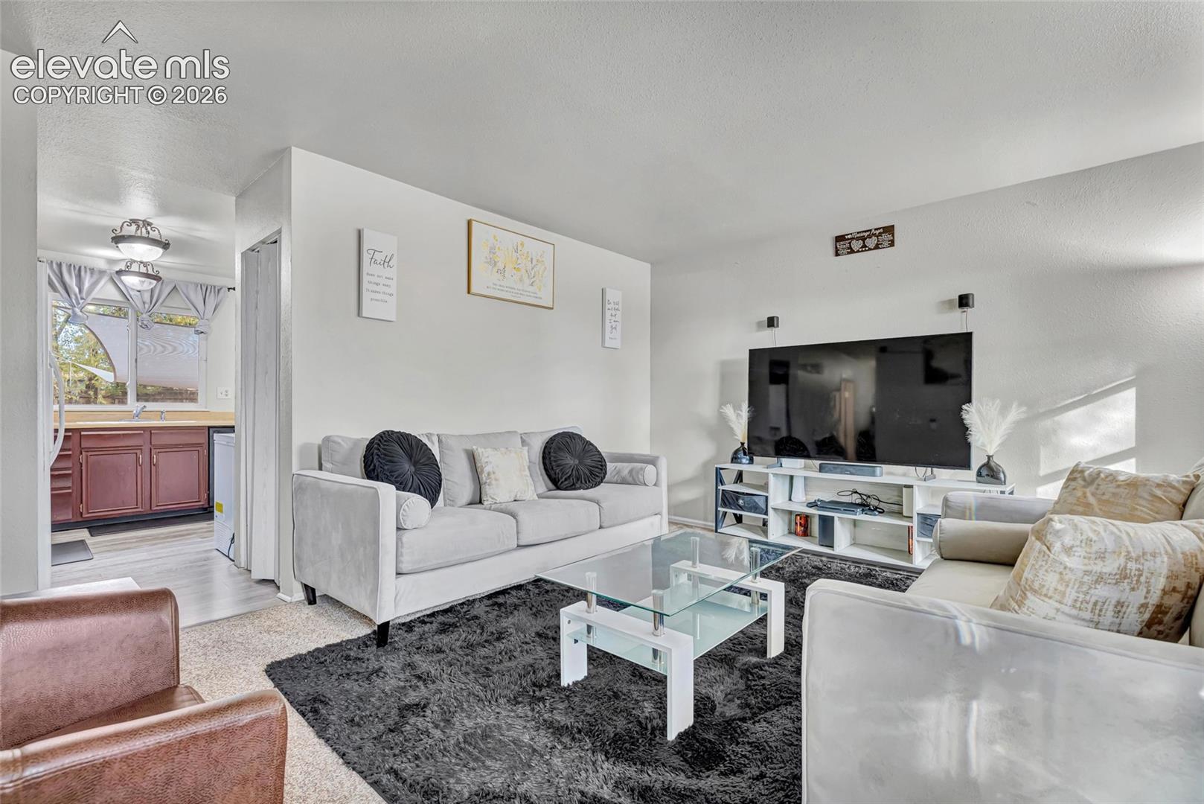
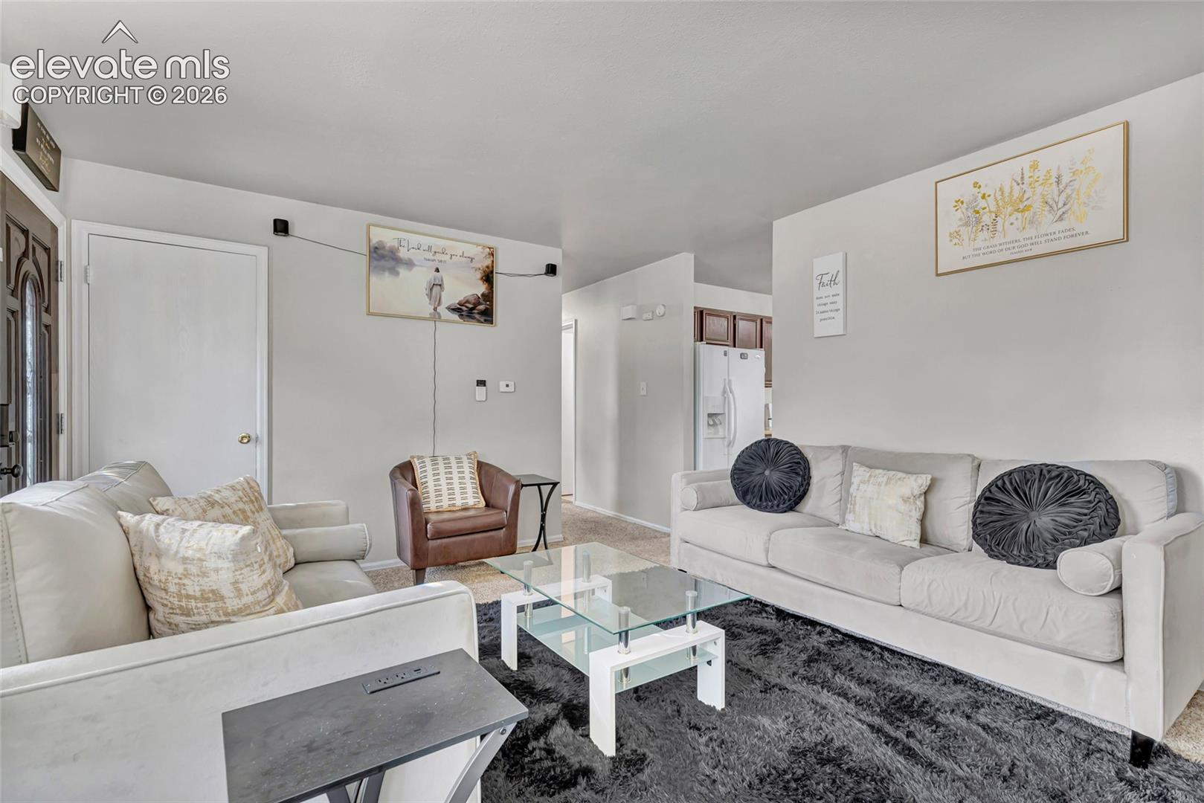
Set at the end of a quiet cul-de-sac, this four-bedroom, three-bath ranch has a sunny front living room, a private backyard, and the ease of having everything on one level. A wide window looks out to the cul-de-sac, while the eat-in kitchen overlooks the trees out back. From the dining area, a sliding glass door opens directly onto the paver patio and a level, fenced yard with mature trees. The primary bedroom has its own adjoining bath, and three additional bedrooms give you the flexibility to keep a guest room ready and still have a dedicated home office. It’s easy to stay close to home for an afternoon at Panorama Park, a workout at the Southeast YMCA, or a quick run to nearby shops. For work or travel, Powers Boulevard gives you easy access to Peterson Space Force Base, Fort Carson, and Colorado Springs Airport. Come see how tucked away the home feels with so much nearby.
| 19 hours ago | Listing updated with changes from the MLS | |
| 19 hours ago | Listing first seen on site |

The real estate listing information and related content displayed on this site is provided exclusively for consumers’ personal, non-commercial use and may not be used for any purpose other than to identify prospective properties consumers may be interested in purchasing. This information and related content is deemed reliable but is not guaranteed accurate by the Pikes Peak REALTOR® Services Corp d/b/a elevateMLS. Copyright 2026
Last checked: 2026-11-11 11:50 AM UTC
Footer

Get Started on the Home Search Now!

Veteran Owned. Community Focused.
Meet our team of Colorado Springs Military Realtors:







