Save
Ask
Tour
Hide
Share
$379,900
32 Days On Site

3615 Dundee Place
Colorado Springs, CO 80910

For Sale|Single Family Residence|Active
5
Beds
3
Total Baths
2
Full Baths
1
Partial Bath
2,258
SqFt
$168
/SqFt
1966
Built
County:
El Paso
Listing courtesy of REMAX PROPERTIES:

Due to the health concerns created by Coronavirus we are offering personal 1-1 online video walkthough tours where possible.
Call Now: 719-648-6798
Is this the listing for you? We can help make it yours.
719-648-6798
3615 Dundee Place3615 Dundee Place3615 Dundee Place3615 Dundee Place
Save
Ask
Tour
Hide
Share

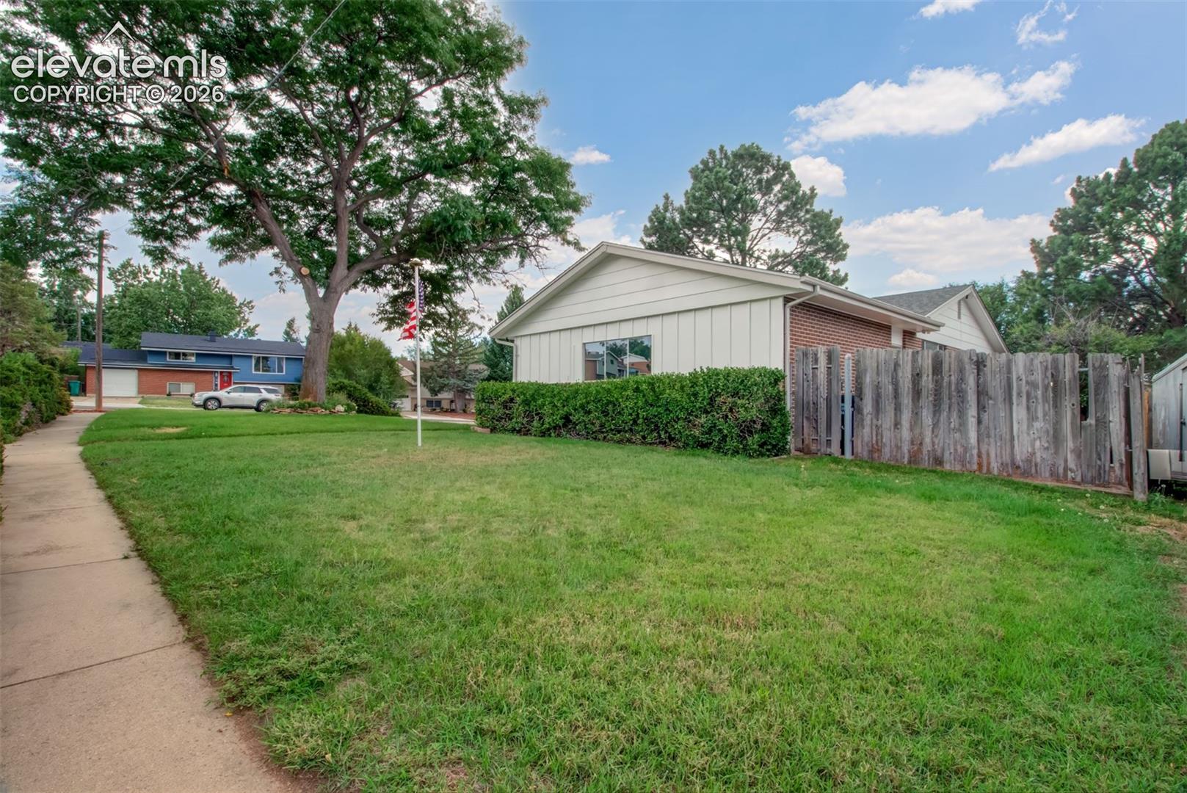
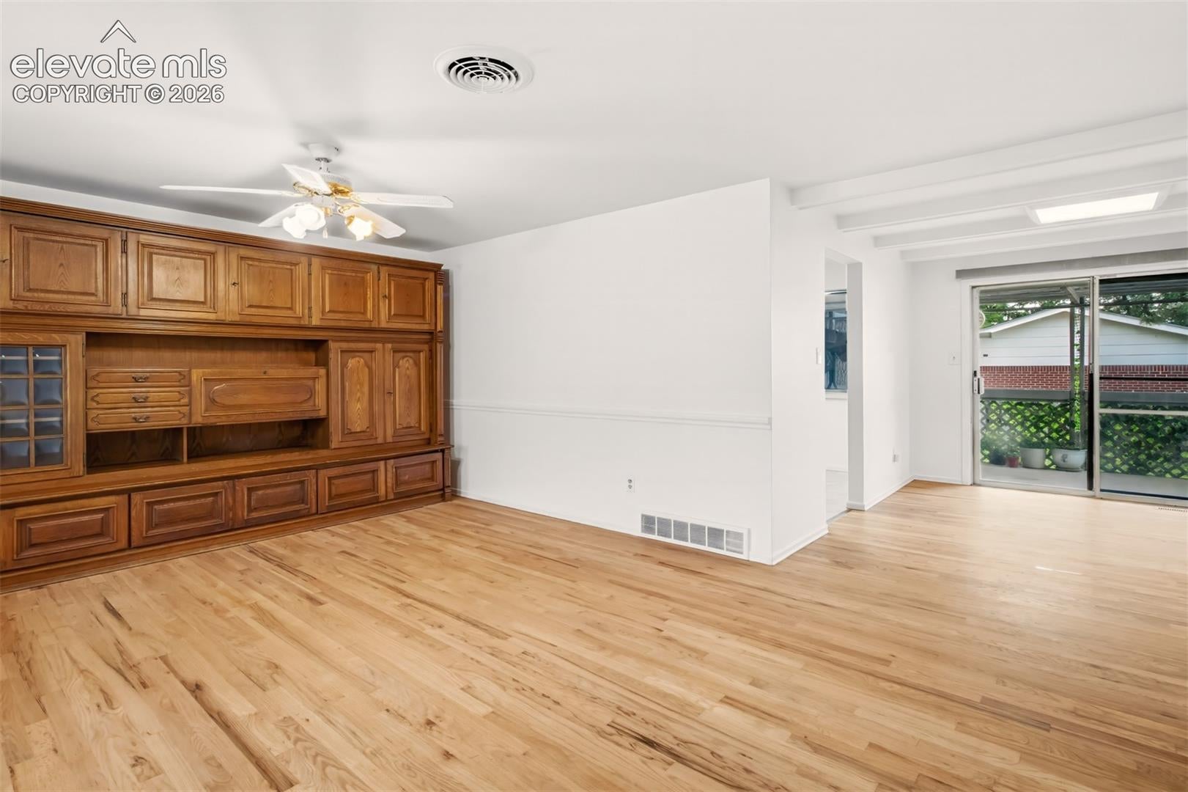
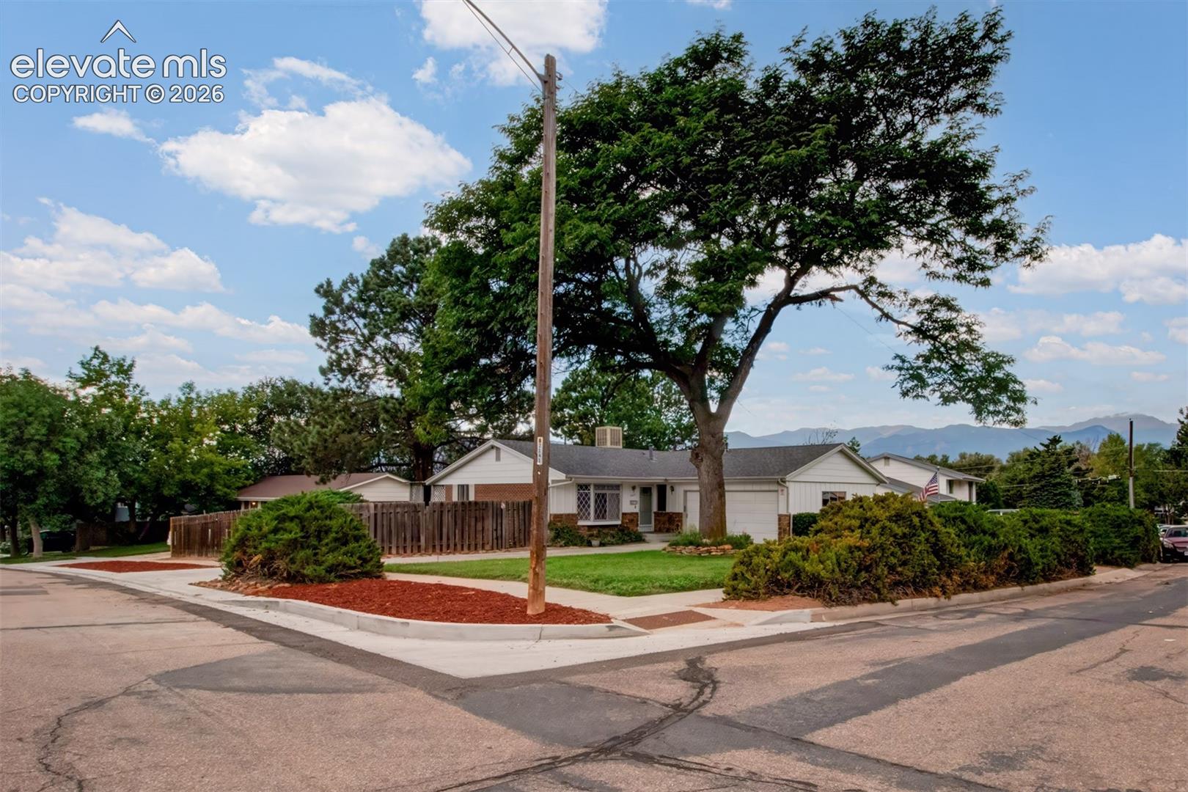
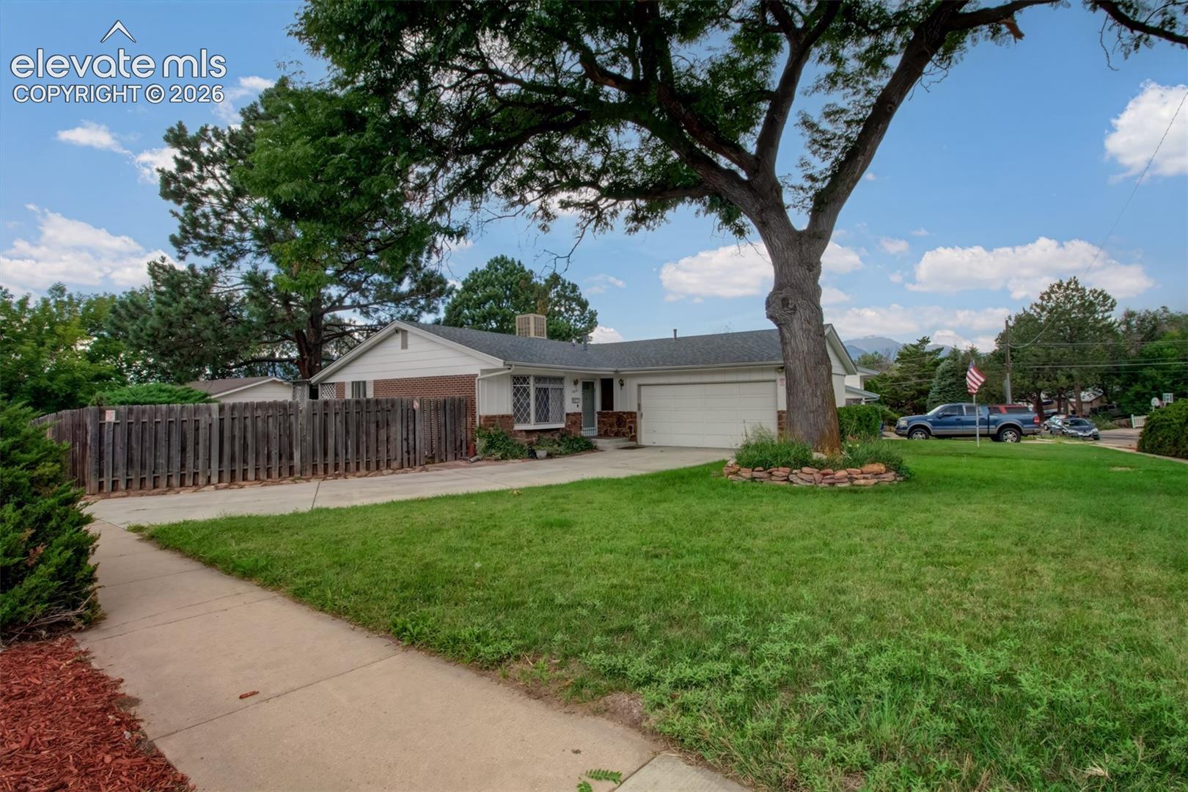
Room to Live, Entertain & Grow! This spacious 5-bedroom, 3-bath home offers plenty of room for everyone, complemented by an oversized 2-car garage and a fantastic corner-lot setting. Step inside to enjoy beautifully refinished hardwood floors and a comfortable, inviting layout with abundant living space. Recent improvements include a new Class 4 roof and new furnace, providing peace of mind for years to come. Outside, the beautifully landscaped corner lot creates wonderful curb appeal, while the covered patio offers the perfect spot for relaxing or entertaining. A storage shed provides additional space for tools and outdoor equipment, and the greenhouse is ideal for gardening enthusiasts. Sprinkler system! Double gate for RV Parking! Stay comfortable during warm Colorado summers with the home's highly efficient and quiet evaporative cooling system. Conveniently located near shopping, dining, schools, and everyday amenities, this home combines space, updates, functionality, and outdoor living in one great package. Don't miss the opportunity to make this well-maintained home your own!

Save
Ask
Tour
Hide
Share
Listing Snapshot
Price 
$379,900
Days On Site 
32 Days
Bedrooms 
5
Inside Area (SqFt) 
2,258 sqft
Total Baths 
3
Full Baths 
2
Partial Baths 
1
Lot Size 
0.2192 Acres
Year Built 
1966
MLS® Number 
4975142
Status 
Active
Property Tax 
$1,221
HOA/Condo/Coop Fees 
N/A
Sq Ft Source 
N/A
Friends & Family
Recent Activity
2 days agoListing updated with changes from the MLS®
2 days agoPrice changed to $379,900
a month agoListing first seen on site
General Features
Acres 
0.2192
Attached Garage 
Yes
Garage 
Yes
Garage Spaces 
2
Parking 
ConcreteDrivewayAttached
Property Sub Type 
Single Family Residence
SqFt Above 
1200
SqFt Total 
2376
Style 
Ranch
Utilities 
Cable ConnectedElectricity ConnectedNatural Gas ConnectedNatural Gas Available
Water Source 
Public
Interior Features
Appliances 
DishwasherDisposalDryerRangeRefrigeratorWasherMicrowave
Basement 
FullPartially Finished
Cooling 
Evaporative Cooling
Fireplace 
Yes
Fireplace Features 
None
Fireplaces 
1
Flooring 
VinylWood
Heating 
Forced Air
Laundry Features 
In Basement
Window Features 
Window Coverings
Bathroom 
Dimensions - 6.0x10.0Level - Basement
Bedroom 
Dimensions - 11.0x11.0Level - Main
Dining Room 
Dimensions - 10.0x9.0Level - Main
Family Room 
Dimensions - 13.0x17.0Level - Basement
Kitchen 
Dimensions - 11.0x11.0Level - Main
Laundry 
Dimensions - 13.0x15.0Level - Basement
Living Room 
Dimensions - 13.0x20.0Level - Main
Master Bedroom 
Dimensions - 13.0x12.0Level - Main
Save
Ask
Tour
Hide
Share
Exterior Features
Exterior 
Storage
Fencing 
Back Yard
Lot Features 
Near Public TransitLandscapedLevelCorner Lot
Other Structures 
Shed(s)Greenhouse
Road Frontage 
City Street
Roof 
Shingle
View 
Mountain(s)
Waterview 
Mountain(s)
Windows/Doors 
Window Coverings
Community Features
MLS Area 
Park Hill
School District 
Colorado Springs 11
Financing Terms Available 
CashConventionalFHAVA Loan
Roads 
Paved
Schools
School District
Colorado Springs 11
Elementary School
Monroe
Middle School
Jack Swigert Aerospace Academy
High School
Mitchell
Listing courtesy of REMAX PROPERTIES:


The real estate listing information and related content displayed on this site is provided exclusively for consumers’ personal, non-commercial use and may not be used for any purpose other than to identify prospective properties consumers may be interested in purchasing. This information and related content is deemed reliable but is not guaranteed accurate by the Pikes Peak REALTOR® Services Corp d/b/a elevateMLS. Copyright 2026
Last checked: 2026-09-27 06:25 PM UTC

Neighborhood & Commute
Source: Walkscore
Save
Ask
Tour
Hide
Share