
Colorado Springs Military Realtors and Military Relocation Professionals
The Warner Group
8237 Telegraph DriveColorado Springs, CO 80920
Due to the health concerns created by Coronavirus we are offering personal 1-1 online video walkthough tours where possible.
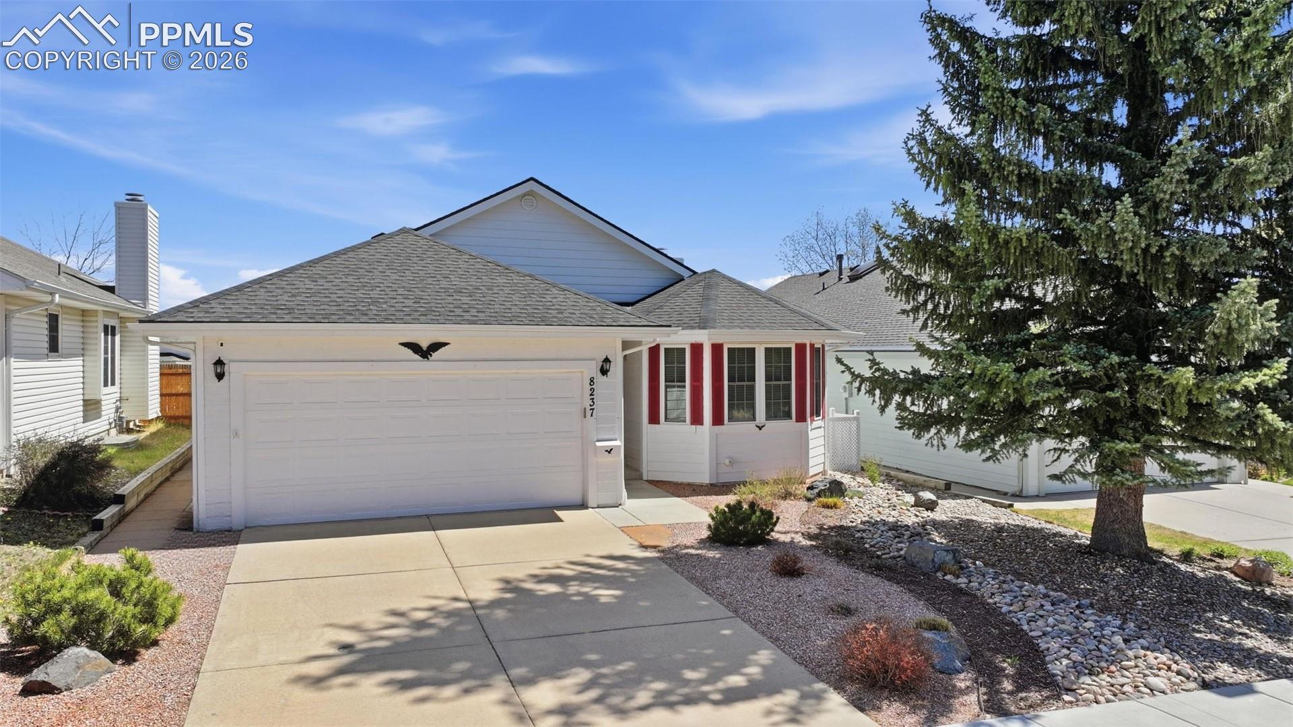
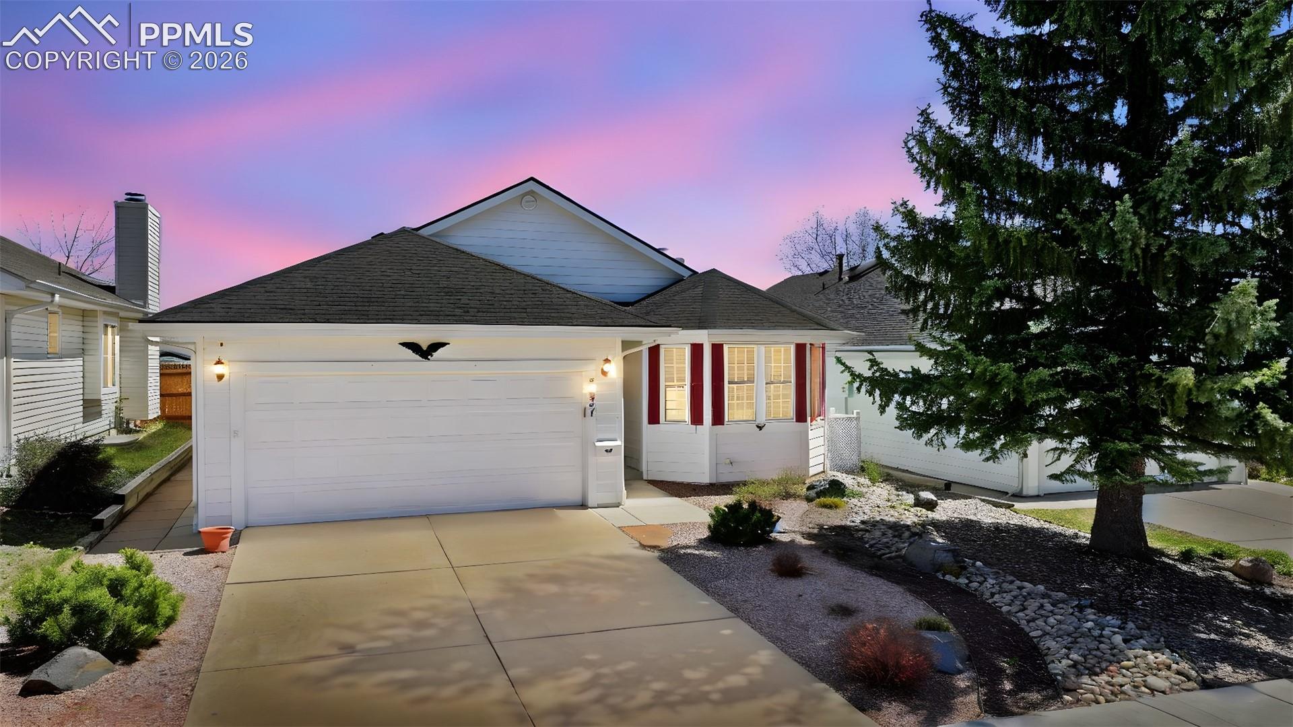
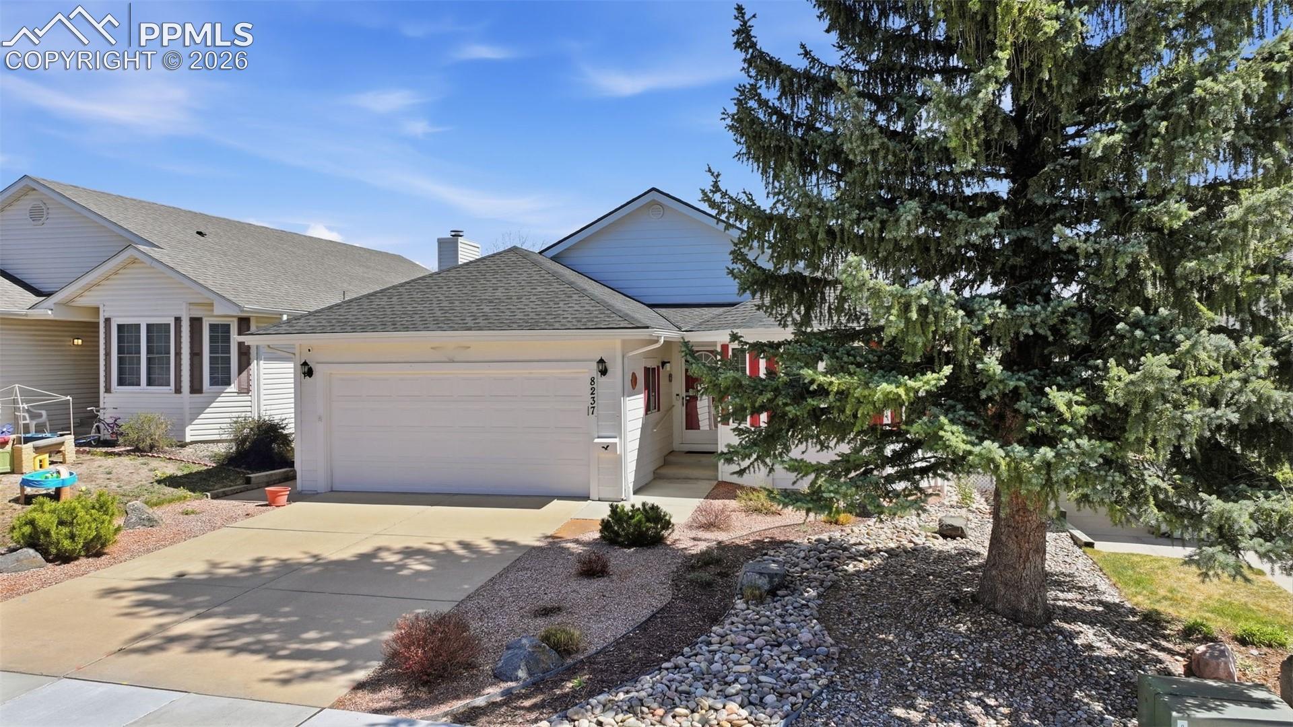
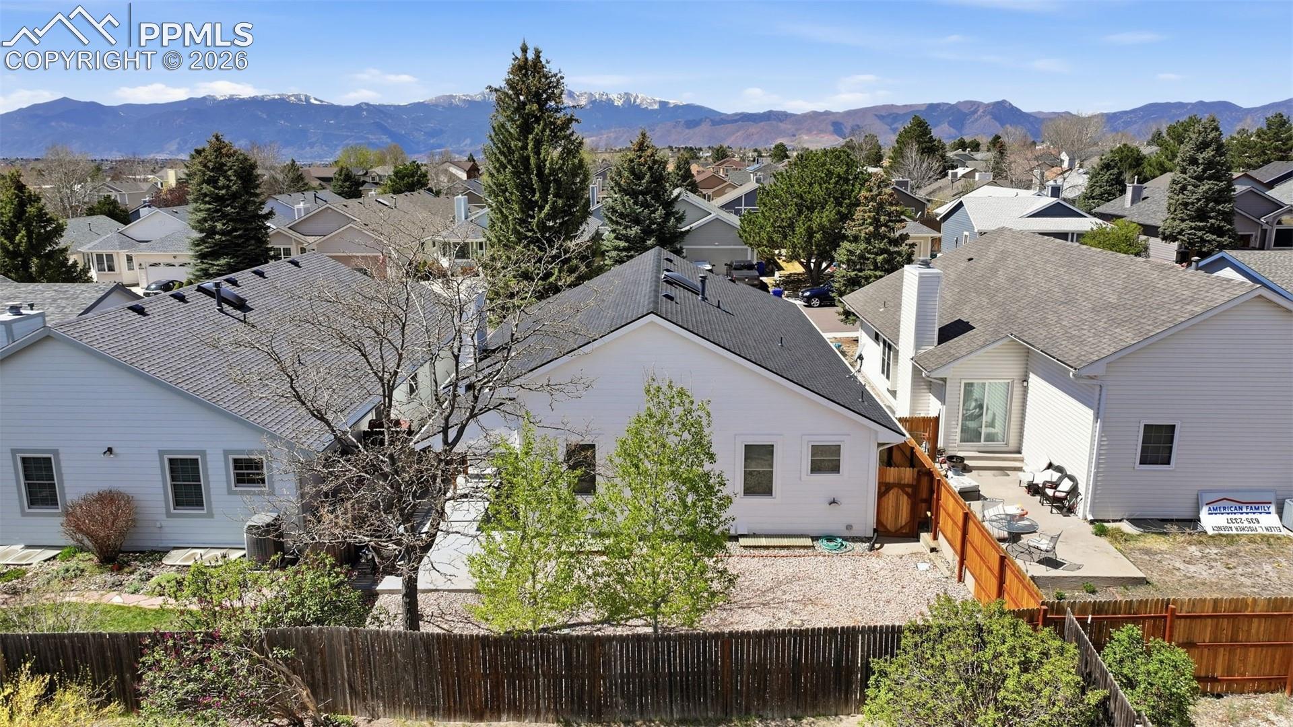
Exceptionally maintained single-owner home priced to sell. You’ll love the spacious main level-living with 3 large bedrooms, 2 baths, and 2 car attached garage. Beautiful brand new LVP throughout the main level! Newer double-hung insulated windows which save on energy. The large primary bedroom serves as a peaceful retreat, featuring ample space for your furnishings and personal touches. The heart of the home is the large kitchen with plenty of counter space and storage, designed for both cooking and entertaining, to ensure everyone can enjoy the moment. The adjoining living area offers a generous space for relaxation with a cozy fireplace, whether you're hosting family and friends or enjoying a quiet night in. You’ll also love the walk out to the private covered concrete patio for the gorgeous Colorado evenings. Save tons on water bills with this beautiful low maintenance xeriscape front yard and back, but still on auto drip system for the plants. The large unfinished basement is pre-plumbed for a new bath when you’re ready for the expansion of your design or keep it for all the extra storage space. A new roof and gutters in 2023, fresh exterior paint and hardly a nick on the inside. No HOA fees in this highly desired Briargate community and close to Academy District 20 schools, shopping, trails, and the Powers corridor. Be sure to check out the video and 3D tour then schedule your appointment today to see this move-in ready home; it won’t be on the market long.
| a month ago | Listing updated with changes from the MLS® | |
| 2 months ago | Price changed to $439,900 | |
| 3 months ago | Listing first seen on site |

The real estate listing information and related content displayed on this site is provided exclusively for consumers’ personal, non-commercial use and may not be used for any purpose other than to identify prospective properties consumers may be interested in purchasing. This information and related content is deemed reliable but is not guaranteed accurate by the Pikes Peak REALTOR® Services Corp d/b/a elevateMLS. Copyright 2026
Last checked: 2026-09-27 03:11 PM UTC
Footer

Get Started on the Home Search Now!

Veteran Owned. Community Focused.
Meet our team of Colorado Springs Military Realtors:







