
Colorado Springs Military Realtors and Military Relocation Professionals
The Warner Group
8347 Tibbs RoadPeyton, CO 80831
Due to the health concerns created by Coronavirus we are offering personal 1-1 online video walkthough tours where possible.
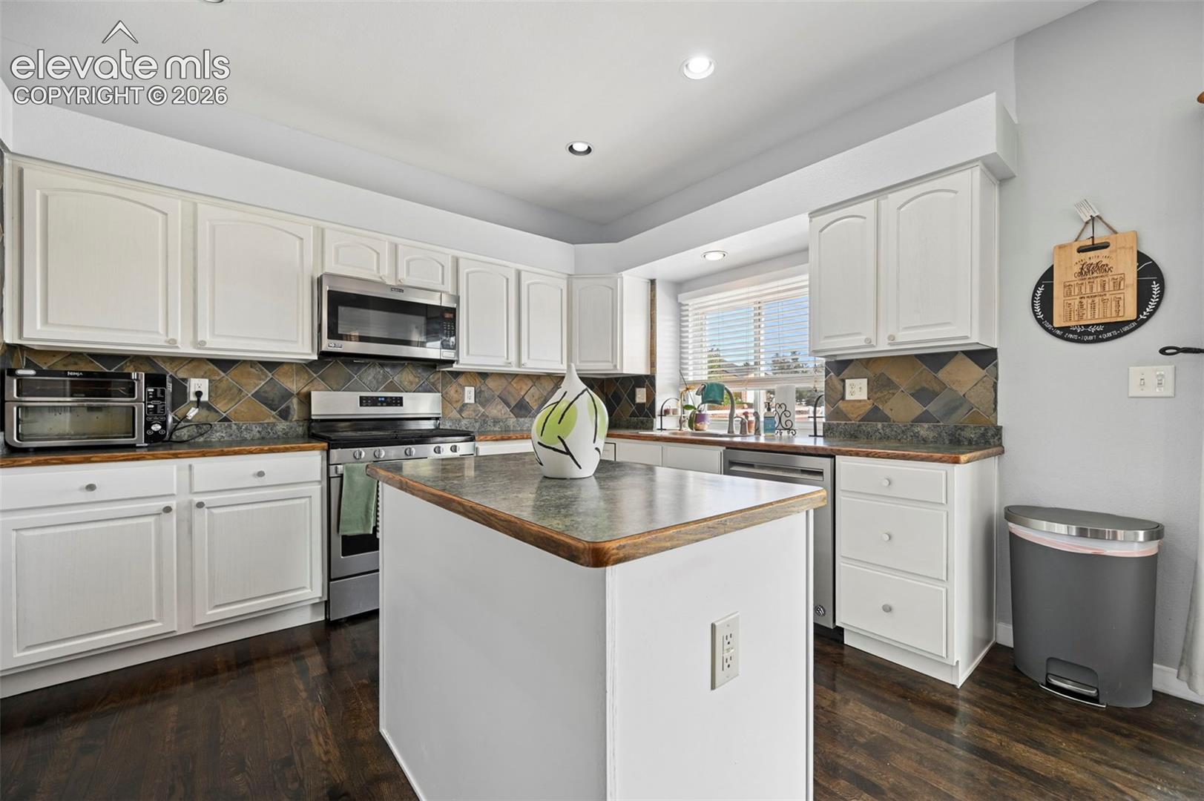
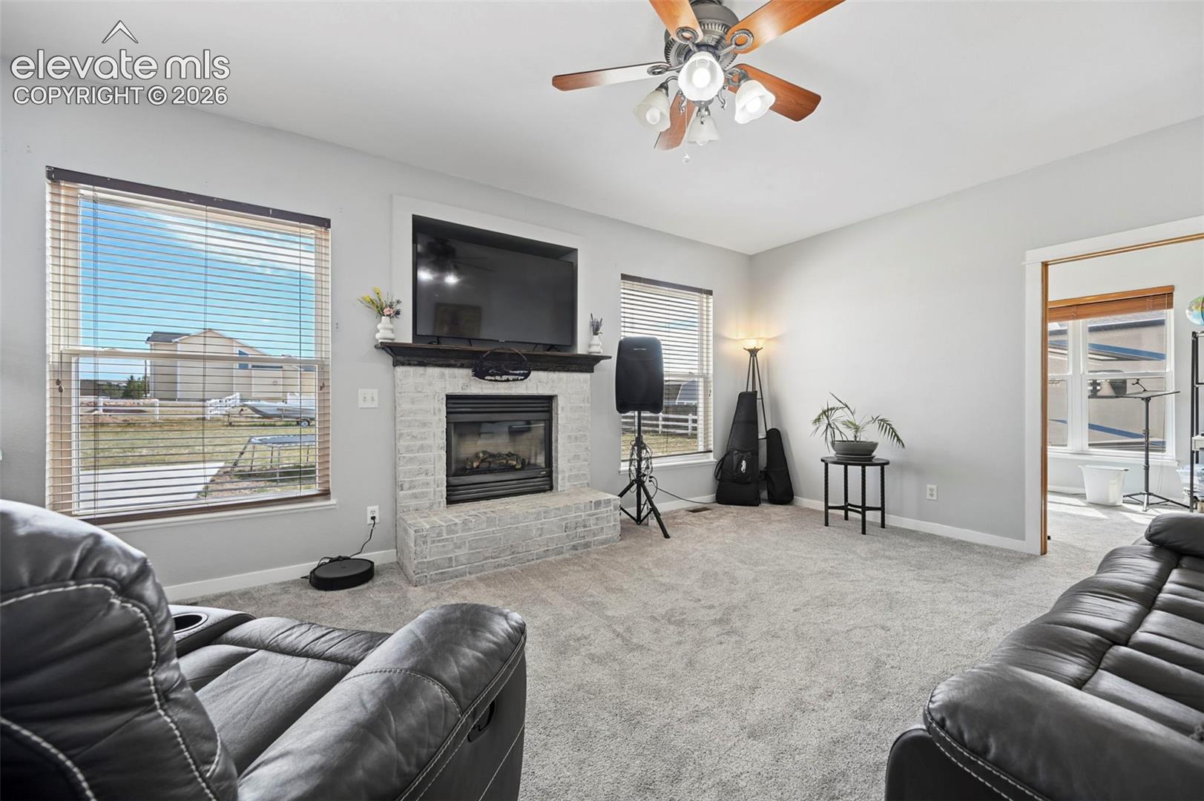
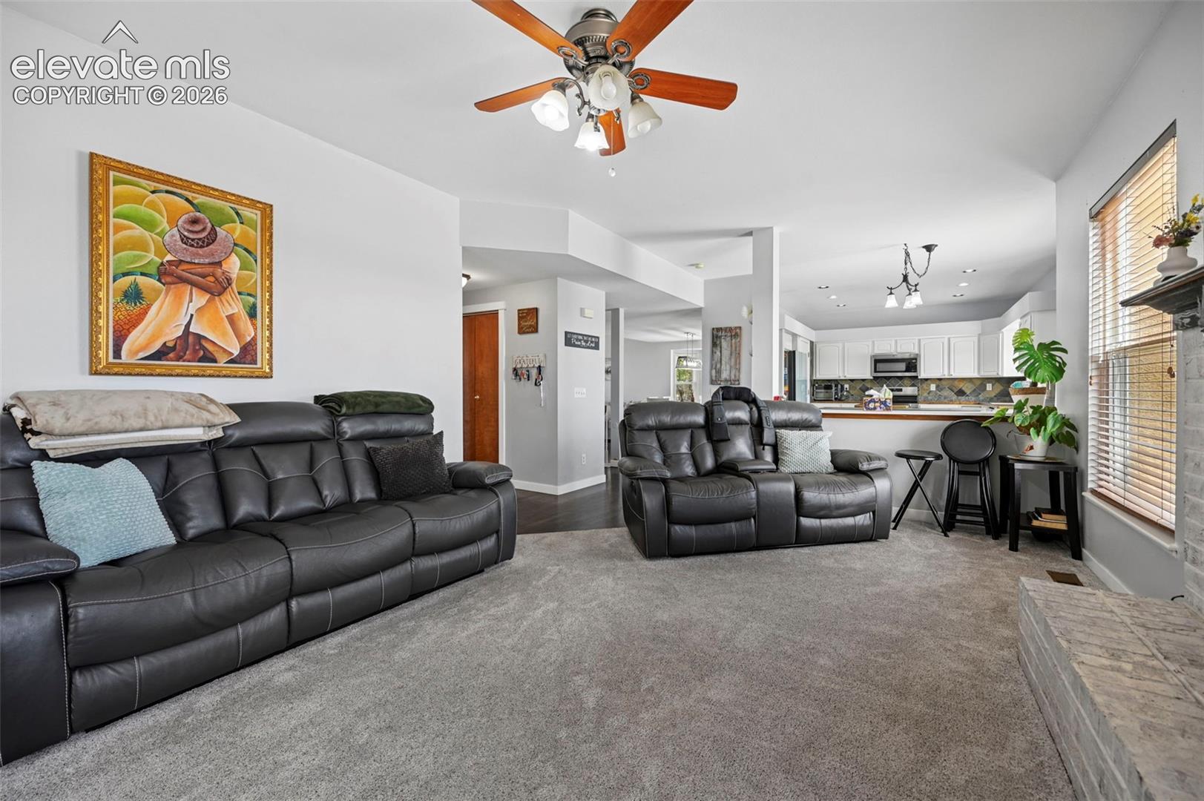
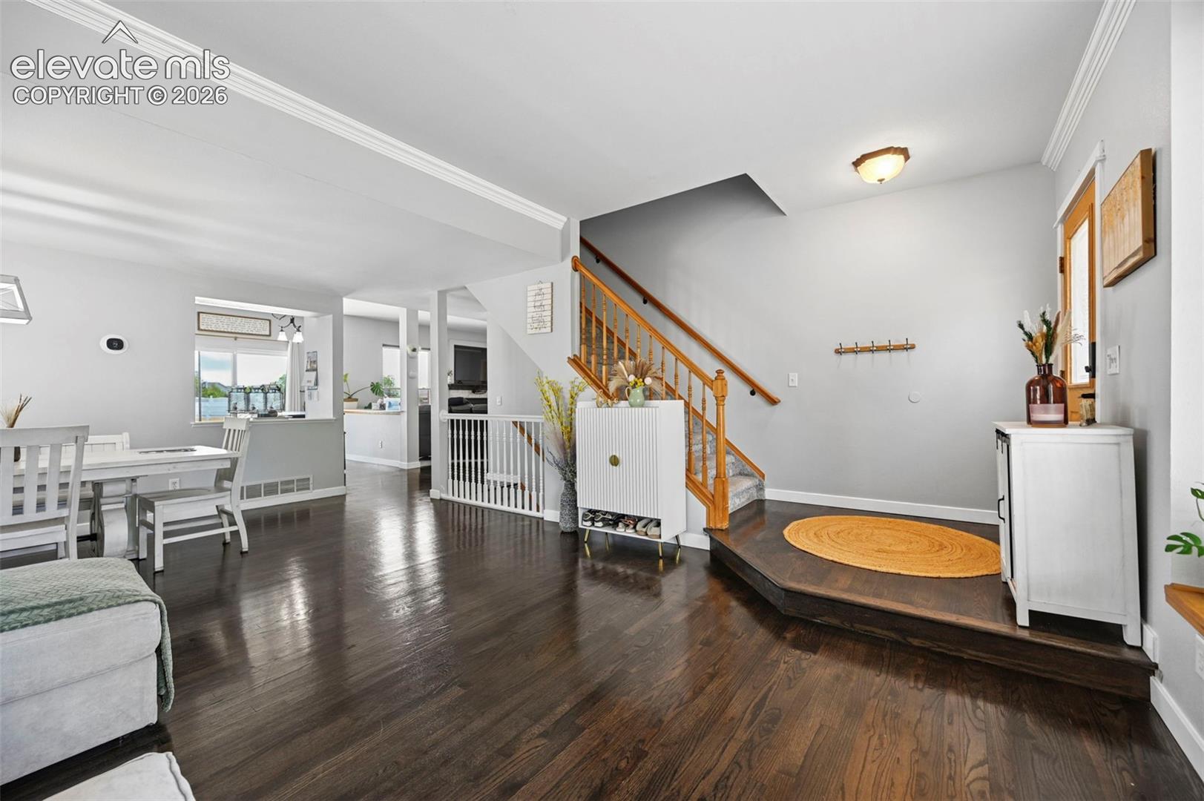
Welcome home to this charming, move-in-ready gem, offering the perfect blend of comfort and space. From the moment you step inside, you will appreciate the thoughtful layout designed for ease and relaxation. The heart of the home is an inviting, open-concept kitchen with ample prep space, making it a dream for those who love to cook and entertain. This area flows seamlessly into a cozy living space, creating an ideal setting for both daily life and hosting guests. The interior is complemented by generous storage solutions throughout, ensuring your home remains organized and clutter-free. Step outside to discover a truly expansive backyard—a rare find that offers incredible potential for gardening, outdoor gatherings, or simply enjoying the open air. The property also features a convenient carport, providing sheltered parking and extra storage for your vehicles or outdoor equipment. Nestled on a quiet, welcoming street, this home provides the tranquility of a peaceful neighborhood while keeping you connected to the best of the region. Enjoy the perfect balance of suburban calm and urban convenience, with easy access to the vibrant amenities, dining, and employment hubs of Colorado Springs. Whether you are exploring local parks, hiking nearby trails, or enjoying the scenic beauty that defines the Pikes Peak region, you are perfectly positioned to enjoy a high-quality Colorado lifestyle. This property is a must-see for those seeking space to breathe and a place to grow. Sellers are motivated to get you in your new house so schedule your showing today and discover why this house is the perfect place to call home.
| a month ago | Listing updated with changes from the MLS | |
| a month ago | Price changed to $635,000 | |
| 5 months ago | Listing first seen on site |

The real estate listing information and related content displayed on this site is provided exclusively for consumers’ personal, non-commercial use and may not be used for any purpose other than to identify prospective properties consumers may be interested in purchasing. This information and related content is deemed reliable but is not guaranteed accurate by the Pikes Peak REALTOR® Services Corp d/b/a elevateMLS. Copyright 2026
Last checked: 2026-11-11 08:13 AM UTC
Footer

Get Started on the Home Search Now!

Veteran Owned. Community Focused.
Meet our team of Colorado Springs Military Realtors:







