
Colorado Springs Military Realtors and Military Relocation Professionals
The Warner Group
2228 Stepping Stones WayColorado Springs, CO 80904
Due to the health concerns created by Coronavirus we are offering personal 1-1 online video walkthough tours where possible.
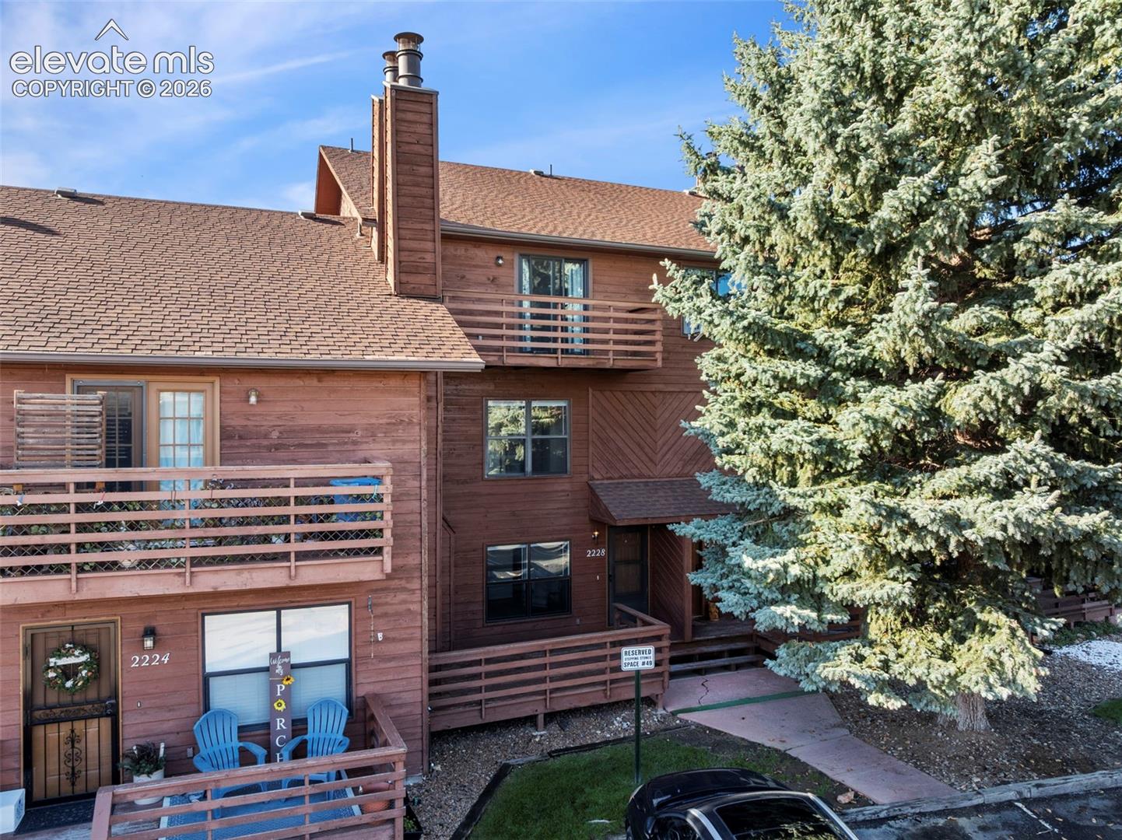
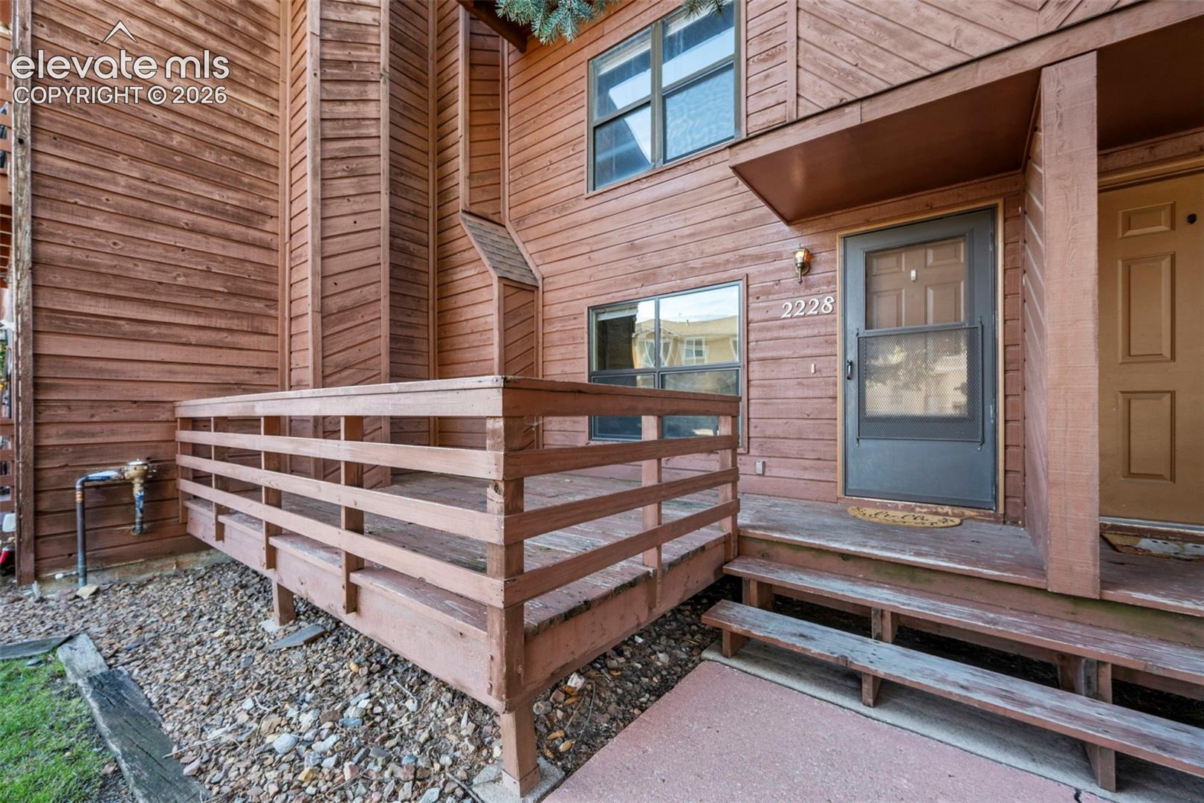
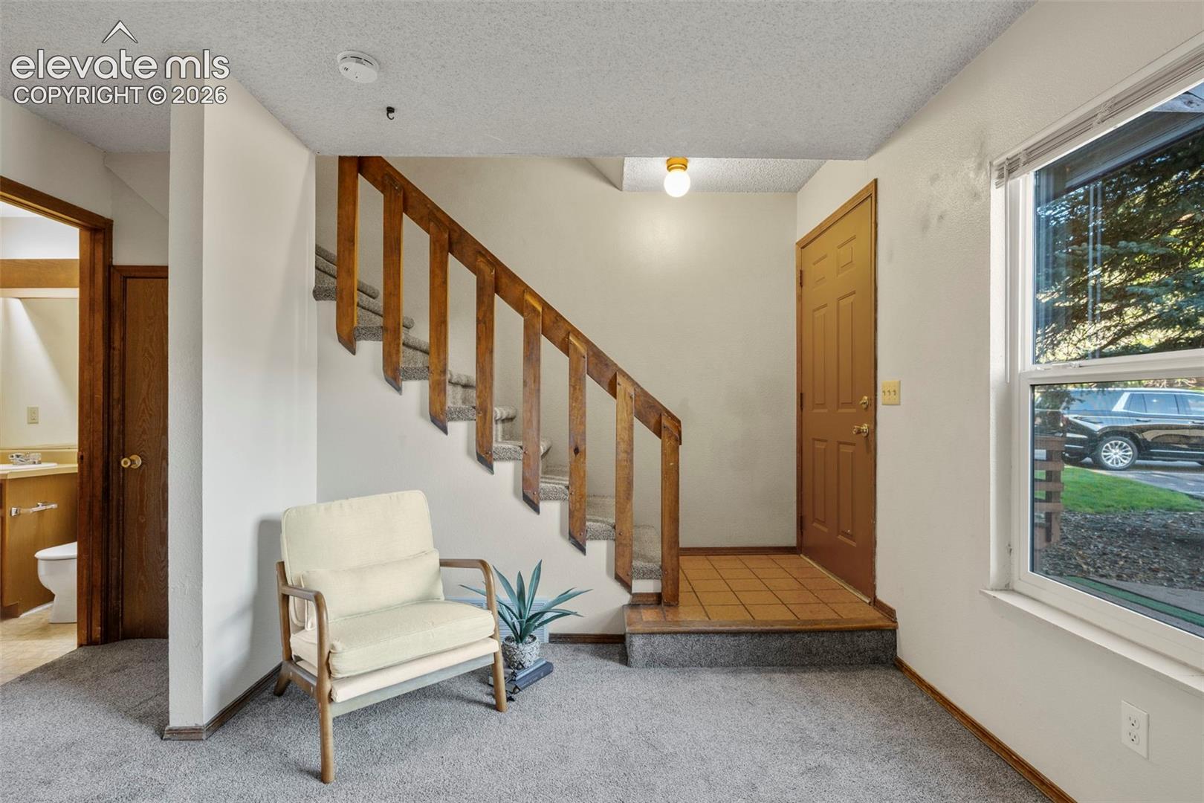
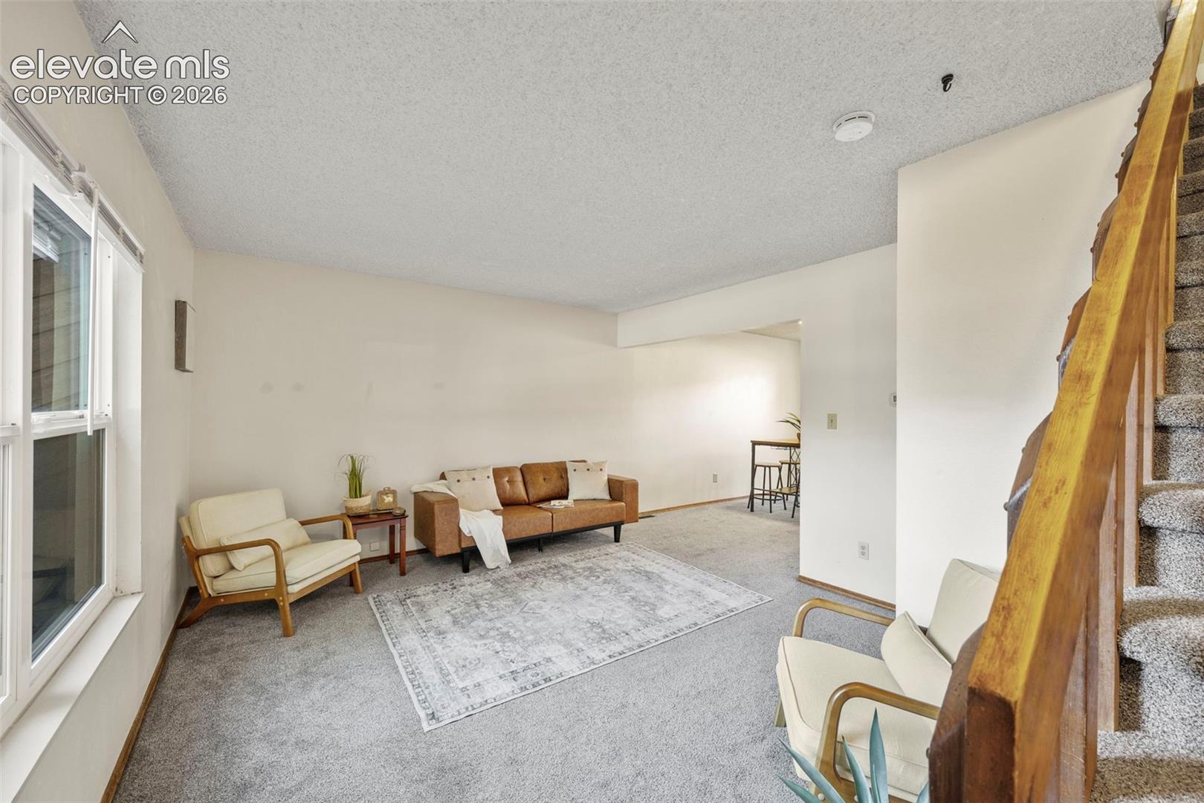
Welcome to this 2-level condo, offering comfort, convenience, and potential—perfect as a full-time residence or a smart investment property (NO short term rentals allowed). This home features a main level entry and boasts an open-concept layout with a bright living room, dining area, and a functional kitchen equipped with appliances. From the kitchen and one of the upstairs bedrooms, enjoy glimpses of the Pikes Peak, adding a touch of natural beauty to everyday life. Recent updates include newer carpeting, and you'll appreciate the in-unit laundry conveniently tucked away in a closet. A half bathroom is located on the main floor for guests, while the upper level offers two spacious bedrooms and a full bathroom. Step outside to a deck, ideal for morning coffee or evening relaxation. The condo includes an assigned parking space, and there's a shared basement area for storage and housing the hot water heater and furnace. Though this condo is situated on the ground and upper level, please note there is another unit above. This condo is located near shopping, hiking trails, schools, entertainment and amazing views of Pikes Peak from the area.
| 3 hours ago | Listing updated with changes from the MLS | |
| 3 weeks ago | Status changed to Active Under Contract | |
| a month ago | Listing first seen on site |

The real estate listing information and related content displayed on this site is provided exclusively for consumers’ personal, non-commercial use and may not be used for any purpose other than to identify prospective properties consumers may be interested in purchasing. This information and related content is deemed reliable but is not guaranteed accurate by the Pikes Peak REALTOR® Services Corp d/b/a elevateMLS. Copyright 2026
Last checked: 2026-11-11 09:57 AM UTC
Footer

Get Started on the Home Search Now!

Veteran Owned. Community Focused.
Meet our team of Colorado Springs Military Realtors:







