
Colorado Springs Military Realtors and Military Relocation Professionals
The Warner Group
5664 Mesa Mountain WayColorado Springs, CO 80923
Due to the health concerns created by Coronavirus we are offering personal 1-1 online video walkthough tours where possible.
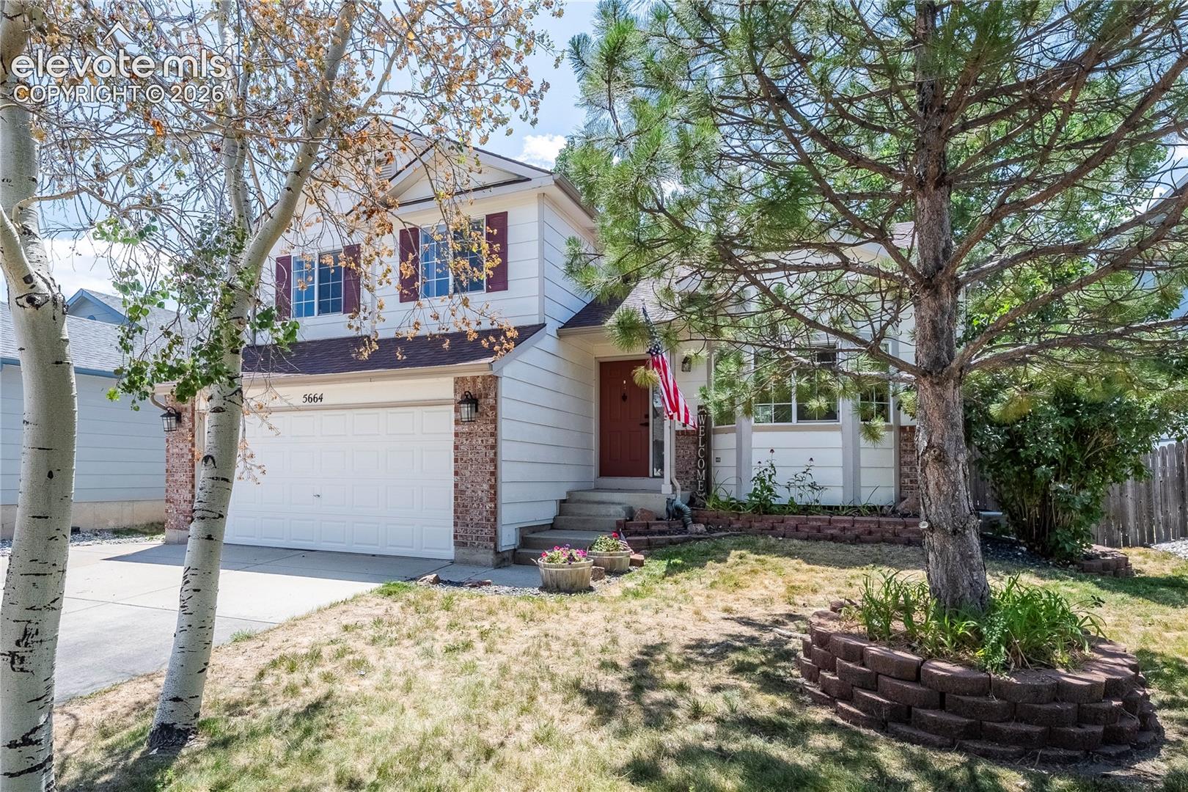
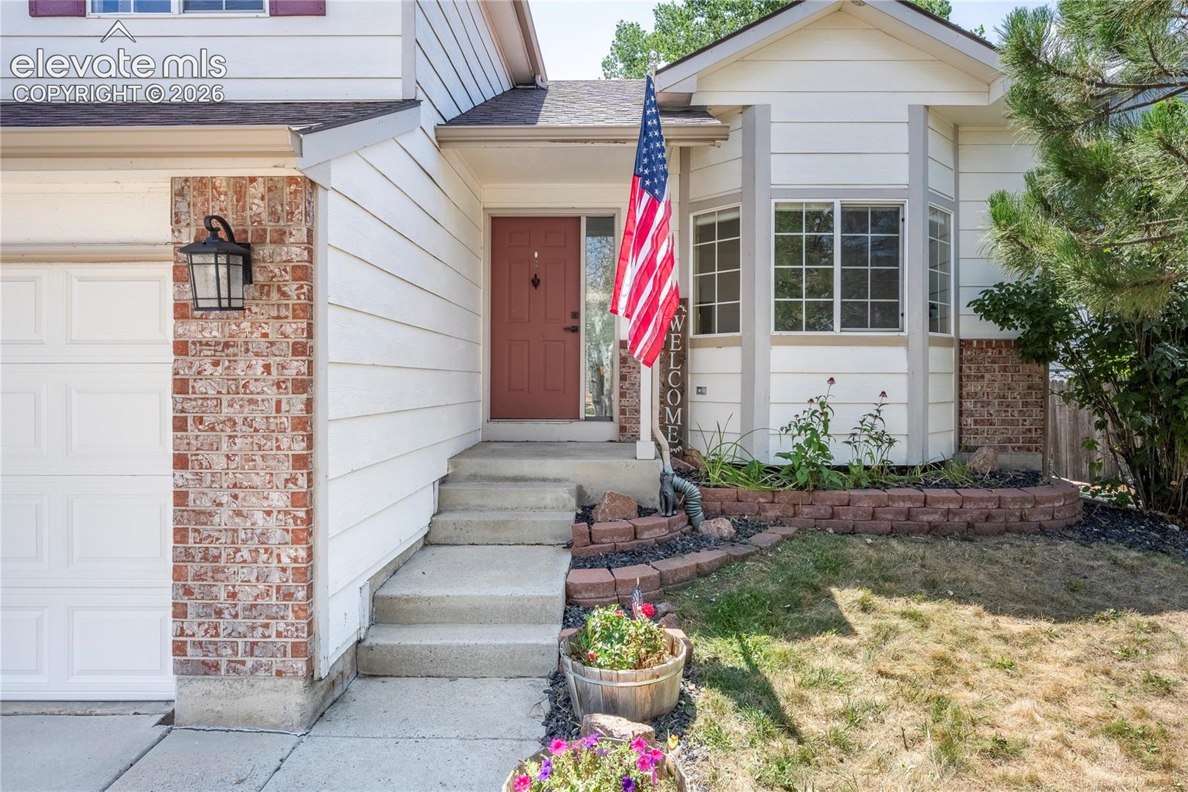
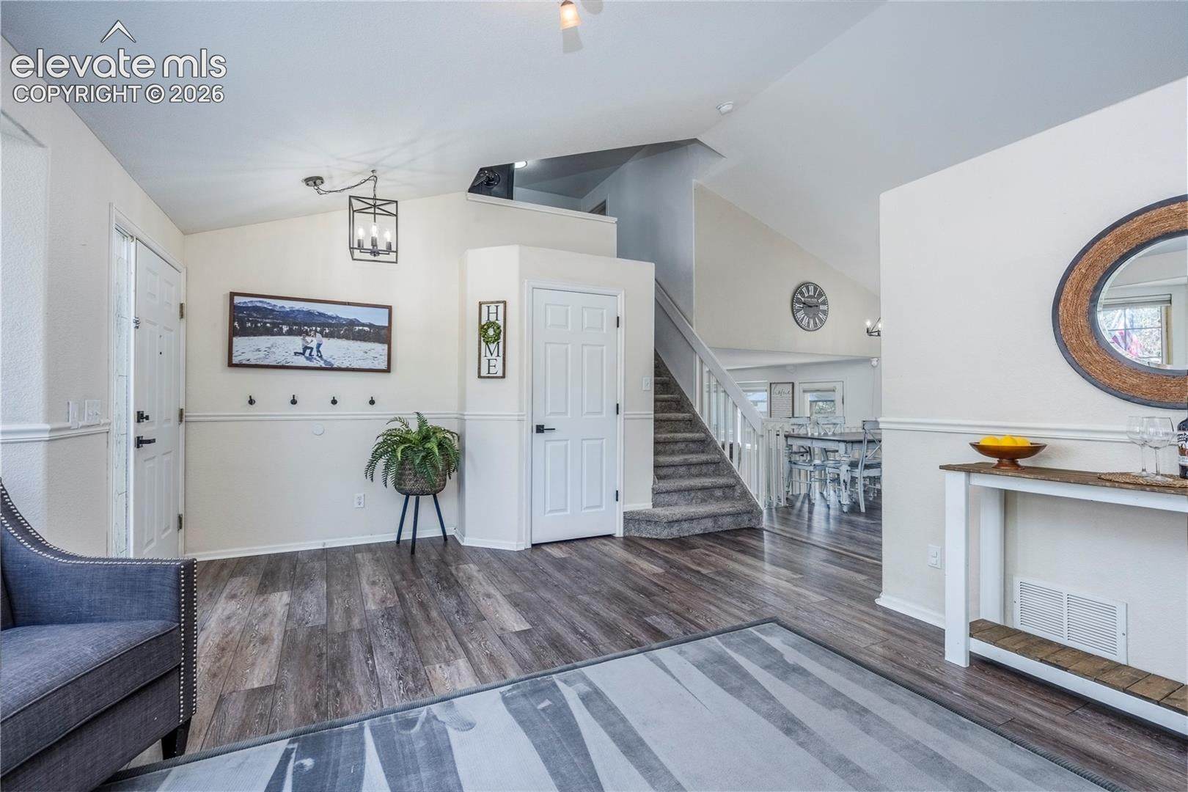
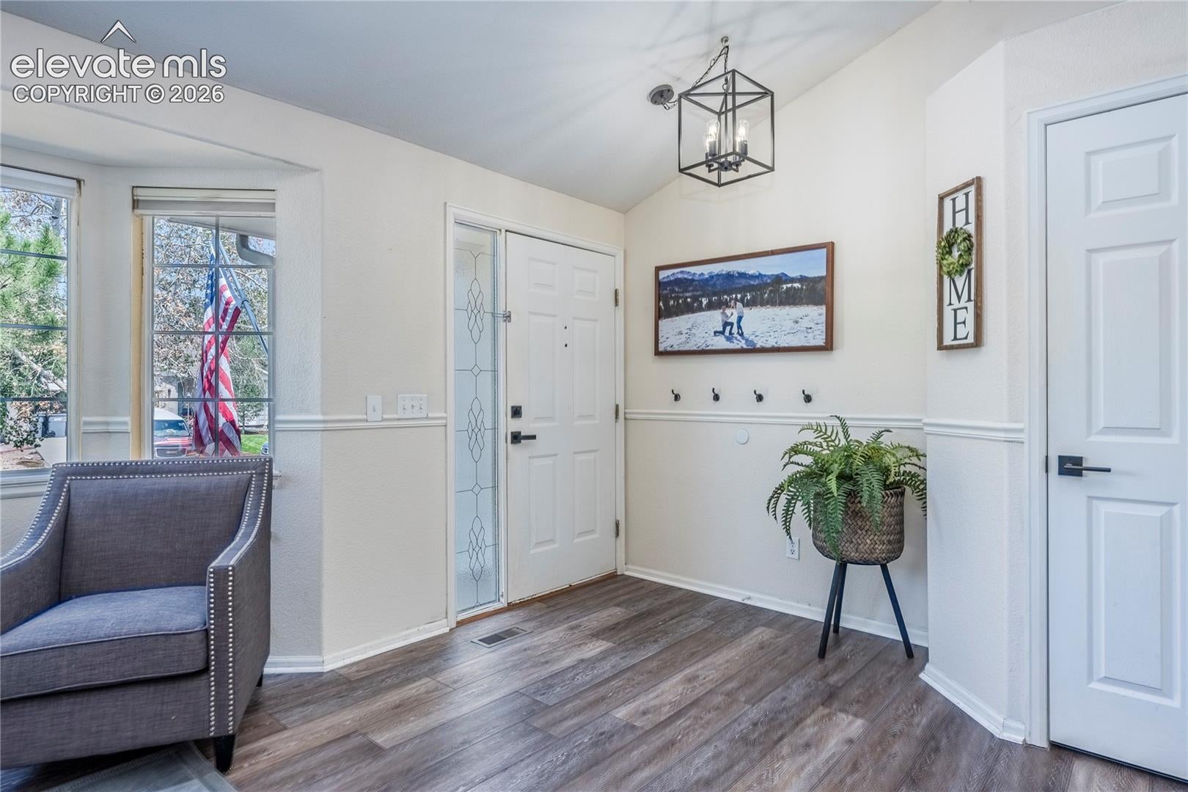
Welcome to a beautifully maintained 3-bedroom, 3-bathroom home in the highly desirable Stetson Hills neighborhood of Colorado Springs. Filled with natural light, this inviting home features soaring vaulted ceilings, an open-concept layout, luxury vinyl plank flooring, and a spacious kitchen with white cabinetry, stainless steel appliances, a center island with seating, and plenty of storage. The cozy lower-level family room with a fireplace offers the perfect place to relax, while the upstairs loft provides flexible space for a home office, study area, or play space. The spacious primary suite includes a private en suite bath, and two additional bedrooms offer comfortable accommodations for family or guests. Step outside to a private, fully fenced backyard with mature trees and plenty of room to entertain, play, or unwind. Conveniently located just minutes from Powers Boulevard, you'll enjoy quick access to First & Main Town Center, Costco, Target, King Soopers, Sprouts, parks, schools, Peterson Space Force Base, Schriever Space Force Base, Colorado Springs Airport, and countless shopping, dining, and recreation options, making this home the perfect combination of comfort, convenience, and location. *Lock in a 5.5% Interest Rate with our preferred lender and a $5K concession from the seller!*
| 2 days ago | Listing updated with changes from the MLS® | |
| 2 days ago | Price changed to $440,000 | |
| 2 months ago | Listing first seen on site |

The real estate listing information and related content displayed on this site is provided exclusively for consumers’ personal, non-commercial use and may not be used for any purpose other than to identify prospective properties consumers may be interested in purchasing. This information and related content is deemed reliable but is not guaranteed accurate by the Pikes Peak REALTOR® Services Corp d/b/a elevateMLS. Copyright 2026
Last checked: 2026-09-27 08:31 AM UTC
Footer

Get Started on the Home Search Now!

Veteran Owned. Community Focused.
Meet our team of Colorado Springs Military Realtors:







