
Colorado Springs Military Realtors and Military Relocation Professionals
The Warner Group
9165 Buffalo Bur TrailColorado Springs, CO 80925
Due to the health concerns created by Coronavirus we are offering personal 1-1 online video walkthough tours where possible.
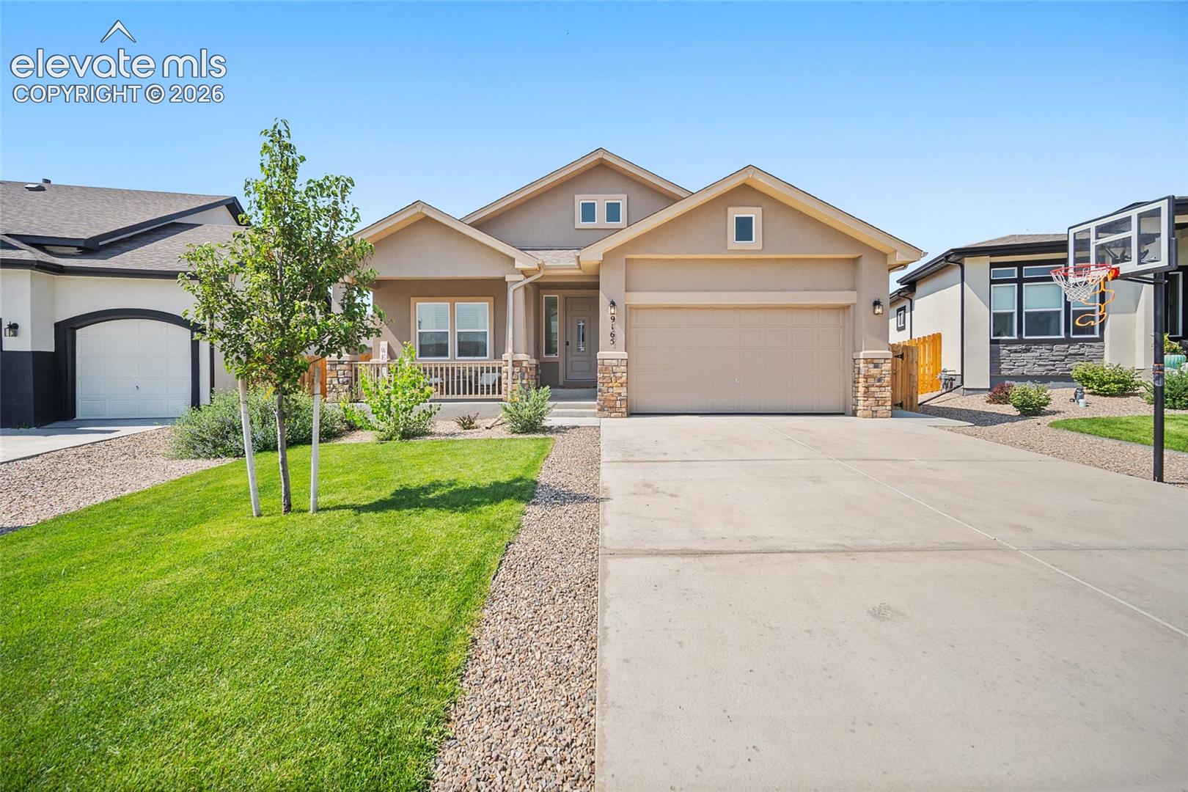
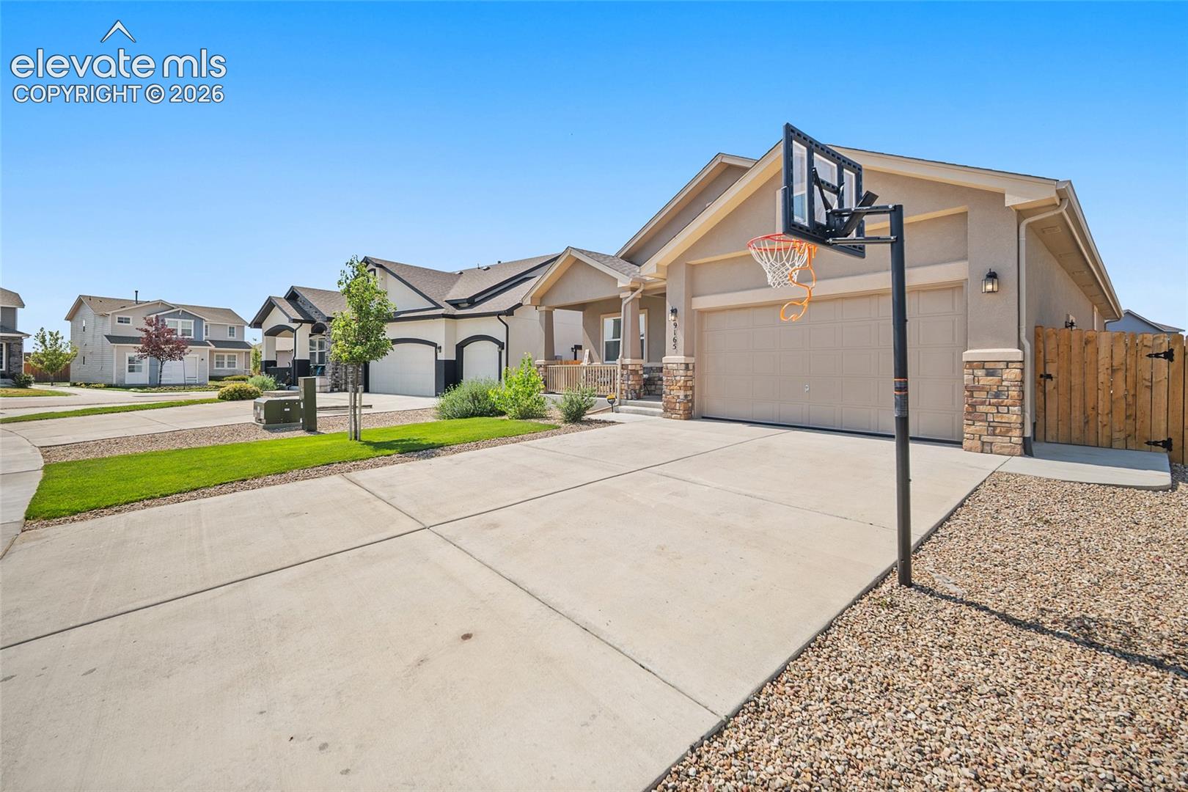
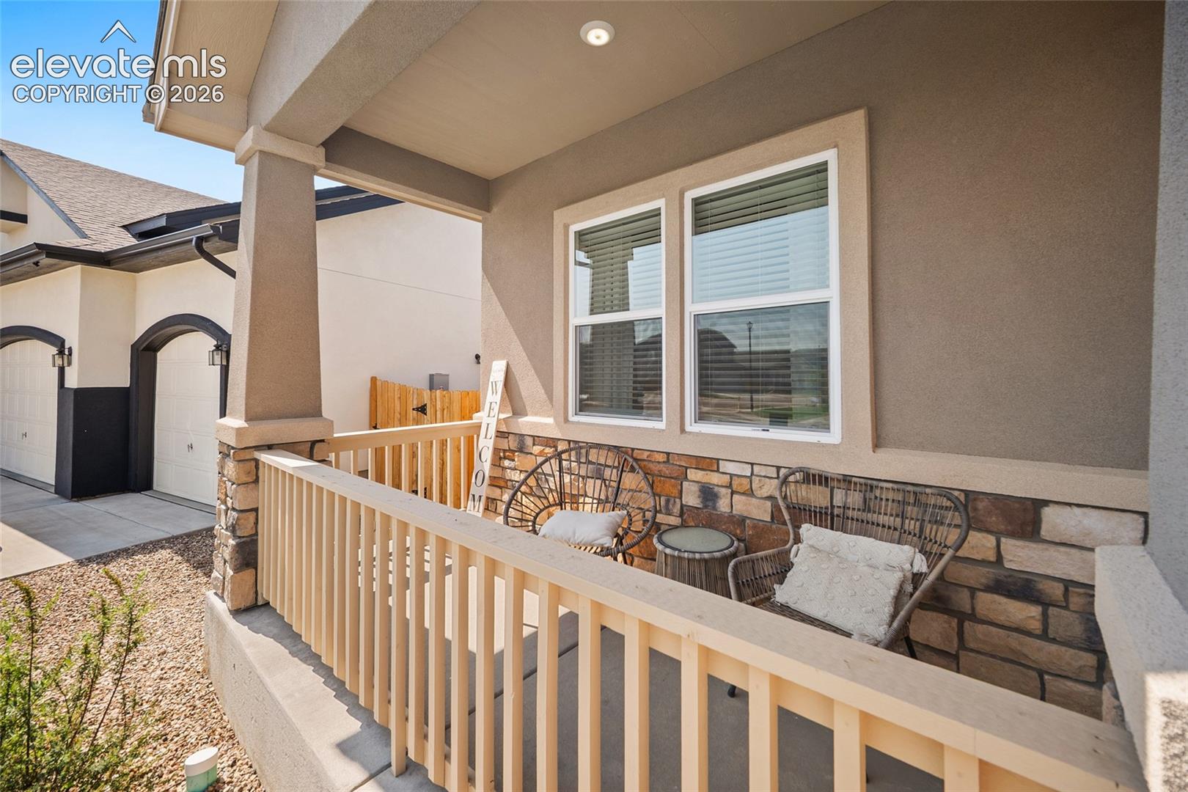
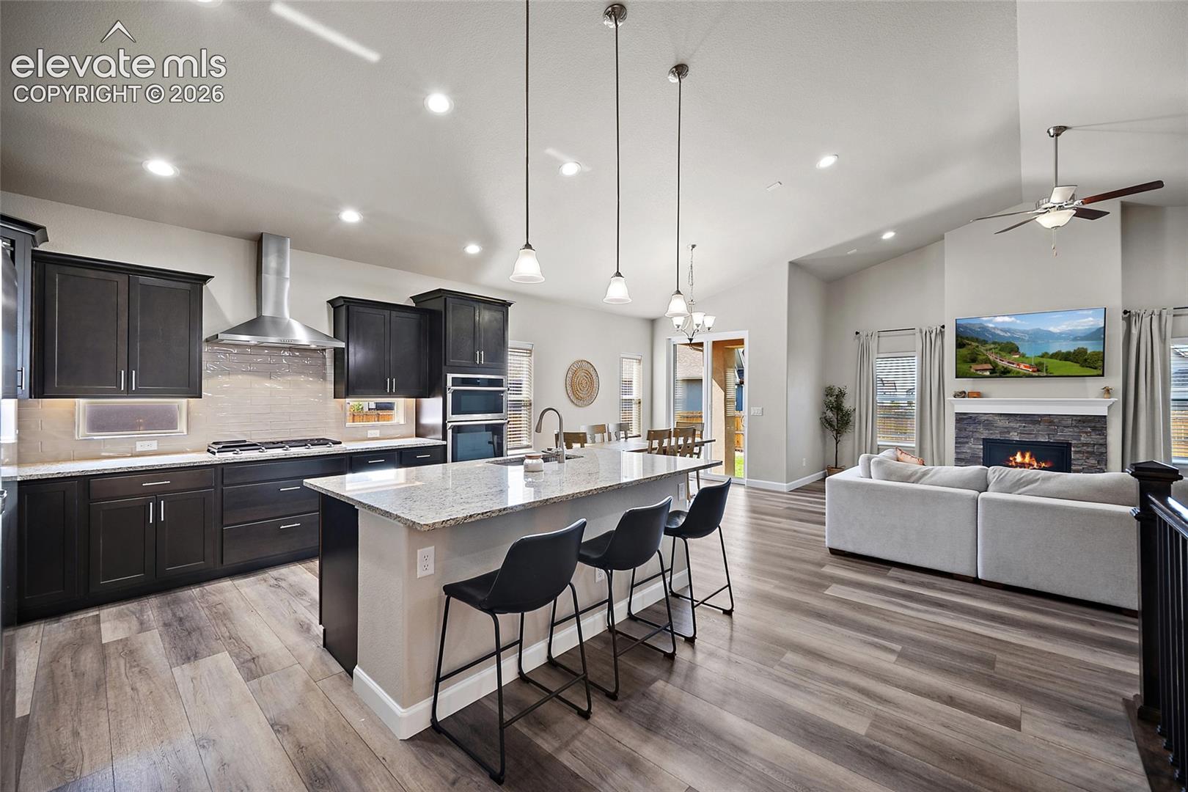
This ranch style floor plan is one of those homes that just feels good the second you walk in. Modern style, vaulted ceilings, tons of natural light and an open layout give it that bright, elevated feel while still being warm and comfortable enough for everyday life. The kitchen sits right at the heart of the home and was made for everything from busy mornings to having everyone over for dinner. You’ll find granite countertops, Samsung appliances, a large gas cooktop, convection microwave and oven combo, wine cooler and plenty of space to gather. Just off the kitchen, the living area is anchored by a stone gas fireplace, because cozy Colorado evenings basically require one. The details throughout have been thoughtfully chosen, with granite in every bathroom, oversized tile, wood shelving in the closets and finishes that feel polished without being overly formal. There is SO much space downstairs. The finished lower level adds three more bedrooms plus additional living and entertaining space, giving you plenty of flexibility for guests, a home office, workout room, movie space or whatever makes sense for your life. Outside, you’ll find a stucco exterior and a dedicated dog run, a small detail that dog owners will definitely appreciate. The garage also includes an opener and convenient side service door. Beautiful without feeling stuffy, spacious without losing that cozy feeling, and flexible enough to grow with you. Conveniently located to Fort Carson and surrounding military bases as well as restaurants, coffee shops, and easy access to Marksheffel.
| 3 weeks ago | Listing updated with changes from the MLS® | |
| 3 weeks ago | Price changed to $629,900 | |
| 2 months ago | Listing first seen on site |

The real estate listing information and related content displayed on this site is provided exclusively for consumers’ personal, non-commercial use and may not be used for any purpose other than to identify prospective properties consumers may be interested in purchasing. This information and related content is deemed reliable but is not guaranteed accurate by the Pikes Peak REALTOR® Services Corp d/b/a elevateMLS. Copyright 2026
Last checked: 2026-09-27 05:02 PM UTC
Footer

Get Started on the Home Search Now!

Veteran Owned. Community Focused.
Meet our team of Colorado Springs Military Realtors:







