
Colorado Springs Military Realtors and Military Relocation Professionals
The Warner Group
2261 Stepping Stones Way CColorado Springs, CO 80904
Due to the health concerns created by Coronavirus we are offering personal 1-1 online video walkthough tours where possible.
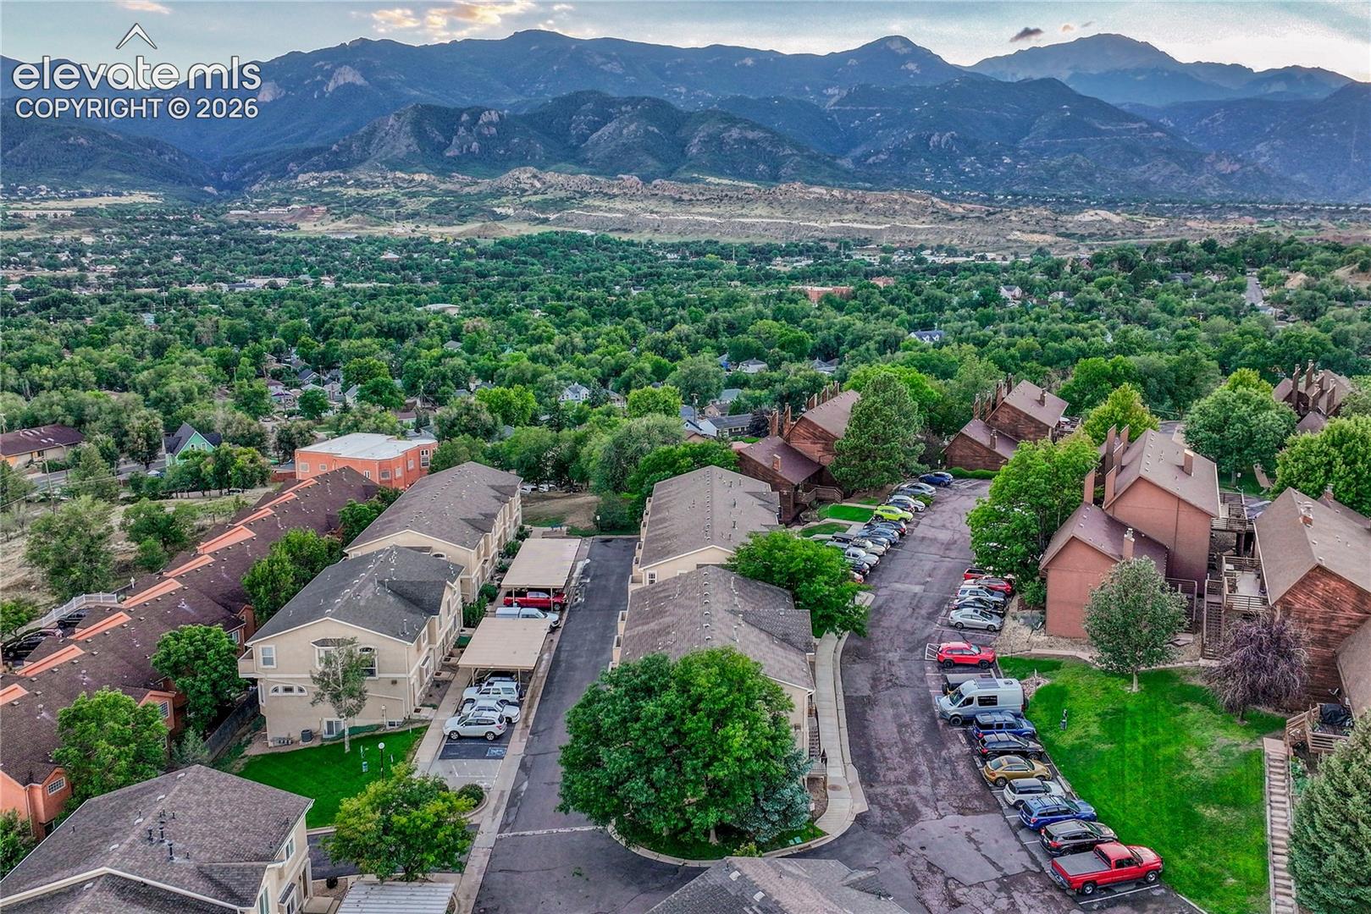

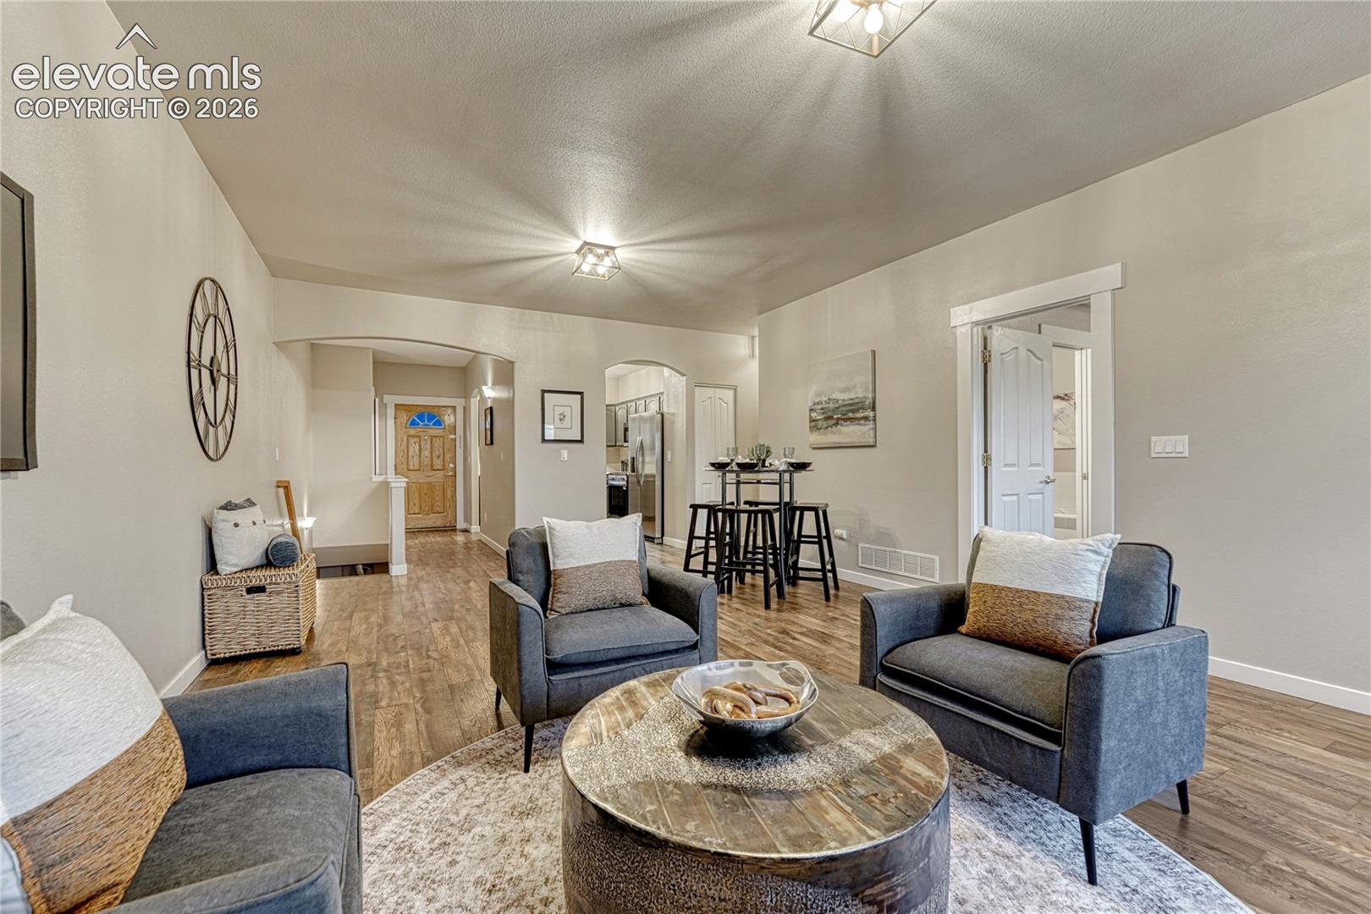
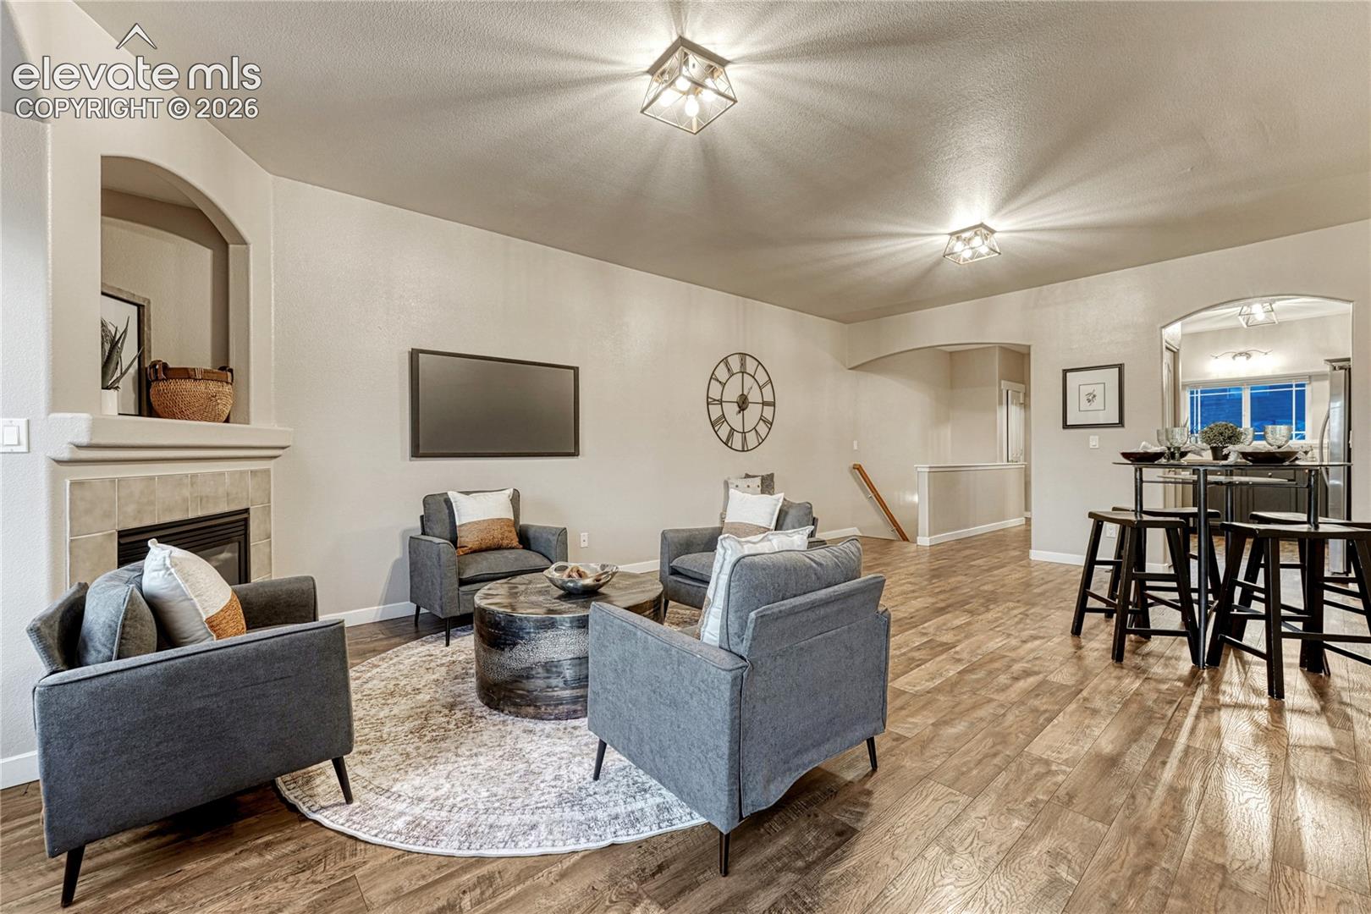
Can you imagine living in a peaceful quiet neighborhood tucked in on the edge of Old Colorado City & Garden of the Gods? Red Rocks Canyon is just over 1 mile away; the south entrance of Garden of the Gods is just over 2 miles away. Imagine being able to take a ½ mile stroll to Colorado Ave. with all of it’s Unique Shopping, Neighborhood Bistros, Pubs & Brewery’s, Open-air Café’s & Eateries, Creameries & Coffee, Bakeries & Chocolate Factory, Galleries & Museums and renown city events like First Friday ArtWalk, Mad Hatter Saturday, Territory Days, Pumpkins in the Park, Christmas Stroll, Live music in the parks, Farmer’s Markets and Artisan Markets to name but a few! 4 miles up the road is the Cave of the Winds, Manitou Cliff Dwelling and Adventure park. Walk to Thorton park and enjoy the baseball/softball field, multi-play court, picnic shelter, playground & walking paths. It’s just like living in a Vacation Destination that You get to call Home! Uintah Gardens shopping center with King Soopers, Walgreens, and Rick’s Garden Center is ½ mile away - This Pinterest-perfect home has lots of updates too! Engineered Hardwood floors throughout, new Baseboards & Door trim, new Electrical outlets, switches & covers, A/C & condenser (2023), Interior Paint throughout, new Dishwasher (2025), new Bathroom Tile & Toilets, new guest bath vanity, new ceiling Light fixtures, Drywall finish in garage, painted kitchen cabinets, new stove, microwave & fridge (August 2026) An attached 2 car garage with storage space is another plus! The HOA covers property insurance “studs out” so that your insurance cost is similar to renters insurance, covering your personal possessions. HOA insurance covers everything on the exterior including maintenance and trash. You’ll see the list of upgrades and their costs on the homes flyer when you Come Take a Look Inside!
| a month ago | Listing updated with changes from the MLS® | |
| a month ago | Listing first seen on site |

The real estate listing information and related content displayed on this site is provided exclusively for consumers’ personal, non-commercial use and may not be used for any purpose other than to identify prospective properties consumers may be interested in purchasing. This information and related content is deemed reliable but is not guaranteed accurate by the Pikes Peak REALTOR® Services Corp d/b/a elevateMLS. Copyright 2026
Last checked: 2026-09-27 12:22 PM UTC
Footer

Get Started on the Home Search Now!

Veteran Owned. Community Focused.
Meet our team of Colorado Springs Military Realtors:







