Save
Ask
Tour
Hide
Share
$349,900
101 Days On Site

560 Manor Court A
Woodland Park, CO 80863

For Sale|Townhouse|Active
2
Beds
2
Total Baths
1
Full Bath
1
Partial Bath
1,440
SqFt
$243
/SqFt
1982
Built
County:
Teller
Listing courtesy of Stephanie Tanis:

Due to the health concerns created by Coronavirus we are offering personal 1-1 online video walkthough tours where possible.
Call Now: 719-648-6798
Is this the listing for you? We can help make it yours.
719-648-6798
560 Manor Court A560 Manor Court A560 Manor Court A560 Manor Court A
Save
Ask
Tour
Hide
Share

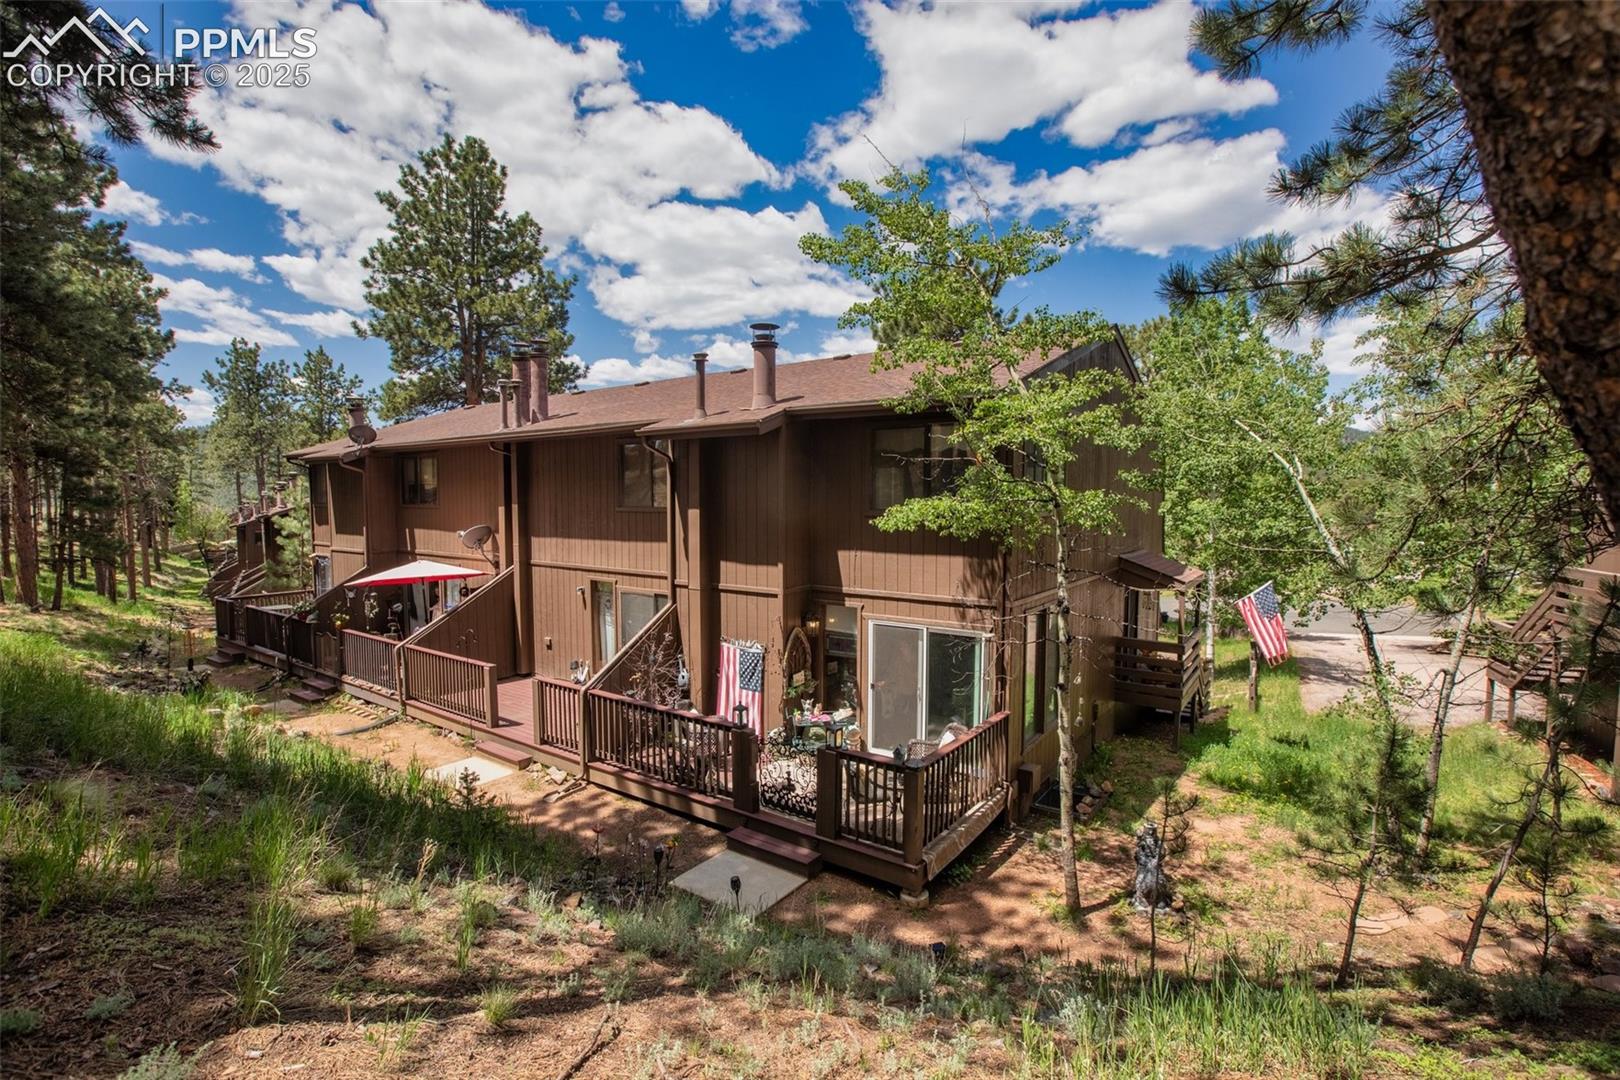
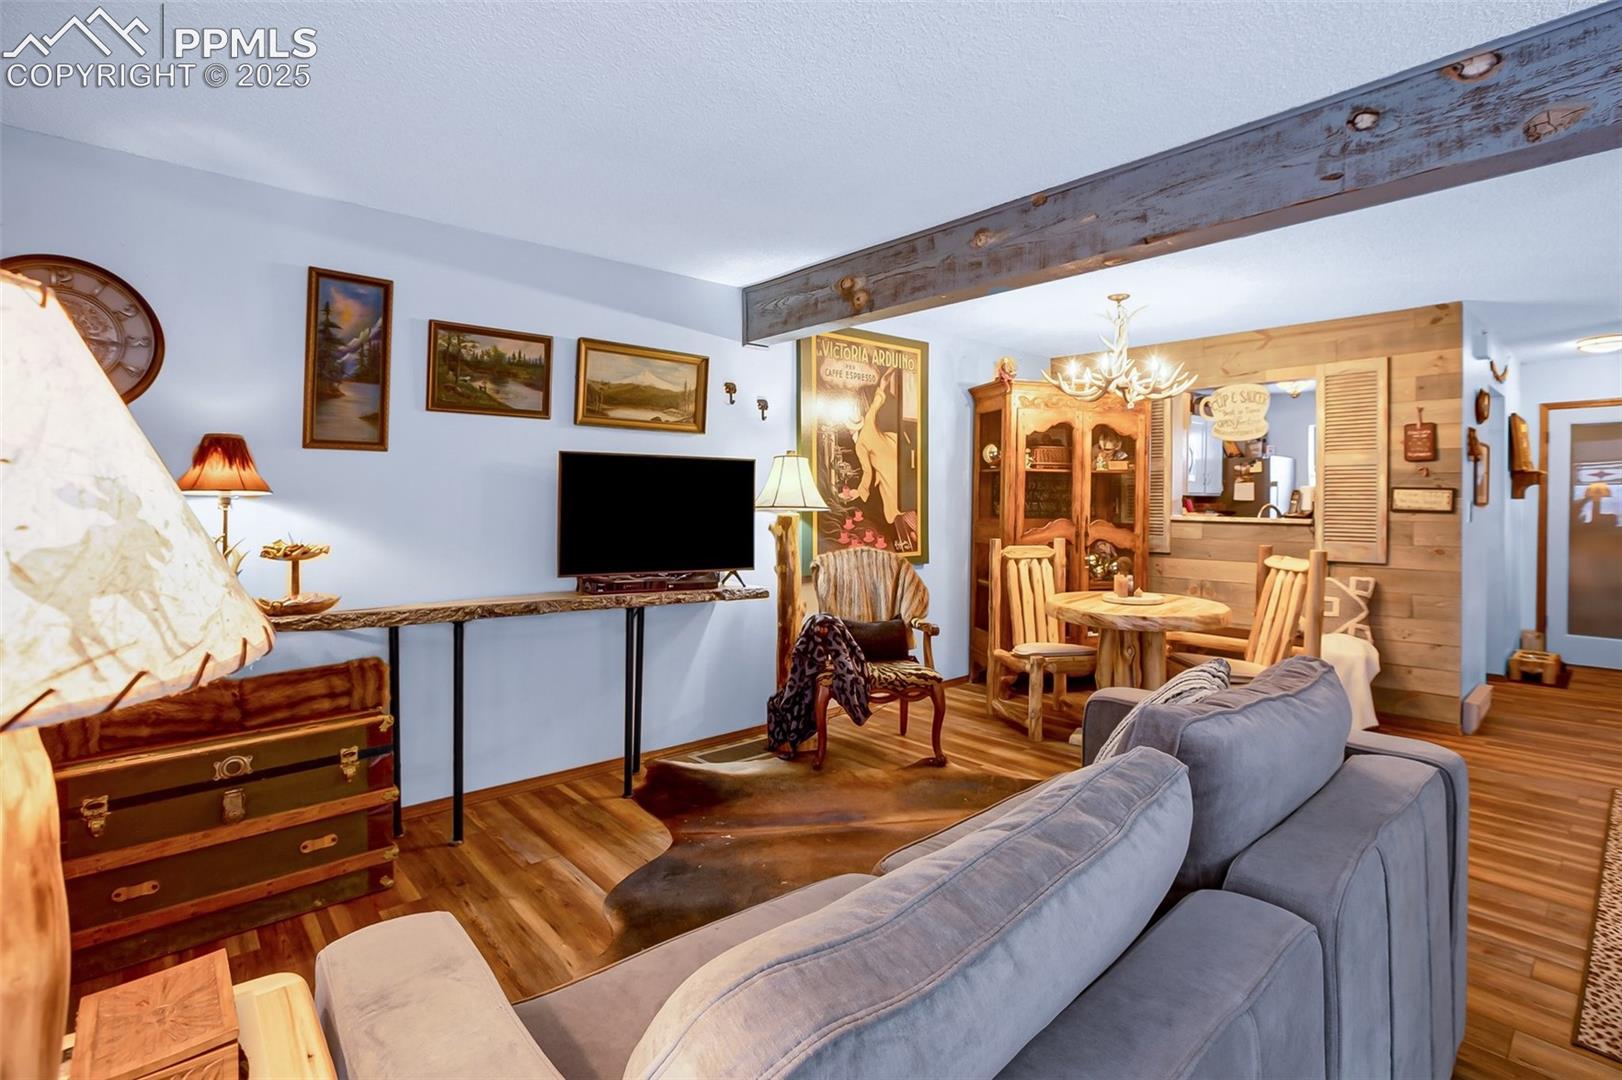
Cozy and panache, comfortable townhome located in Woodland Park! This home has been completely upgraded to include: New laminate wood flooring on the main level; new carpeting on the upper level; new stainless/black refrigerator and stove/oven; solid granite countertops installed throughout; new disposal; new interior paint and custom painted artwork; new bathroom commodes, plumbing fixtures, vessel sink and painted vanities; all new lighting fixtures + antler chandelier; custom shiplap siding in the living and dining room; 2023 furnace replaced and 2020 hot water heater; new glass pantry door; Murphy bed system in 2nd bedroom included; accent wall “brick wallpaper” in the owners bedroom; plantation blinds in the owners suite. This home is too great to miss, you won’t be disappointed!

Save
Ask
Tour
Hide
Share
Listing Snapshot
Price 
$349,900
Days On Site 
101 Days
Bedrooms 
2
Inside Area (SqFt) 
1,440 sqft
Total Baths 
2
Full Baths 
1
Partial Baths 
1
Lot Size 
0.01 Acres
Year Built 
1982
MLS® Number 
5001218
Status 
Active
Property Tax 
$1,830
HOA/Condo/Coop Fees 
$454 monthly
Sq Ft Source 
N/A
Friends & Family
Recent Activity
3 weeks agoListing updated with changes from the MLS®
3 months agoListing first seen on site
General Features
Acres 
0.01
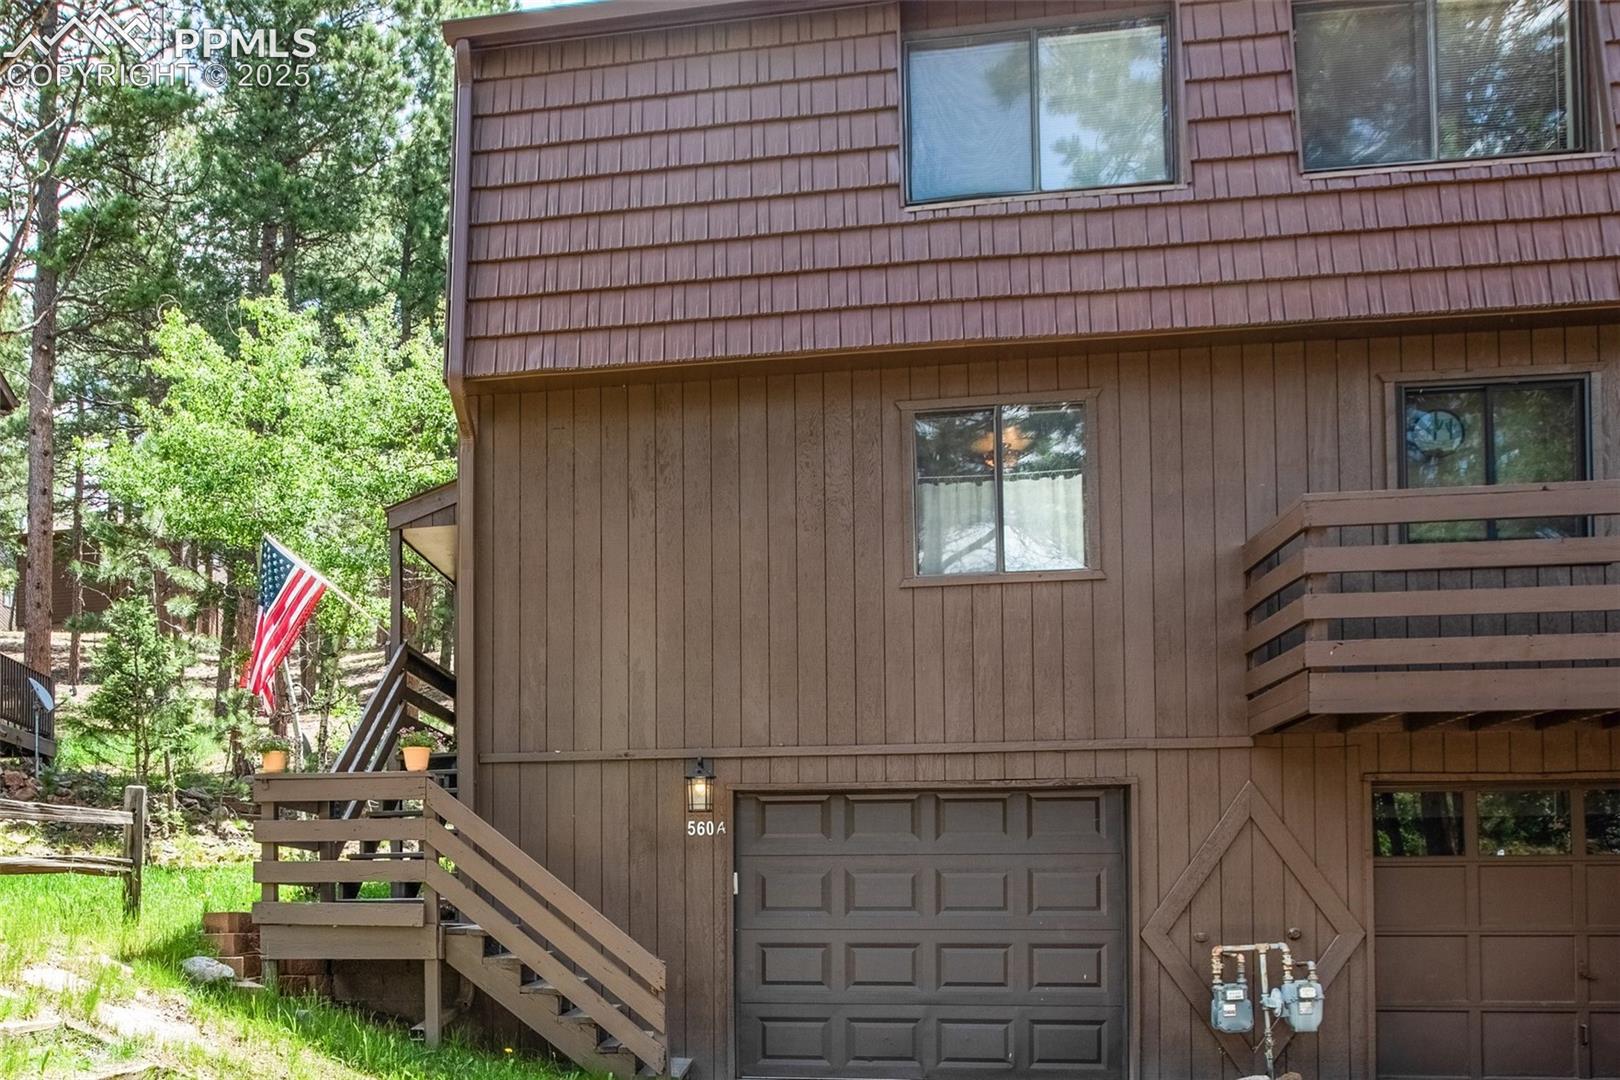
Attached Garage 
Yes
Garage 
Yes
Garage Spaces 
1
Parking 
PavedDrivewayGarage Door OpenerAttached
Pets 
Cats OKDogs OK
Property Sub Type 
Townhouse
SqFt Above 
1224
SqFt Below 
216
SqFt Total 
1440
Style 
3 Story
Utilities 
Cable AvailableElectricity ConnectedNatural Gas ConnectedNatural Gas AvailablePhone Connected
Water Source 
Public
Interior Features
Appliances 
DishwasherDisposalDryerOvenRangeRefrigeratorWasherMicrowave
Basement 
PartialPartially FinishedFinished
Cooling 
Ceiling Fan(s)
Electric 
220 Volts in Kitchen
Fireplace 
Yes
Fireplace Features 
Wood Burning
Fireplaces 
1
Flooring 
LaminateCarpet
Heating 
BaseboardElectricForced AirNatural Gas
Interior 
PantryHigh Speed Internet
Laundry Features 
In Basement
Window Features 
Window Coverings
Bathroom 
Level - Main
Bedroom 
Dimensions - 14.0x12.0Level - Upper
Kitchen 
Dimensions - 12.0x10.0Level - MainFeatures - Breakfast Bar
Living Room 
Dimensions - 17.0x13.0Level - Main
Master Bedroom 
Dimensions - 17.0x12.0Level - Upper
Other Room 
Dimensions - 17.0x11.0Level - Basement
Save
Ask
Tour
Hide
Share
Exterior Features
Fencing 
None
Lot Features 
Cul-De-SacLevelWooded
Patio And Porch 
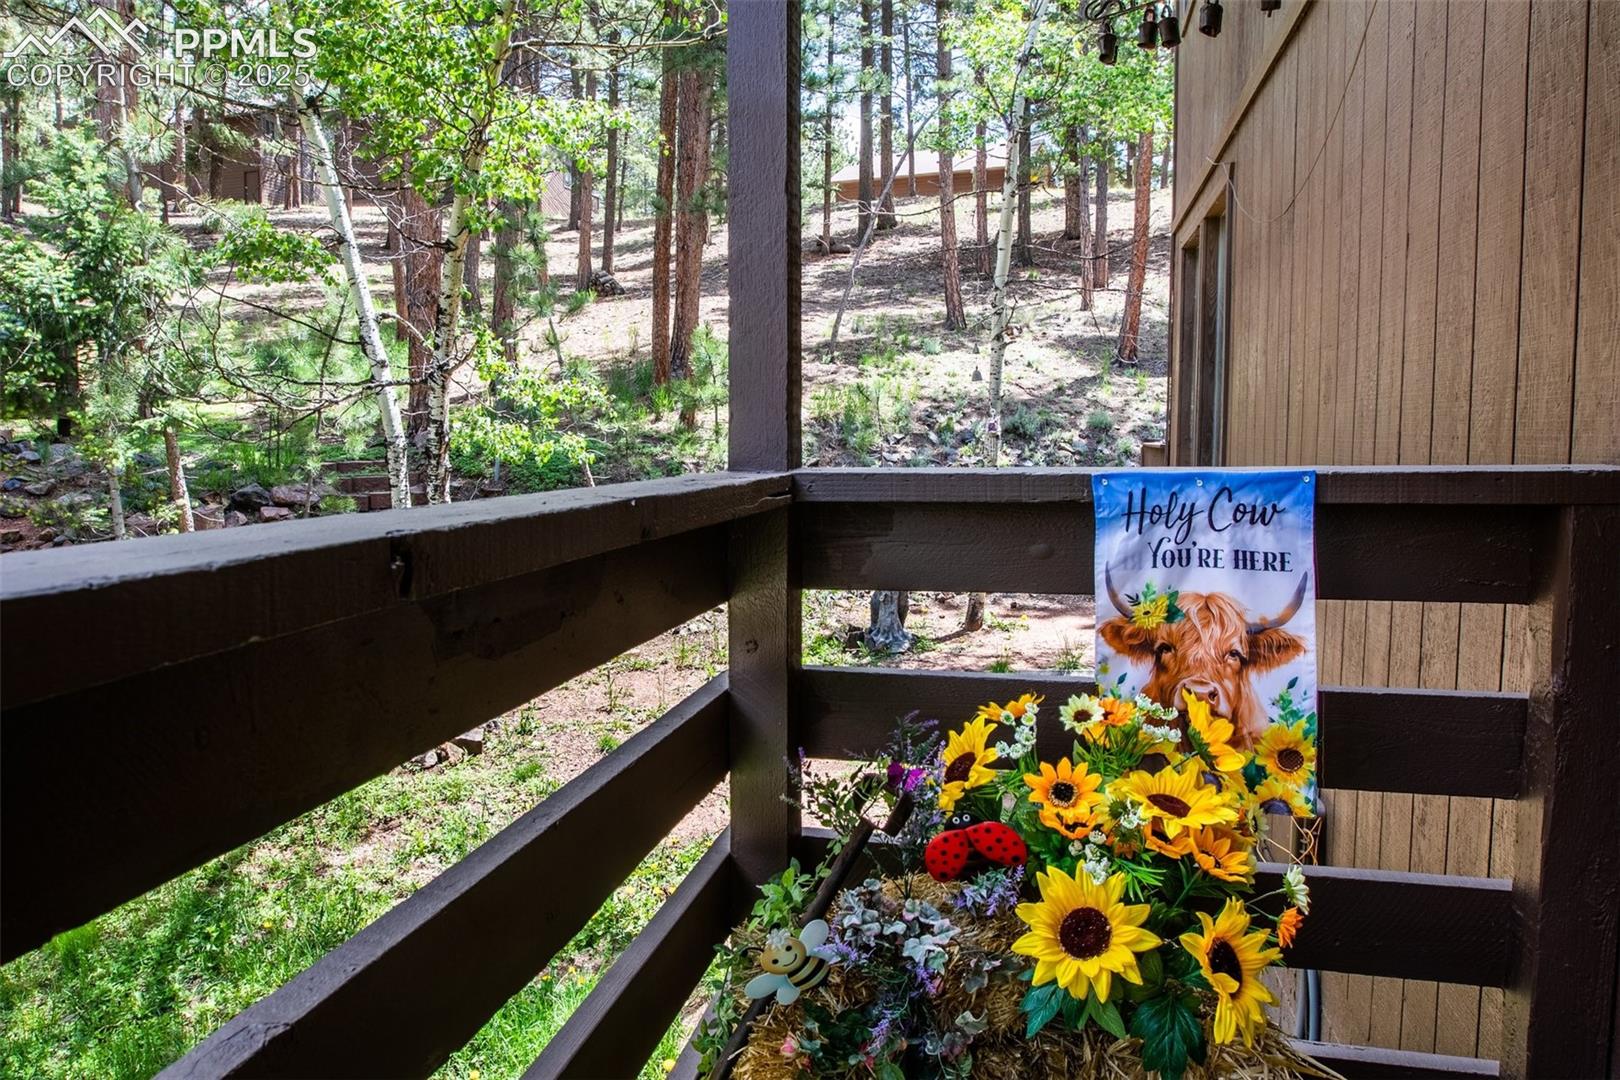
Deck
Road Frontage 
City Street
Roof 
Shingle
Windows/Doors 
Window Coverings
Community Features
Association Fee 
$454.0
Association Fee Frequency 
Monthly
MLS Area 
Paradise Pines Woodland Park
School District 
Woodland Park RE2
Financing Terms Available 
CashConventionalFHAVA Loan
Roads 
Paved
Schools
School District
Woodland Park RE2
Elementary School
Unknown
Middle School
Unknown
High School
Unknown
Listing courtesy of Stephanie Tanis:


The real estate listing information and related content displayed on this site is provided exclusively for consumers’ personal, non-commercial use and may not be used for any purpose other than to identify prospective properties consumers may be interested in purchasing. This information and related content is deemed reliable but is not guaranteed accurate by the Pikes Peak REALTOR® Services Corp d/b/a elevateMLS. Copyright 2026
Last checked: 2026-09-27 07:02 AM UTC

Neighborhood & Commute
Source: Walkscore
Save
Ask
Tour
Hide
Share