
Colorado Springs Military Realtors and Military Relocation Professionals
The Warner Group
545 Tidy DrivePueblo West, CO 81007
Due to the health concerns created by Coronavirus we are offering personal 1-1 online video walkthough tours where possible.
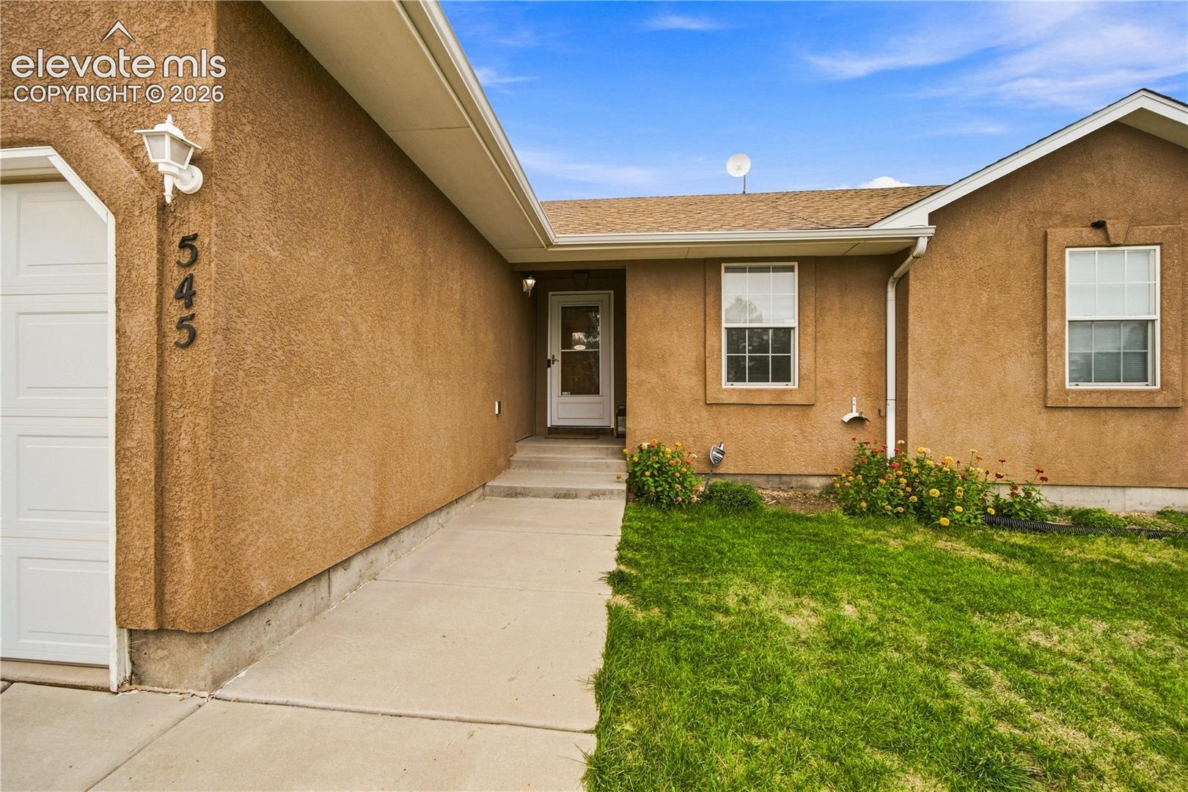
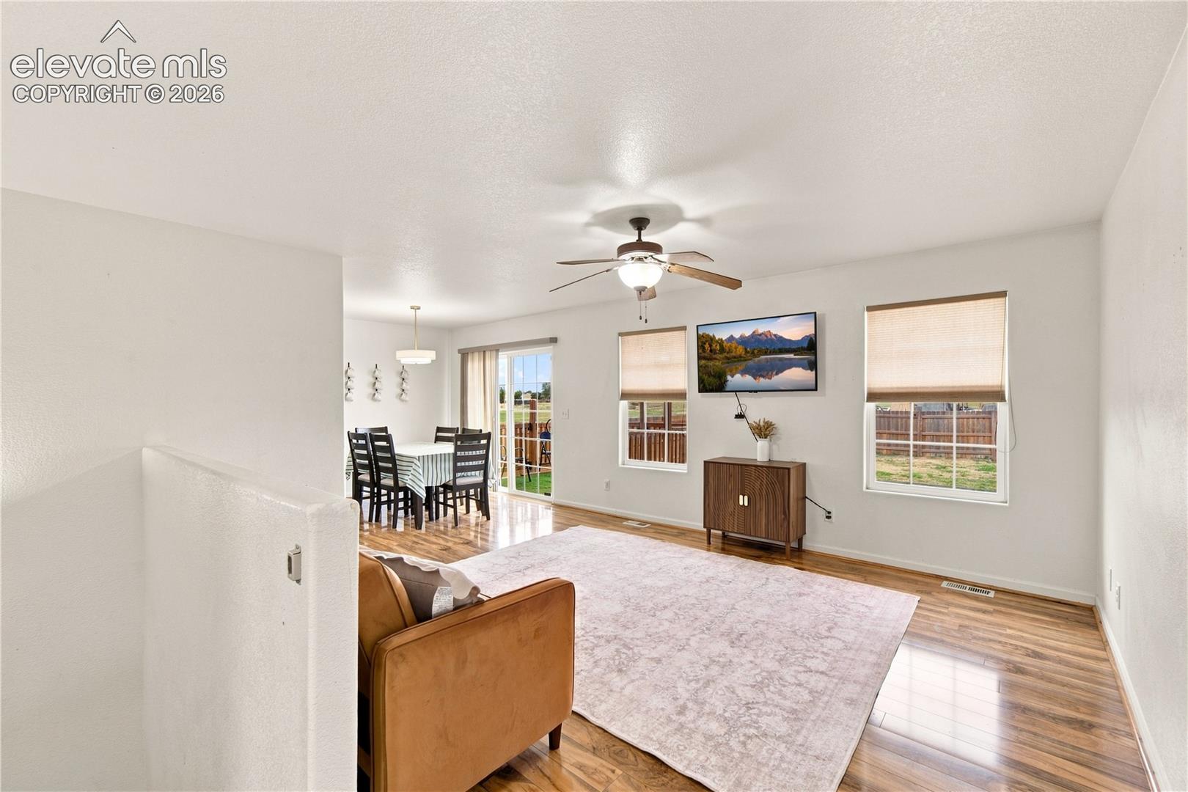
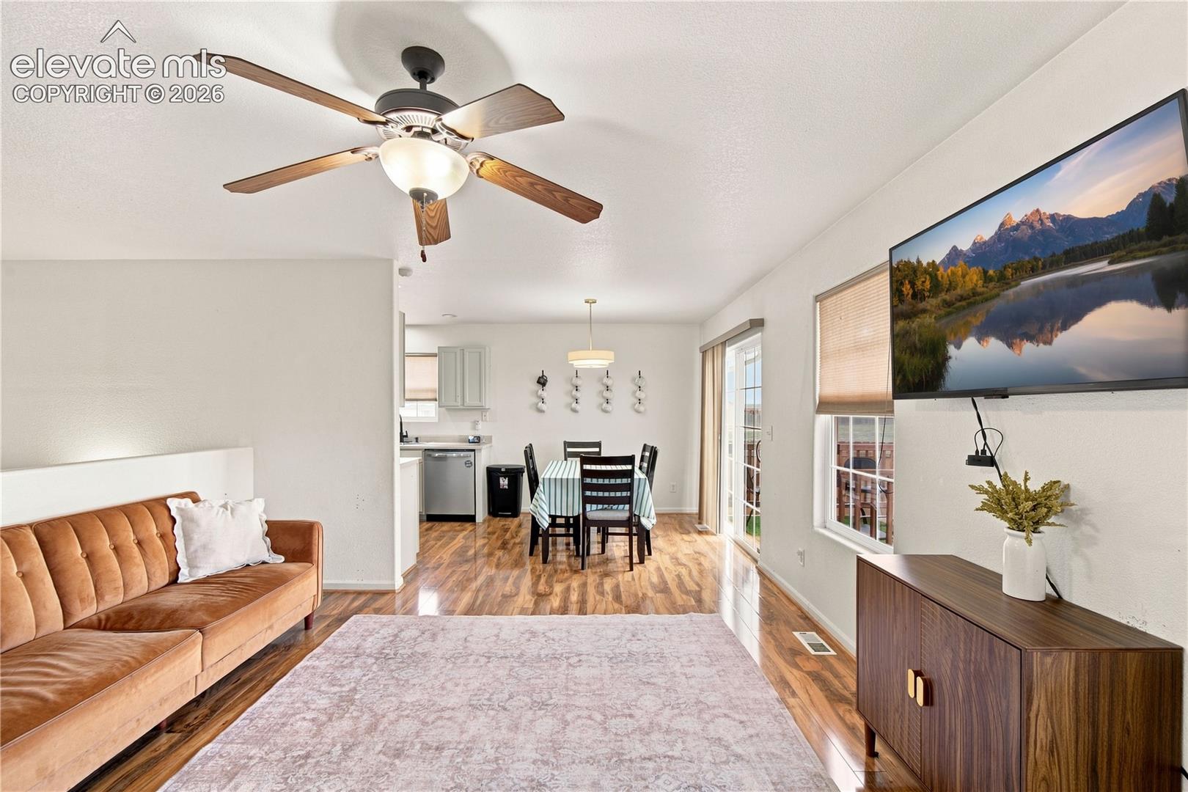
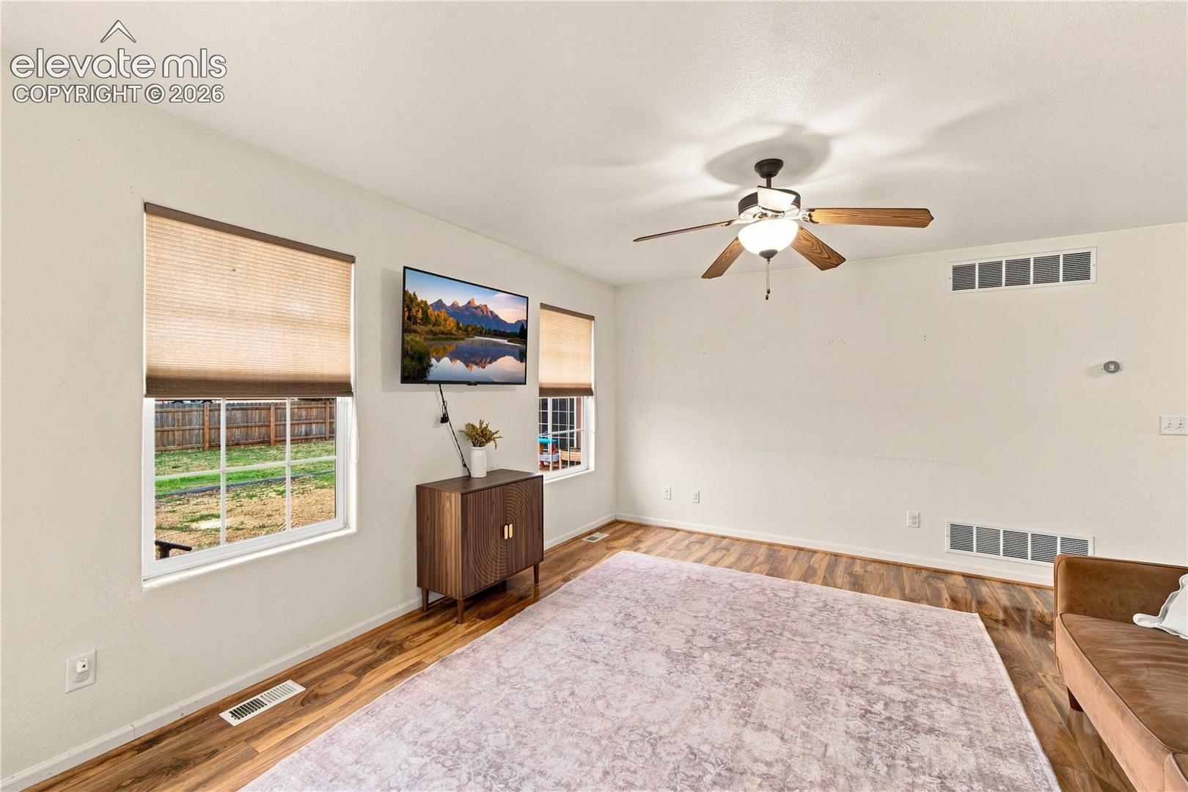
Over an acre. A finished basement. And a detached bonus building that gives you one more room to make entirely your own. 545 N Tidy offers something you don't find in every Pueblo West home: space inside, space outside, and a completely separate bonus space waiting for its next purpose. And that's only the beginning. This 4-bed, 3-bath ranch offers 2,304 square feet of finished living space—along with the cedar-lined bonus building in the backyard that gives you one more space to make entirely your own. Originally created as a hot tub room, the detached space has windows, ventilation and a sliding door, opening the door to all kinds of possibilities. A studio? Home gym? Game room? Workshop? A quiet place to disappear with a book? You decide. Inside, the home main level is bright and welcoming, with wood-look flooring connecting the living room, dining area and kitchen. A separate light-filled sitting room adds another flexible space, while the primary suite includes a walk-in closet and private bath. Then there's the basement. A large family room, two additional bedrooms, full bath and abundant storage nearly double the ways this home can be used. And outside? More than an acre. A fenced backyard. A deck positioned to take in the mountain views. An oversized 2-car garage. Xeriscaping out front. Room to enjoy without signing up for a high-maintenance property. This home isn't trying to be like every other house—and that's exactly the point.
| a week ago | Listing updated with changes from the MLS® | |
| 3 weeks ago | Listing first seen on site |

The real estate listing information and related content displayed on this site is provided exclusively for consumers’ personal, non-commercial use and may not be used for any purpose other than to identify prospective properties consumers may be interested in purchasing. This information and related content is deemed reliable but is not guaranteed accurate by the Pikes Peak REALTOR® Services Corp d/b/a elevateMLS. Copyright 2026
Last checked: 2026-09-27 03:21 PM UTC
Footer

Get Started on the Home Search Now!

Veteran Owned. Community Focused.
Meet our team of Colorado Springs Military Realtors:







