
Colorado Springs Military Realtors and Military Relocation Professionals
The Warner Group
7042 Grand Prairie DriveColorado Springs, CO 80923
Due to the health concerns created by Coronavirus we are offering personal 1-1 online video walkthough tours where possible.
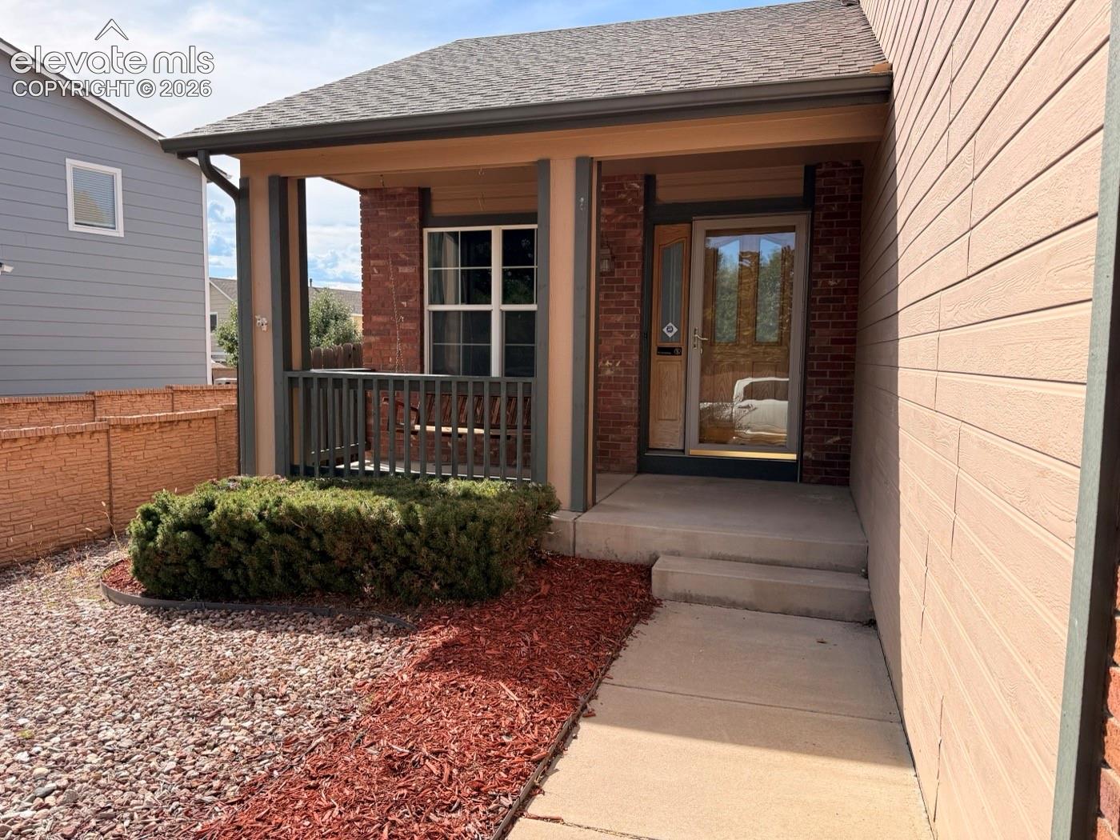
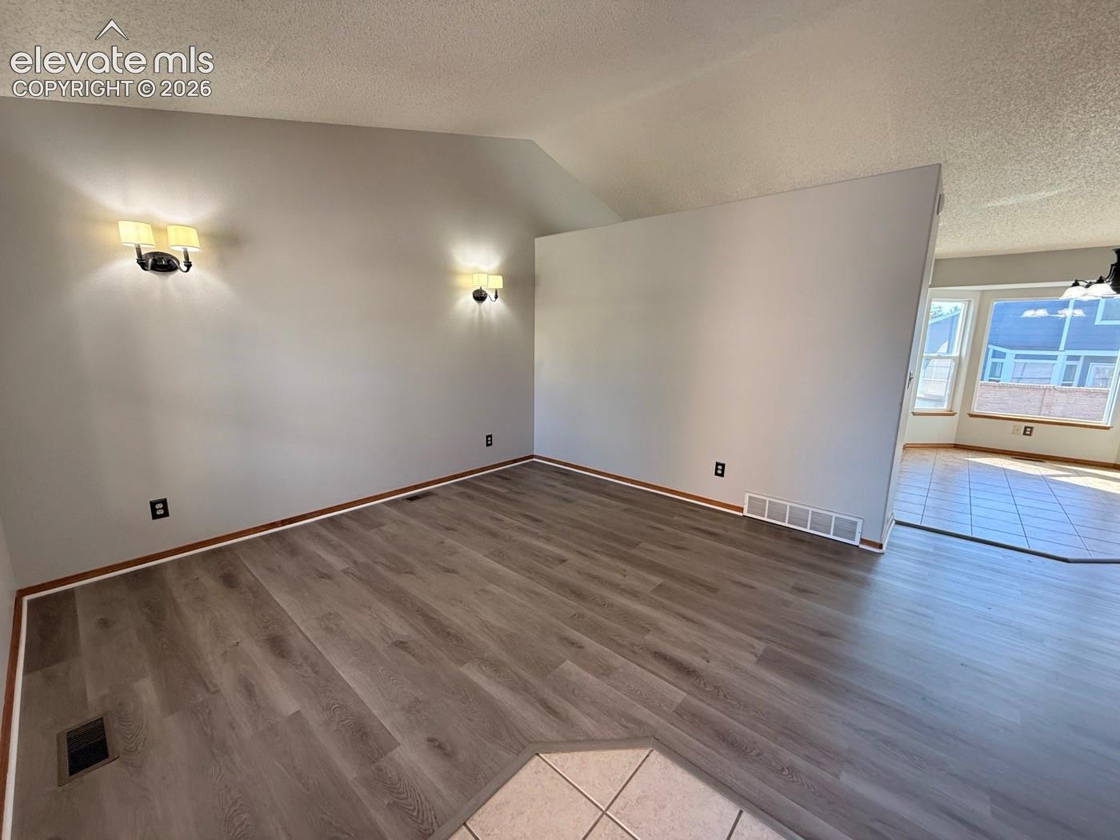
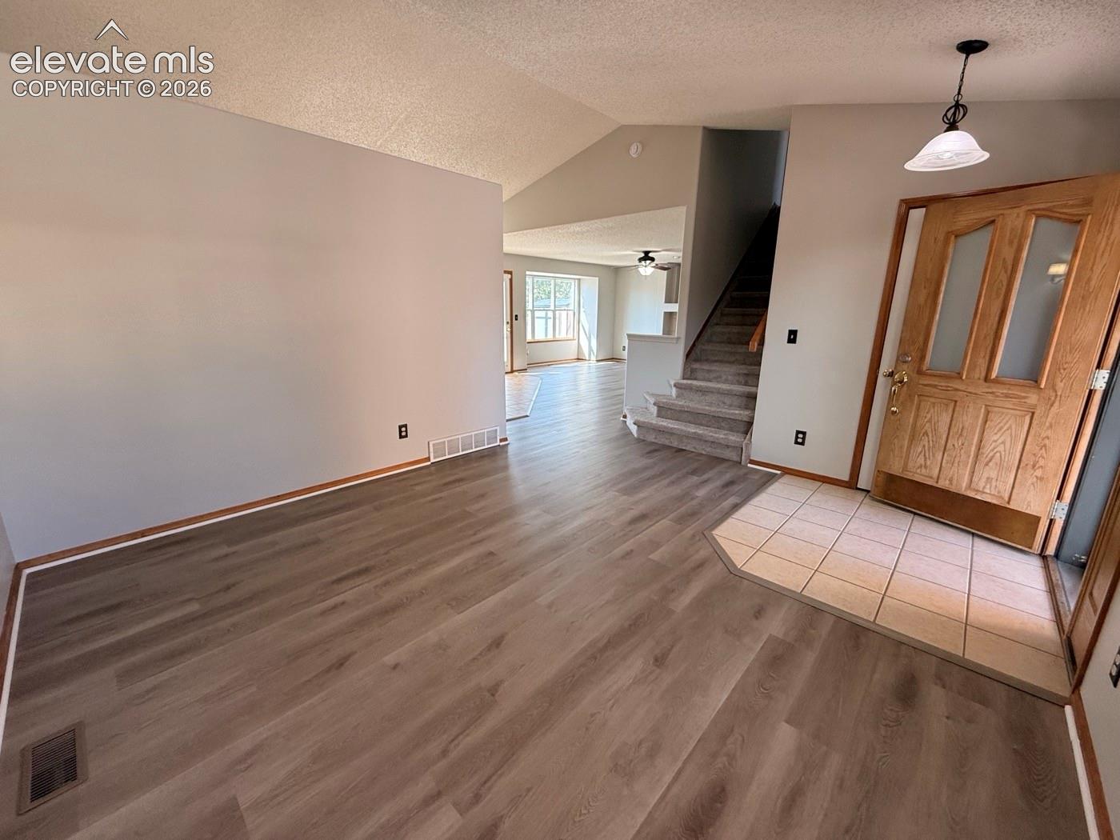
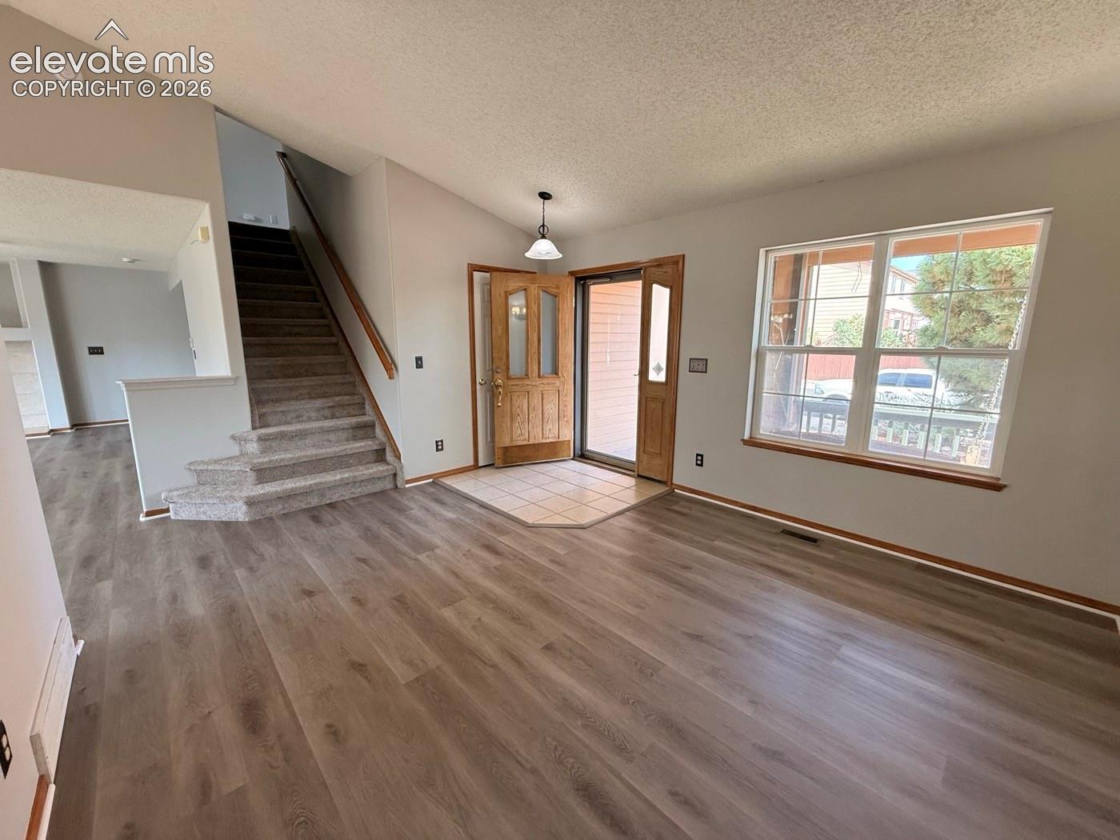
Enjoy spacious living, tasteful updates, and beautiful Colorado scenery in this inviting Colorado Springs home located within school district 20! Offering 4 bedrooms, 3.5 bathrooms, and a versatile multi-level layout, this home combines everyday functionality with comfortable spaces for relaxing and entertaining. The main level features an open floor plan with a bright and welcoming living room, a separate family room centered around a gas fireplace, and a dedicated dining area. The updated kitchen is both stylish and practical, showcasing granite countertops, bountiful cabinetry, and a center island that provides additional prep space and room to gather. A convenient main-level laundry room and half bath complete this level. Upstairs, you'll find three bedrooms and two full bathrooms, including a spacious primary suite that captures beautiful views of Pikes Peak and the Front Range. The adjoining five-piece en-suite bath featuring a large soaker tub offers a relaxing retreat at the end of the day. The finished basement expands your living options with a fourth bedroom, an additional three-quarter bathroom, a large family or recreation room, and a storage area. Whether you're hosting guests, creating a dedicated entertainment space, or simply looking for room to spread out, this flexible layout offers plenty of possibilities. Tasteful updates throughout add to the home's appeal, while the convenient northern Colorado Springs location puts parks, restaurants, shopping, and everyday amenities within easy reach. With generous living space, a well-designed floor plan, mountain views, and a desirable District 20 location, this home is ready to welcome its next owner!
| 15 hours ago | Listing updated with changes from the MLS® | |
| 16 hours ago | Listing first seen on site |

The real estate listing information and related content displayed on this site is provided exclusively for consumers’ personal, non-commercial use and may not be used for any purpose other than to identify prospective properties consumers may be interested in purchasing. This information and related content is deemed reliable but is not guaranteed accurate by the Pikes Peak REALTOR® Services Corp d/b/a elevateMLS. Copyright 2026
Last checked: 2026-10-07 09:40 PM UTC
Footer

Get Started on the Home Search Now!

Veteran Owned. Community Focused.
Meet our team of Colorado Springs Military Realtors:







