
Colorado Springs Military Realtors and Military Relocation Professionals
The Warner Group
549 W Dale StreetColorado Springs, CO 80905
Due to the health concerns created by Coronavirus we are offering personal 1-1 online video walkthough tours where possible.
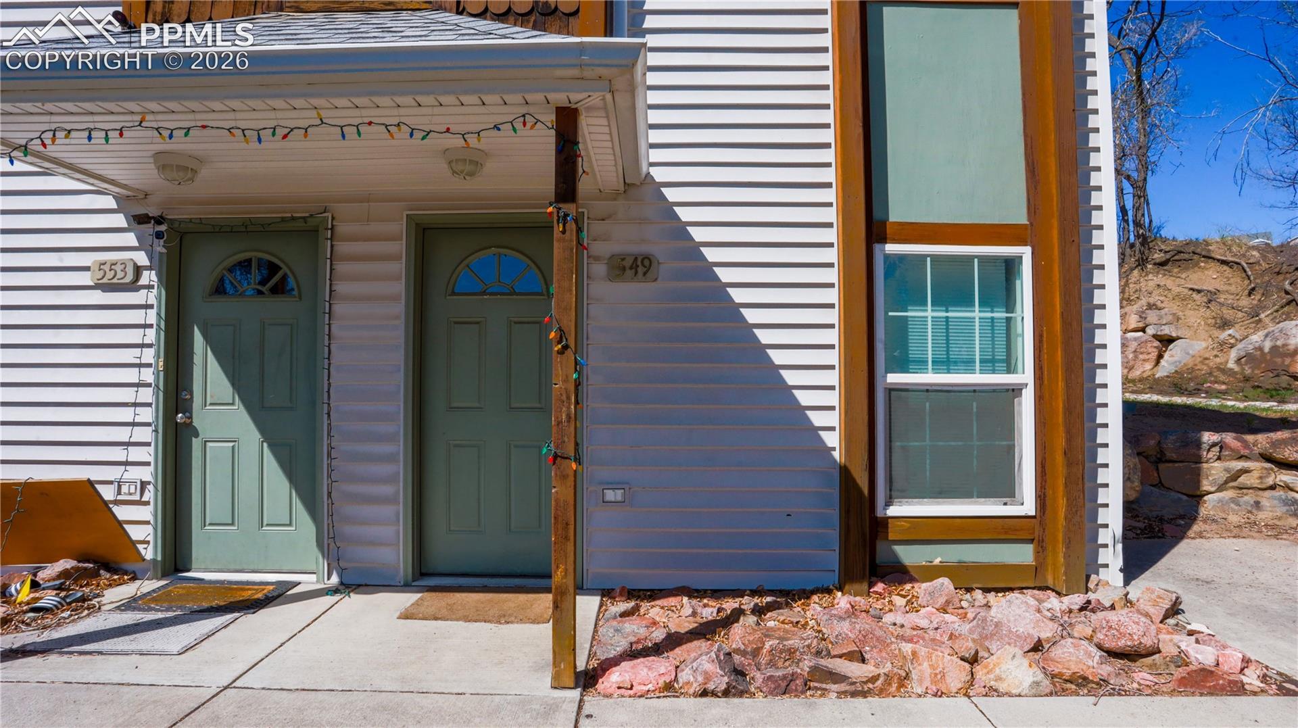
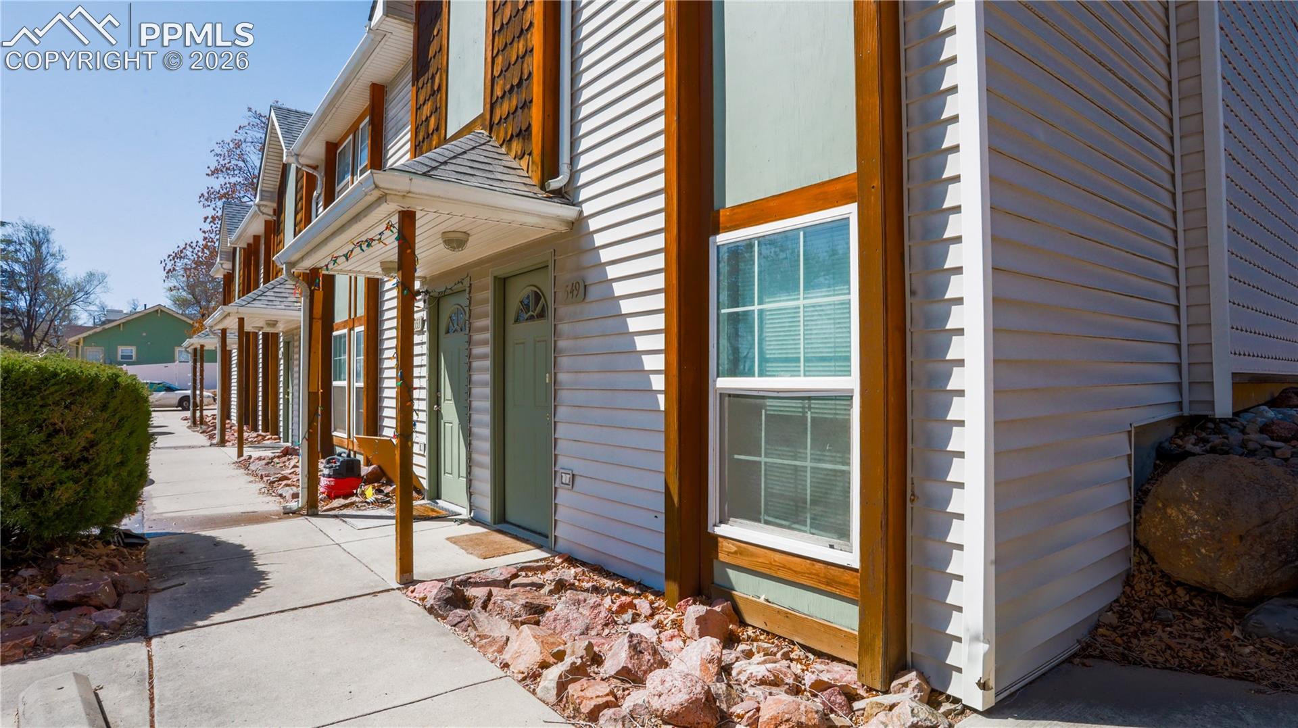
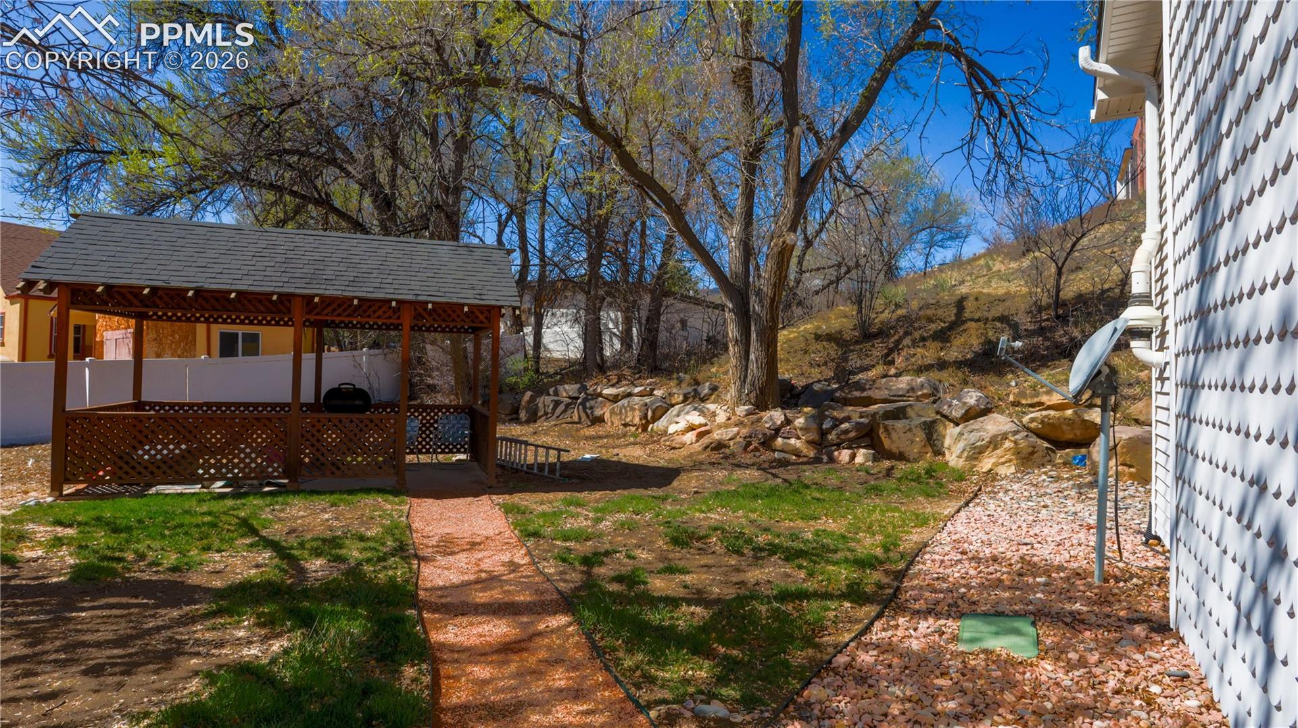
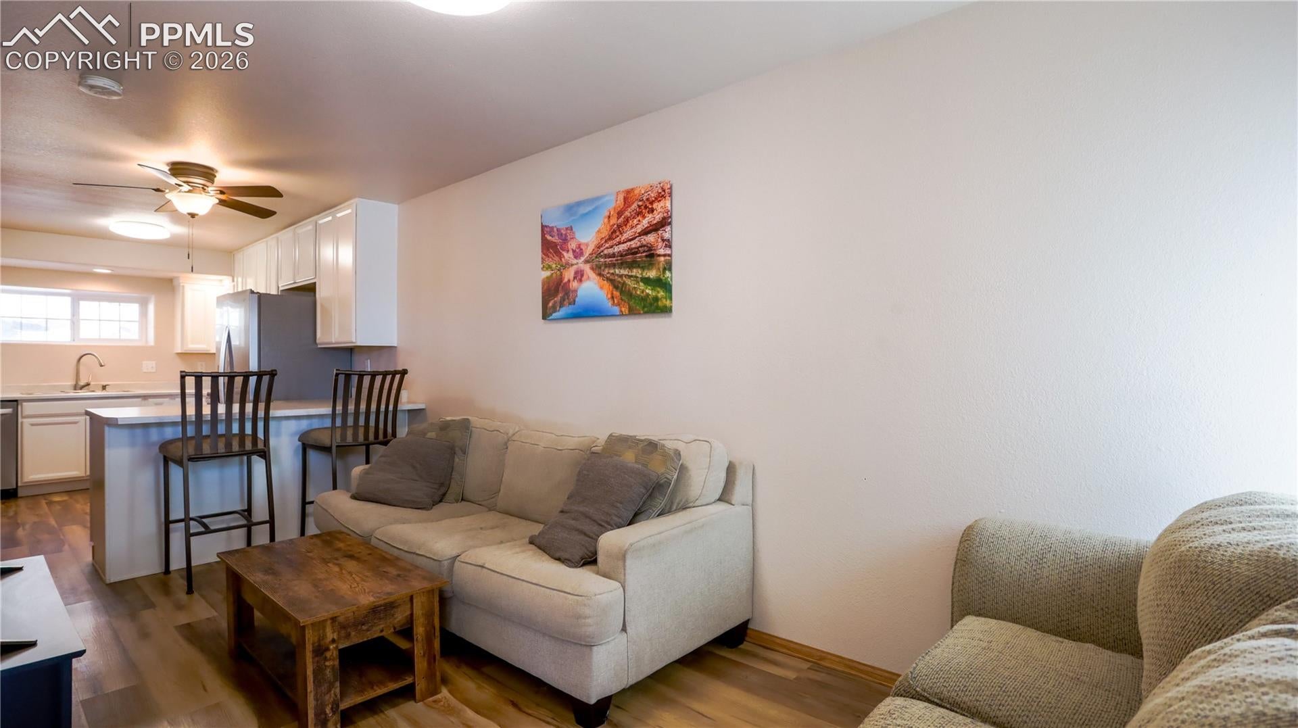
WESTSIDE LIVING!!! Unlock easy living Colorado Springs—an end-unit townhome that’s move-in ready and packed with charm! This 2-bedroom, 1.5-bath gem spans 832 square feet, offering a perfect blend of comfort and style. Step inside to a well-maintained interior, featuring a bright living area and a modern kitchen with newer stainless steel appliances—ready for your culinary adventures. The two bedrooms upstairs include a spacious primary, while the 1.5 baths keep mornings smooth. As an end unit, enjoy extra privacy and light, plus a convenient location just minutes from downtown and Old Colorado City. In great condition, this is low-maintenance living at its finest—make it yours today! PLEASE SEE AGENT REMARKS!!
| 2 months ago | Listing updated with changes from the MLS | |
| 2 months ago | Price changed to $185,000 | |
| 5 months ago | Listing first seen on site |

The real estate listing information and related content displayed on this site is provided exclusively for consumers’ personal, non-commercial use and may not be used for any purpose other than to identify prospective properties consumers may be interested in purchasing. This information and related content is deemed reliable but is not guaranteed accurate by the Pikes Peak REALTOR® Services Corp d/b/a elevateMLS. Copyright 2026
Last checked: 2026-11-11 01:22 PM UTC
Footer

Get Started on the Home Search Now!

Veteran Owned. Community Focused.
Meet our team of Colorado Springs Military Realtors:







