
Colorado Springs Military Realtors and Military Relocation Professionals
The Warner Group
2425 Mesa Crest GroveColorado Springs, CO 80904
Due to the health concerns created by Coronavirus we are offering personal 1-1 online video walkthough tours where possible.

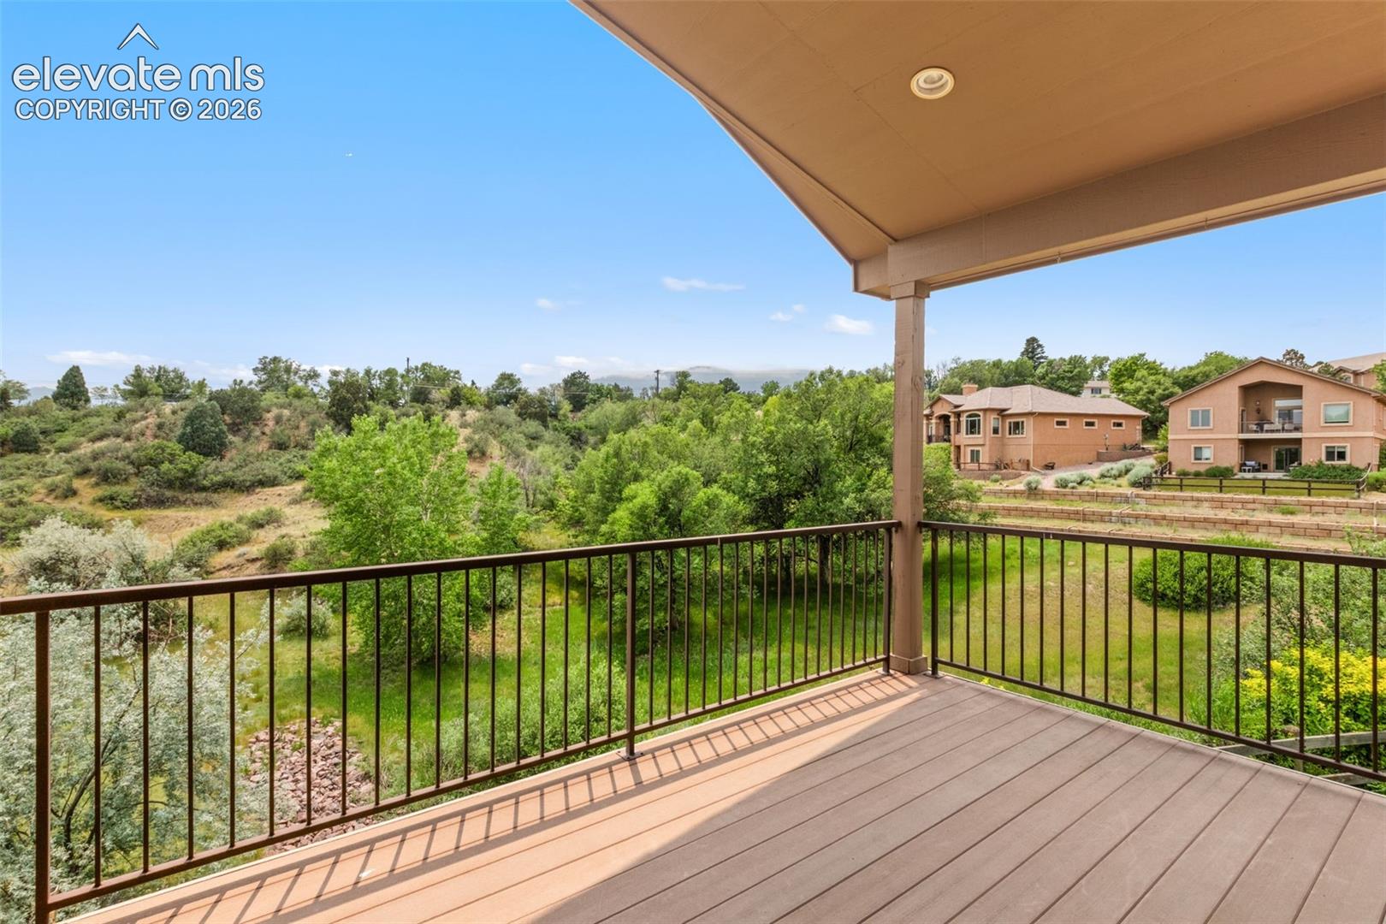
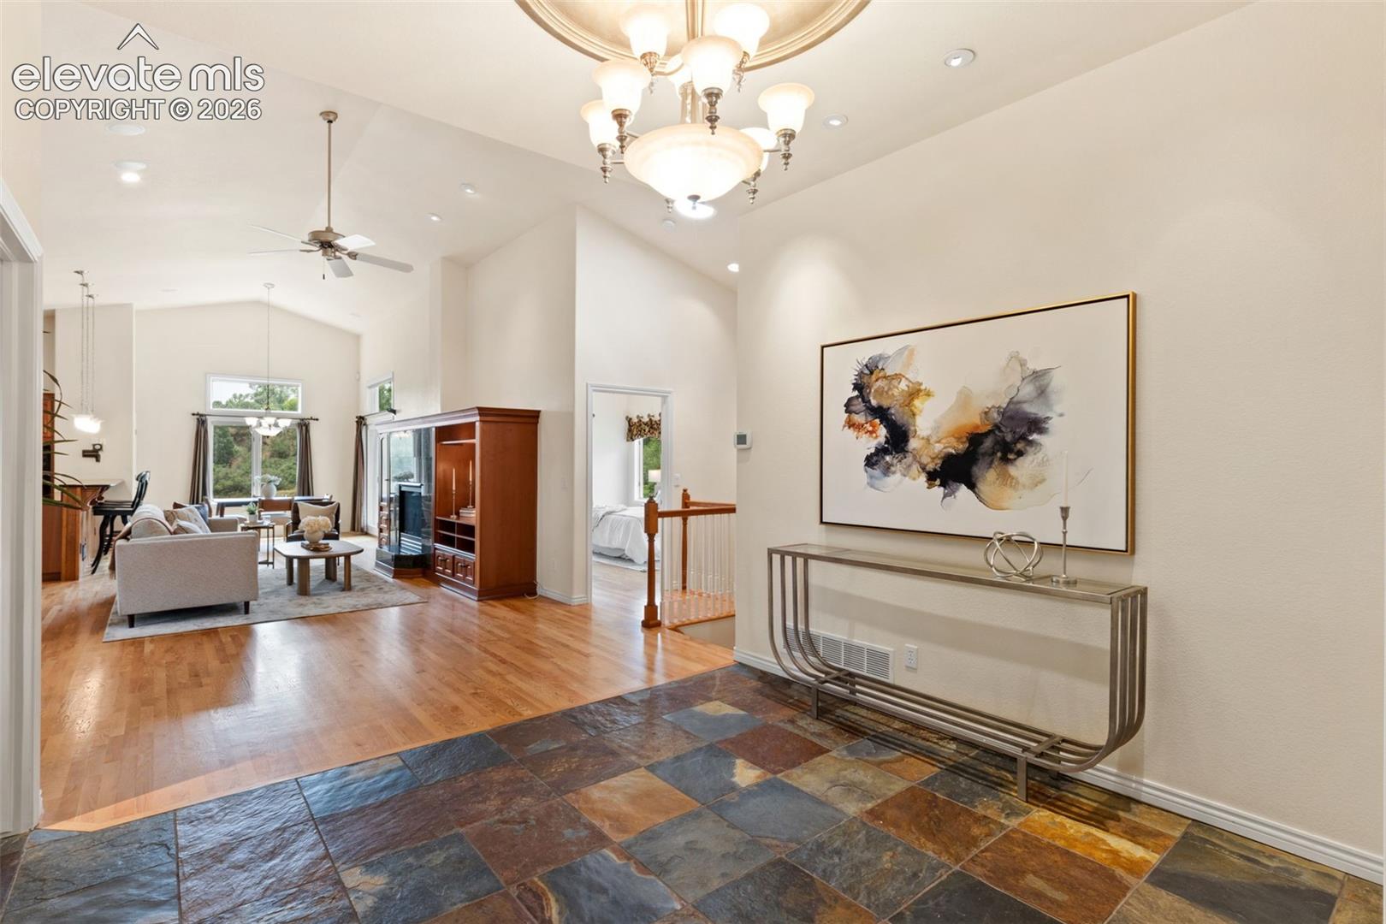
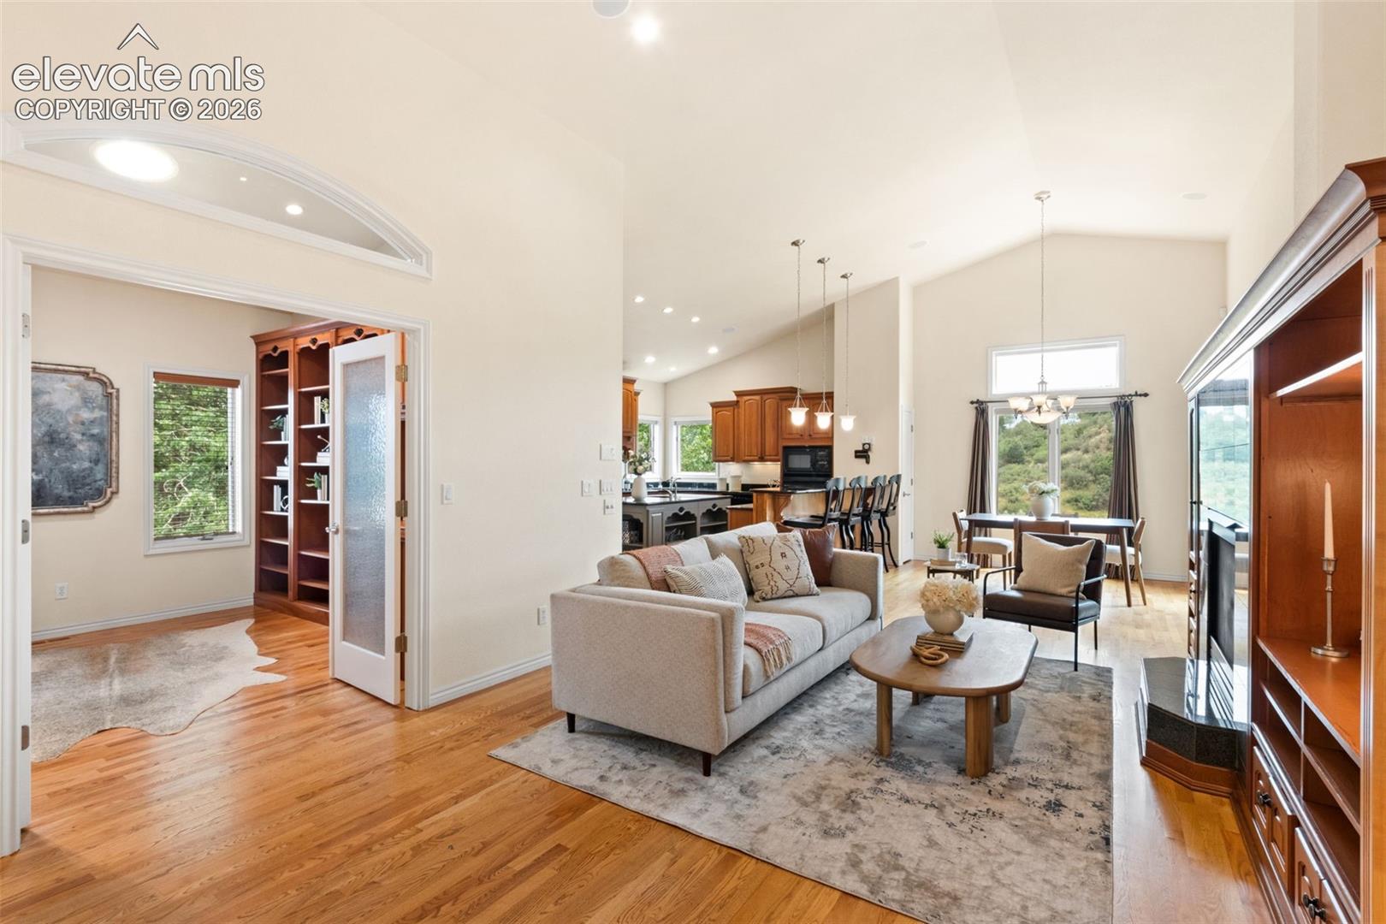
Tucked away at the end of a quiet cul-de-sac on Colorado Springs' coveted Westside, this exceptional residence offers the rare combination of maintenance-free living and a private, garden-like sanctuary. Enhanced by an adjoining lot that conveys with the property, the setting provides an extraordinary sense of seclusion, surrounded by natural landscape, open space, and picturesque views of the surrounding mountain peaks. A welcoming entry sets the tone for the home, where rich hardwood floors flow throughout the main level and expansive windows invite the beauty of the outdoors inside. Designed for both everyday living and entertaining, the gourmet kitchen is the heart of the home, featuring granite countertops, staggered cabinetry, stacked stone accents, a large center island with vegetable sink, and abundant workspace for the culinary enthusiast. The thoughtfully designed floor plan includes a main-level study adorned with extensive custom built-ins, creating an ideal space for a home office or library. A comfortable guest suite on the main level provides privacy and convenience for visitors, while the secluded primary retreat offers a peaceful escape complete with a luxurious five-piece bath and generous walk-in closet. The lower level presents endless possibilities with expansive flexible living areas perfect for a family room, game room, fitness area, or home theater. A tucked-away craft room or workshop provides additional space for hobbies, creativity, or storage. Additionally, you are close to all the city amenities, hiking trails, parks and so much more!
| 3 months ago | Listing updated with changes from the MLS | |
| 3 months ago | Price changed to $895,000 | |
| 5 months ago | Listing first seen on site |

The real estate listing information and related content displayed on this site is provided exclusively for consumers’ personal, non-commercial use and may not be used for any purpose other than to identify prospective properties consumers may be interested in purchasing. This information and related content is deemed reliable but is not guaranteed accurate by the Pikes Peak REALTOR® Services Corp d/b/a elevateMLS. Copyright 2026
Last checked: 2026-11-11 08:03 AM UTC
Footer

Get Started on the Home Search Now!

Veteran Owned. Community Focused.
Meet our team of Colorado Springs Military Realtors:







