
Colorado Springs Military Realtors and Military Relocation Professionals
The Warner Group
7850 Wilderness DriveColorado Springs, CO 80908
Due to the health concerns created by Coronavirus we are offering personal 1-1 online video walkthough tours where possible.
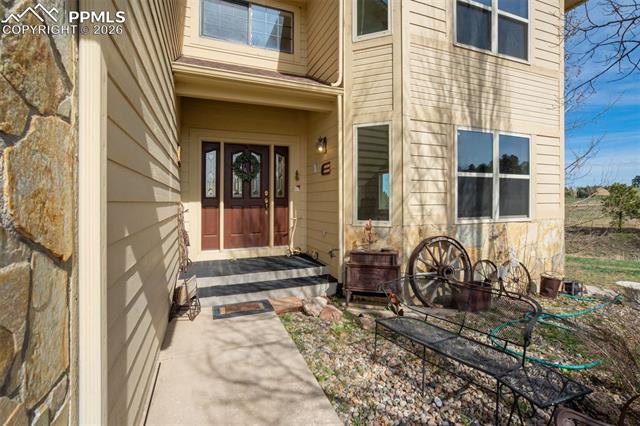
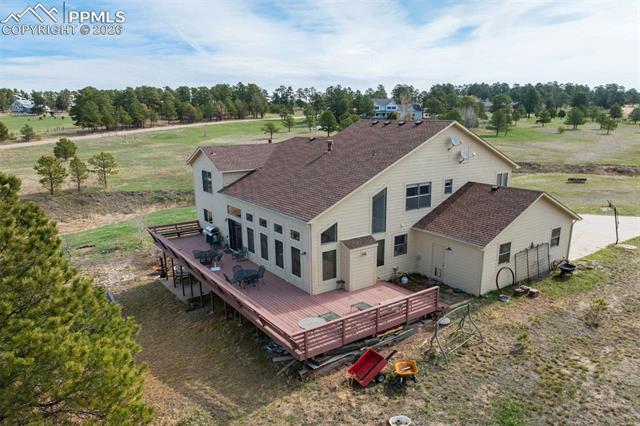
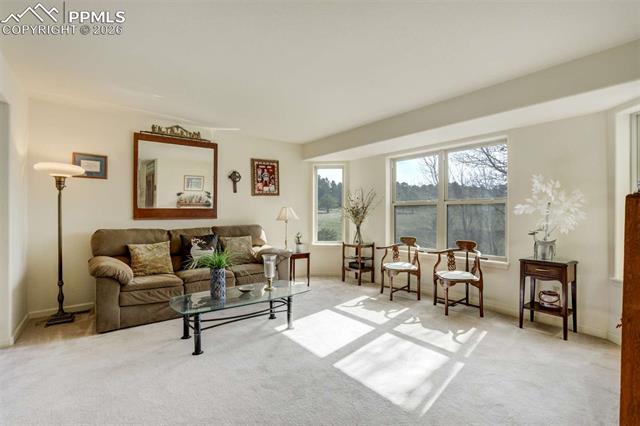
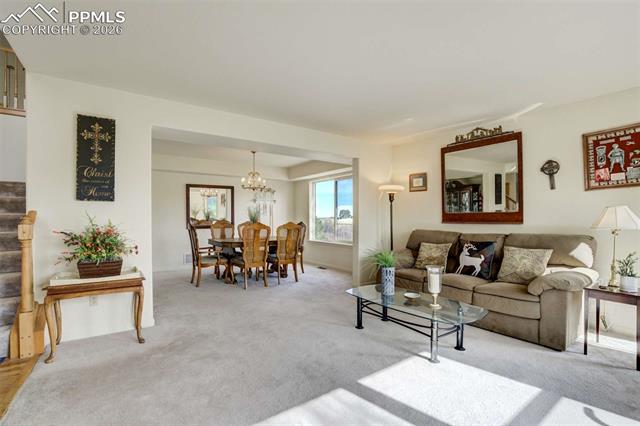
Nestled on 6.13 acres, this one of a kind custom 5 bedroom, 5 bathroom home, which is well lit by an abundance of natural light, is a definite must see. Upon entering the family room and dining area you will see a floor to vaulted ceiling stone fireplace with a raised hearth which provides a luxurious centerpiece to this beautiful setting. The living room to the north offers high ceilings and plenty of room for entertaining. The gourmet kitchen boasts granite countertops, gas stove with grill, and down-draft fan. A second dining area provides access to a large wrap around deck with magnificent mountain views and plenty of room for outdoor entertaining. In the entryway a beautiful wood stairway leads to the upper level and a spacious master bedroom with raised fireplace, spacious walk-in closet and a 5-piece master bath with jetted tub. The upper level also features two spacious bedrooms adjoined by a Jack-and-Jill bathroom and balcony which overlooks the family room and dining area. The finished lower garden level includes two bedrooms, each with separate bathrooms, a family room, fireplace, and a kitchenette. The kitchenette features a tiled counter, sink, mini refrigerator and dining area. The garden level also has a walkout sliding door providing access to a patio covered by the wraparound deck above. This property is zoned for horses and chickens. Black Forest Fire & Rescue located on Ridge Run Dr. is less than a mile away.
| 3 months ago | Listing updated with changes from the MLS | |
| 5 months ago | Listing first seen on site |

The real estate listing information and related content displayed on this site is provided exclusively for consumers’ personal, non-commercial use and may not be used for any purpose other than to identify prospective properties consumers may be interested in purchasing. This information and related content is deemed reliable but is not guaranteed accurate by the Pikes Peak REALTOR® Services Corp d/b/a elevateMLS. Copyright 2026
Last checked: 2026-11-11 05:24 AM UTC
Footer

Get Started on the Home Search Now!

Veteran Owned. Community Focused.
Meet our team of Colorado Springs Military Realtors:







